Skip main navigation
Sold for $445,000
  • $445,000

    6202 E MCKELLIPS Road #170, Mesa, AZ 85215

    2beds
    2baths
    1,303sqft
    Townhouse
    Built in 2010
    5,324 Square Feet Lot
    $433,200 Zestimate®
    $342/sqft
    $1,959 Estimated rent

    Home value

    $433,200

    $394,000 - $477,000

    $1,959/mo

    Zestimate® history
    Loading
    Loading...

    Owner options

    List your home for rent

    $1,959/mo

    Rent Zestimate®

    Find your next renter with Zillow Rental Manager. Plus, with online applications, you can quickly screen prospective tenants – for free.

    Learn more

    $1,959/mo

    Rent Zestimate®

    Refinance and save

    $2,945/mo

    Est. payment

    Refinancing to a lower rate could help reduce your monthly payments and save thousands over the life of the loan.

    See today's rates

    $2,945/mo

    Est. payment

    Explore your selling options

    Work with a Zillow partner agent

    Leverage their expertise and Zillow's premium Showcase listings to get your home seen by more buyers.

    Get started

    List with your own agent

    Get your home in front of millions of buyers by listing it on Zillow.

    Learn how to do it

    Sell it yourself

    Take full control of how buyers see your home on Zillow by listing For Sale by Owner (FSBO).

    List your home

    What's special

    Locking privacy screensPrivate patioNeutral interior paintBrand new hvacRaised seating areaPowered sunshadeBuilt-in bbq
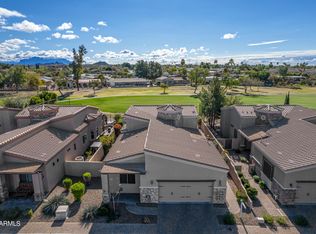
    Turn-key home in the gated community of Tuscany Villas. This home boasts pride of ownership with a brand new HVAC installed earlier this year, newer wood look flooring throughout, neutral interior paint, and newer stainless steel appliances. The backyard is a sanctuary offering built-in BBQ, paver patio and raised seating area, private patio with a powered sunshade when needed. Front and back doors have locking privacy screens allowing you to enjoy the upcoming cooling temperatures. Amenities include a heated community pool, fitness center, tennis, and club house. Close to the 202, shopping, and dining all nestled within the Painted Mountain Golf Course. HOA maintains roof, exterior paint, and front yard landscaping making this the perfect lock & leave.

    Zillow last checked:

    Listing updated:

    Listed by:

    Jennifer Evans 480-226-8425,

    HomeSmart,

    Marlis Beljan 480-980-5261,

    HomeSmart

    Bought with:

    Joey Kau, SA707920000

    Keller Williams Integrity First

    Kanoe Kau, SA707319000

    Keller Williams Integrity First

    Source: ARMLS,MLS#: 6773928MLS Logo

    Facts & features

    Interior

    Bedrooms & bathrooms
    • Bedrooms: 2
    • Bathrooms: 2
    Heating
    • Electric
    Cooling
    • Central Air, Ceiling Fan(s)
    Appliances
    • Included: Dryer, Washer, Water Softener Owned, Refrigerator, Built-in Microwave, Dishwasher, Disposal, Gas Range, Gas Oven
    • Laundry: Inside
    Features
    • High Speed Internet, Granite Counters, Double Vanity, Master Downstairs, Breakfast Bar, 9+ Flat Ceilings, No Interior Steps, Pantry, Full Bth Master Bdrm
    • Flooring: Vinyl
    • Has basement: No
    • Has fireplace: No
    • Common walls with other units/homes: 1 Common Wall
    Interior area
    • Total structure area: 1,303
    • Total interior livable area: 1,303 sqft

    Property

    Parking
    • Total spaces: 2
    • Parking features: Garage Door Opener, Attch'd Gar Cabinets
    • Garage spaces: 2
    Features
    • Stories: 1
    • Patio & porch: Covered, Patio
    • Exterior features: Playground, Private Street(s), Private Yard, Tennis Court(s), Built-in Barbecue
    • Pool features: None
    • Spa features: None
    • Fencing: Block
    Lot
    • Size: 5,324 sqft
    • Features: Desert Back, Desert Front, Synthetic Grass Back, Auto Timer H2O Back
    Details
    • Parcel number: 14167654
    • Lease amount: $0

    Construction

    Type & style
    • Home type: Townhouse
    • Architectural style: Ranch
    • Property subtype: Townhouse
    • Attached to another structure: Yes
    Materials
    • Stucco, Wood Frame, Painted
    • Roof: Tile
    Condition
    • Year built: 2010
    Details
    • Builder name: Blandford Homes

    Utilities & green energy

    • Sewer: Public Sewer
    • Water: City Water

    Community & neighborhood

    Community
    • Community features: Pool, Golf, Gated, Community Spa, Community Spa Htd, Community Media Room, Tennis Court(s), Playground, Fitness Center
    Location
    • Region: Mesa
    • Subdivision: TUSCANY VILLAS AT PAINTED MOUNTAIN REPLAT

    HOA & financial

    HOA
    • Has HOA: Yes
    • HOA fee: $394 monthly
    • Services included: Roof Repair, Insurance, Cable TV, Maintenance Grounds, Street Maint, Front Yard Maint, Roof Replacement, Maintenance Exterior
    • Association name: Brown Community Mgmt
    • Association phone: 480-539-1396

    Other

    Other facts
    • Listing terms: Cash,Conventional,1031 Exchange,FHA,VA Loan
    • Ownership: Fee Simple

    Price history

    DateEventPrice
    1/24/2025Sold$445,000$342/sqft
    Source: ARMLS #6773928 Report a problem
    10/24/2024Listed for sale$445,000+32.2%$342/sqft
    Source: ARMLS #6773928 Report a problem
    2/26/2021Sold$336,500-3.8%$258/sqft
    Source: Public Record Report a problem
    1/21/2021Listed for sale$349,900+59%$269/sqft
    Source: Owner Report a problem
    2/8/2012Sold$220,000+16.1%$169/sqft
    Source: ARMLS #4696575 Report a problem
    4/8/2010Sold$189,560$145/sqft
    Source: Public Record Report a problem

    Public tax history

    YearProperty taxesTax assessment
    2025$1,882 -25%$36,200 -6.4%
    2024$2,511 -0.8%$38,670 +65.9%
    2023$2,532 +20%$23,314 -8.5%
    2022$2,111 -15.2%$25,470 +11.4%
    2021$2,489 +7%$22,860 +9.9%
    2020$2,325 +3.7%$20,810 +8.5%
    2019$2,242 $19,180 +1.3%
    2018$2,242 +3.1%$18,930 +0.6%
    2017$2,175 +8.4%$18,820 -4%
    2016$2,007 +5.4%$19,610 +19%
    2015$1,905 $16,480 +9.1%
    2014-- $15,100 +8.6%
    2013-- $13,900

    Find assessor info on the county website

    Neighborhood: 85215

    Nearby schools

    GreatSchools rating
    Schools provided by the listing agent
    • Elementary: Salk Elementary School
    • Middle: Fremont Junior High School
    • High: Red Mountain High School
    • District: Mesa Unified District

    Source: ARMLS. This data may not be complete. We recommend contacting the local school district to confirm school assignments for this home.

    Get a cash offer in 3 minutes
    Find out how much your home could sell for in as little as 3 minutes with a no-obligation cash offer.
    Estimated market value
    $433,200
    Get a cash offer in 3 minutes
    Find out how much your home could sell for in as little as 3 minutes with a no-obligation cash offer.
    Estimated market value
    $433,200