Skip main navigation
For sale
  • $450,000

    6202 E MCKELLIPS Road #190, Mesa, AZ 85215

    2beds
    1,633sqft
    : 
    Loading
    Get pre-qualified
    Townhouse
    Built in 2010
    5,274 Square Feet Lot
    $-- Zestimate®
    $276/sqft
    $476/mo HOA

    What's special

    Extended patiosOpen-concept layoutSpacious two-car garageLarge prep islandAbundant cabinetryWalk-in closetGranite countertops
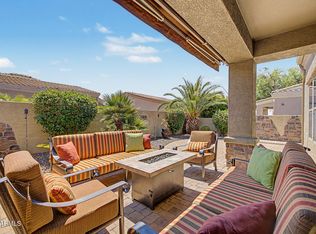
    Welcome to Tuscany Villas at Painted Mountain Golf Course -- a highly sought-after gated, lock-and-leave community offering effortless desert living and resort-style amenities. This rare free-standing golf course villa, creating the perfect opportunity for full-time living or a seasonal retreat. Designed with an open-concept layout, the home offers comfortable and functional living spaces ideal for both everyday enjoyment and entertaining. The kitchen features stainless steel appliances, granite countertops, a large prep island, abundant cabinetry, and seamless flow into the dining and family room areas. Expansive windows invite in beautiful natural light, while tile flooring throughout the main living areas provides both style and easy maintenance. The spacious owner's suite is a private retreat featuring a bay window sitting area, walk-in closet, and an en-suite bath complete with dual sinks, a relaxing soaking tub, and walk-in shower. The secondary bedroom functions as a true en-suite with a tub/shower combination, offering comfort and privacy for guests. Additional highlights include a laundry room with added cabinetry for storage and a spacious two-car garage. Step outside to your private backyard retreat featuring an electric awning, extended patios and a built-in gas firepit with seating -- the perfect setting for relaxing Arizona evenings and outdoor entertaining. Enjoy the convenience of a single driveway, low-maintenance living, and the exceptional lifestyle Tuscany Villas is known for. Residents enjoy access to community amenities including a clubhouse, heated pools and spa, fitness center, pickleball courts, billiards, scenic walking paths, and beautifully maintained grounds. HOA includes: roof maintenance, exterior maintenance, front landscaping, cable, internet, and blanket insurance coverage -- delivering exceptional lock-and-leave convenience. Residents of Tuscany Villas enjoy resort-style amenities including a clubhouse, pools and spa, fitness center, pickleball courts, billiards, landscaped parks, playgrounds, and scenic walking paths -- all supporting an active and vibrant lifestyle.
    62 days
    |
    290
    |
    7
    |

    Zillow last checked:

    Listing updated:

    Listed by:

    Diane Bearse 480-236-5028,

    Fathom Realty Elite,

    Lawrence Bearse 480-907-4304,

    Fathom Realty Elite

    Source: ARMLS,MLS#: 7026732MLS Logo

    Loading...

      Facts & features

      Interior

      Bedrooms & bathrooms
      • Bedrooms: 2
      • Bathrooms: 2
      • Full bathrooms: 2
      Heating
      • Heat Pump
      Cooling
      • Central Air, Ceiling Fan(s), Programmable Thmstat
      Appliances
      • Included: Dryer, Washer, Refrigerator, Built-in Microwave, Dishwasher, Disposal, Gas Range
      • Laundry: Inside
      Features
      • High Speed Internet, Granite Counters, Double Vanity, Breakfast Bar, 9+ Flat Ceilings, No Interior Steps, Kitchen Island, Pantry, Full Bth Master Bdrm, Separate Shwr & Tub
      • Flooring: Carpet, Tile
      • Windows: Double Pane Windows, Mechanical Sun Shds
      • Has basement: No
      • Has fireplace: No
      Interior area
      • Total structure area: 1,633
      • Total interior livable area: 1,633 sqft

      Property

      Parking
      • Total spaces: 2
      • Parking features: Attached, Garage Door Opener, Extended Length Garage, Attch'd Gar Cabinets
      • Attached garage spaces: 2
      Features
      • Stories: 1
      • Patio & porch: Covered, Patio
      • Exterior features: Other, Private Street(s)
      • Spa features: None
      • Fencing: Block
      Lot
      • Size: 5,274 Square Feet
      • Features: North/South Exposure, Desert Back, Desert Front, Auto Timer H2O Front, Auto Timer H2O Back
      Details
      • Parcel number: 14166788
      • Special conditions: FIRPTA may apply

      Construction

      Type & style
      • Home type: Townhouse
      • Property subtype: Townhouse
      Materials
      • Stucco, Wood Frame, Stone
      • Roof: Tile
      Condition
      • Year built: 2010
      Details
      • Builder name: Blandford

      Utilities & green energy

      • Sewer: Public Sewer
      • Water: City Water
      • Utilities for property: Phone Available, Natural Gas Available

      Community & HOA

      Community
      • Features: Pool, Golf, Pickleball, Gated, Community Spa, Community Spa Htd, Community Media Room, Playground, Biking/Walking Path, Fitness Center
      • Subdivision: TUSCANY VILLAS AT PAINTED MOUNTAIN
      HOA
      • Has HOA: Yes
      • Services included: Roof Repair, Insurance, Cable TV, Maintenance Grounds, Street Maint, Front Yard Maint, Roof Replacement, Maintenance Exterior
      • HOA fee: $476 monthly
      • HOA name: Tuscany Villas
      • HOA phone: 480-539-1396
      Location
      • Region: Mesa

      Financial & listing details

      • Price per square foot: $276/sqft
      • Tax assessed value: $394,800
      • Annual tax amount: $2,956
      • Date on market: 5/14/2026
      • Cumulative days on market: 57 days
      • Listing terms: Cash,Conventional,VA Loan
      • Ownership: Fee Simple
      • Road surface type: Asphalt

        Estimated market value

        Not available

        Estimated sales range

        Not available

        Not available

        Price history

        DateEventPrice
        5/14/2026Listed for sale$450,000+96%$276/sqft
        Source: ARMLS #7026732 Report a problem
        12/28/2010Sold$229,577+199.9%$141/sqft
        Source: Public Record Report a problem
        4/1/2010Sold$76,549-43.3%$47/sqft
        Source: Public Record Report a problem
        5/16/2006Sold$135,000$83/sqft
        Source: Public Record Report a problem

        Public tax history

        YearProperty taxesTax assessment
        2025$2,941 +0.5%$39,480 -7.3%
        2024$2,927 -0.8%$42,600 +56.7%
        2023$2,952 +1.6%$27,179 -3.9%
        2022$2,904 +0.1%$28,280 +5.5%
        2021$2,901 +7%$26,810 +12%
        2020$2,711 -0.9%$23,930 +7%
        2019$2,734 $22,360 -0.1%
        2018$2,734 +2%$22,380 +3.9%
        2017$2,679 +7.1%$21,530 -12.1%
        2016$2,501 +5.4%$24,480 +20.2%
        2015$2,374 $20,360 +8.2%
        2014-- $18,820 +3.7%
        2013-- $18,150 +71.9%
        2008-- $10,560

        Find assessor info on the county website

        Monthly payment

        Est. payment

        Payment breakdown

        Explore the cost of this home by adjusting the details. Changes won't be saved.
        All calculations are estimates and provided by Zillow, Inc. for informational purposes only. Actual amounts may vary.
        HOA fees may include property taxes on listings classified as Co-Ops. Contact the listing agent and/or owner for fee details.
        Mortgage interest rates are dependent on a number of factors, including credit score, down payment, and repayment length. Interest rate data provided by Zillow Group Marketplace, Inc. as of 1/1/1970 from various mortgage lenders with which we have lead or other similar arrangements; the Estimated Payment is an average of those rates.
        See how much you could borrow to make a competitive offer.

        Climate risks

        Neighborhood: 85215

        Getting around

        42 / 100
        Car-Dependent
        18 / 100
        Minimal Transit
        62 / 100
        Bikeable

        Nearby schools

        GreatSchools rating
        Schools provided by the listing agent
        • Elementary: Salk Elementary School
        • Middle: Fremont Junior High School
        • High: Red Mountain High School
        • District: Mesa Unified District

        Source: ARMLS. This data may not be complete. We recommend contacting the local school district to confirm school assignments for this home.

        A local agent can set up tours, give advice and negotiate with sellers.

        Browse local experts

        Similar homes

        Skip to the end of the carouselSkip to the beginning of the carousel