Skip main navigation
Sold for $565,000
  • $565,000

    6202 E MCKELLIPS Road #194, Mesa, AZ 85215

    3beds
    2baths
    1,773sqft
    Townhouse
    Built in 2009
    4,832 Square Feet Lot
    $532,900 Zestimate®
    $319/sqft
    $2,302 Estimated rent

    Home value

    $532,900

    $506,000 - $560,000

    $2,302/mo

    Zestimate® history
    Loading
    Loading...

    Owner options

    List your home for rent

    $2,302/mo

    Rent Zestimate®

    Find your next renter with Zillow Rental Manager. Plus, with online applications, you can quickly screen prospective tenants – for free.

    Learn more

    $2,302/mo

    Rent Zestimate®

    Refinance and save

    $3,595/mo

    Est. payment

    Refinancing to a lower rate could help reduce your monthly payments and save thousands over the life of the loan.

    See today's rates

    $3,595/mo

    Est. payment

    Explore your selling options

    Work with a Zillow partner agent

    Leverage their expertise and Zillow's premium Showcase listings to get your home seen by more buyers.

    Get started

    List with your own agent

    Get your home in front of millions of buyers by listing it on Zillow.

    Learn how to do it

    Sell it yourself

    Take full control of how buyers see your home on Zillow by listing For Sale by Owner (FSBO).

    List your home

    What's special

    Open floorplanExpansive sliding glass doorImmaculate homeWalk-in showerPlenty of roomNatural lightBreakfast nook
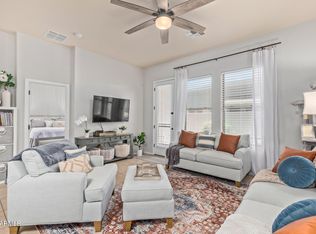
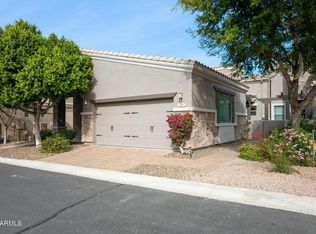
    Immaculate home in the gated, golf course community of Tuscany Villas! This rare 3-bedroom end-unit home offers an open floorplan filled with natural light and 10ft ceilings. Spacious great room with plenty of room for living & dining and an expansive sliding glass door to let in all the sunshine. The south facing backyard is the perfect place to enjoy the warm winter days & entertain friends at sunset. The sunny kitchen features lots of cabinets, island/breakfast bar, gas range & breakfast nook. The primary suite has plenty of space & a large ensuite with a walk-in shower, soaking tub, walk-in closet & raised vanities. Great laundry room with cabinets & sink. Private driveway & ext. length garage with room for all your extras (23.5ft Dx19.5ft W). Beautifully maintained & move-in ready! Original owners have only used the home a few months per year, but maintain it like they are full-time residents! Community amenities include a heated pool/spa, pickleball, clubhouse, gym & planned activities. HOA dues include roof replacement, exterior maintenance, front landscaping, blanket insurance, cable & internet making this home a perfect lock and leave. Fantastic location close to shopping and restaurants. Steps to the Painted Mountain Golf Resort (with a new restaurant and Italian market opening soon) and within 10 minutes of several other golf courses. Just minutes to both the Loop 202 and US 60 Freeways providing easy access to to Gilbert, Chandler, Tempe, Scottsdale and Phoenix. Only 20 minutes from both Sky Harbor International and Phoenix-Mesa Gateway Airport. This home has it all!

    Zillow last checked:

    Listing updated:

    Listed by:

    Natascha Ovando-Karadsheh 602-909-4995,

    KOR Properties,

    John Karadsheh 602-615-0843,

    KOR Properties

    Bought with:

    Dawn Bernhardt, SA658030000

    Arizona Gateway Real Estate

    Morris Friedman, SA680573000

    Arizona Gateway Real Estate

    Source: ARMLS,MLS#: 6618654MLS Logo

    Facts & features

    Interior

    Bedrooms & bathrooms
    • Bedrooms: 3
    • Bathrooms: 2
    Heating
    • Electric
    Cooling
    • Central Air, Ceiling Fan(s), Programmable Thmstat
    Appliances
    • Included: Dryer, Washer, Water Softener Owned, Reverse Osmosis, Refrigerator, Built-in Microwave, Dishwasher, Disposal, Gas Range, Gas Oven
    • Laundry: Inside
    Features
    • High Speed Internet, Double Vanity, Eat-in Kitchen, 9+ Flat Ceilings, No Interior Steps, Kitchen Island, Full Bth Master Bdrm, Separate Shwr & Tub, Laminate Counters
    • Flooring: Carpet, Tile
    • Windows: Low Emissivity Windows, Double Pane Windows
    • Has basement: No
    • Has fireplace: No
    • Common walls with other units/homes: 1 Common Wall,End Unit
    Interior area
    • Total structure area: 1,773
    • Total interior livable area: 1,773 sqft

    Property

    Parking
    • Total spaces: 2
    • Parking features: Garage Door Opener, Extended Length Garage, Direct Access
    • Garage spaces: 2
    Features
    • Stories: 1
    • Patio & porch: Covered
    • Exterior features: Private Yard
    • Pool features: None
    • Spa features: None
    • Fencing: Block,Wrought Iron
    Lot
    • Size: 4,832 sqft
    • Features: North/South Exposure, Sprinklers In Rear, Sprinklers In Front, Desert Back, Desert Front, Synthetic Grass Back, Auto Timer H2O Front, Auto Timer H2O Back
    Details
    • Parcel number: 14166792
    • Special conditions: FIRPTA may apply

    Construction

    Type & style
    • Home type: Townhouse
    • Architectural style: Santa Barbara/Tuscan
    • Property subtype: Townhouse
    • Attached to another structure: Yes
    Materials
    • Stucco, Wood Frame, Painted
    • Roof: Tile
    Condition
    • Year built: 2009
    Details
    • Builder name: Blandford

    Utilities & green energy

    • Sewer: Public Sewer
    • Water: City Water
    Green energy
    • Water conservation: Recirculation Pump

    Community & neighborhood

    Community
    • Community features: Pool, Golf, Pickleball, Gated, Community Spa Htd, Near Bus Stop, Community Media Room, Fitness Center
    Location
    • Region: Mesa
    • Subdivision: TUSCANY VILLAS AT PAINTED MOUNTAIN

    HOA & financial

    HOA
    • Has HOA: Yes
    • HOA fee: $365 monthly
    • Services included: Roof Repair, Insurance, Cable TV, Maintenance Grounds, Street Maint, Front Yard Maint, Roof Replacement, Maintenance Exterior
    • Association name: Tuscany Villas HOA
    • Association phone: 480-339-8823

    Other

    Other facts
    • Listing terms: Cash,Conventional,FHA,VA Loan
    • Ownership: Fee Simple

    Price history

    DateEventPrice
    11/21/2023Sold$565,000-1.7%$319/sqft
    Source: ARMLS #6618654 Report a problem
    10/22/2023Pending sale$575,000$324/sqft
    Source: ARMLS #6618654 Report a problem
    10/16/2023Listed for sale$575,000+174.2%$324/sqft
    Source: ARMLS #6618654 Report a problem
    9/17/2009Sold$209,690$118/sqft
    Source: Public Record Report a problem

    Public tax history

    YearProperty taxesTax assessment
    2025$2,579 +0%$41,870 -7.4%
    2024$2,577 -16.2%$45,230 +59.6%
    2023$3,077 +1.6%$28,334 -5%
    2022$3,027 +0.1%$29,810 +10.6%
    2021$3,024 +7%$26,960 +7.3%
    2020$2,826 +0.3%$25,120 +7.8%
    2019$2,816 $23,310 +1.1%
    2018$2,816 +1.8%$23,050 +0.6%
    2017$2,767 +8.4%$22,910 -5.2%
    2016$2,553 +4.6%$24,160 +19.8%
    2015$2,441 $20,170 +4.2%
    2014-- $19,350 +4%
    2013-- $18,600 +19.8%
    2009-- $15,520 +60.3%
    2008-- $9,680

    Find assessor info on the county website

    Neighborhood: 85215

    Nearby schools

    GreatSchools rating
    Schools provided by the listing agent
    • Elementary: Salk Elementary School
    • Middle: Shepherd Junior High School
    • High: Red Mountain High School
    • District: Mesa Unified District

    Source: ARMLS. This data may not be complete. We recommend contacting the local school district to confirm school assignments for this home.

    Get a cash offer in 3 minutes
    Find out how much your home could sell for in as little as 3 minutes with a no-obligation cash offer.
    Estimated market value
    $532,900
    Get a cash offer in 3 minutes
    Find out how much your home could sell for in as little as 3 minutes with a no-obligation cash offer.
    Estimated market value
    $532,900