Welcome to 6202 Galena Street, an Infinity Alto model nestled in the vibrant heart of Northfield with mountain views from every floor. This newly built Infinity home embodies contemporary elegance and sophisticated design, offering a seamless blend of style and functionality. As you step inside, you'll be captivated by the open and airy layout, perfect for both entertaining and everyday living. The home features a versatile penthouse which includes a home office, large flex space, full bathroom and custom wet bar. The kitchen is a chef's dream, equipped with sleek stainless appliances, upgraded lighting, surround sound and custom sub-zero fridge. The three decks are west-facing with stunning mountain views. Step outside to your oversized yard and enjoy your xeriscaped living space outdoors, complete with a custom built-in firepit, hot tub, and turf. A true highlight of this home is the 3rd story deck, offering breathtaking views of the majestic Rocky Mountains and picturesque sunsets. Imagine sipping your morning coffee or hosting unforgettable gatherings against this stunning backdrop. This property is conveniently located near a variety of shops and restaurants, making it a prime location for those who appreciate both tranquility and accessibility.
Sold for $1,190,000
$1,190,000
6202 N Galena Street, Denver, CO 80238
4beds
3,843sqft
Single Family Residence
Built in 2024
4,126 Square Feet Lot
$1,131,700 Zestimate®
$310/sqft
$5,250 Estimated rent
Home value
$1,131,700
$1.05M - $1.22M
$5,250/mo
Zestimate® history
Owner options
List your home for rent
$5,250/mo
Rent Zestimate®
Find your next renter with Zillow Rental Manager. Plus, with online applications, you can quickly screen prospective tenants – for free.
$5,250/mo
Rent Zestimate®
Refinance and save
$5,565/mo
Est. payment
Refinancing to a lower rate could help reduce your monthly payments and save thousands over the life of the loan.
$5,565/mo
Est. payment
Explore your selling options
Work with a Zillow partner agent
Leverage their expertise and Zillow's premium Showcase listings to get your home seen by more buyers.
Get startedList with your own agent
Get your home in front of millions of buyers by listing it on Zillow.
Learn how to do itSell it yourself
Take full control of how buyers see your home on Zillow by listing For Sale by Owner (FSBO).
List your homeWhat's special
Zillow last checked:
Listing updated:
Listed by:
Abell To Sell 720-883-5785 transactions@abelltosell.com,
Compass - Denver,
Abigail Barratt 512-825-5975,
Compass - Denver
Bought with:
Stuart Crowell, 100073154
Compass - Denver
Source: REcolorado as distributed by MLS GRID,MLS#: 6579350
Facts & features
Interior
Bedrooms & bathrooms
- Bedrooms: 4
- Bathrooms: 5
- Full bathrooms: 4
- 1/2 bathrooms: 1
- Main level bathrooms: 1
Primary bedroom
- Level: Upper
Bedroom
- Level: Upper
Bedroom
- Level: Upper
Bedroom
- Level: Upper
Primary bathroom
- Level: Upper
Bathroom
- Level: Main
Bathroom
- Level: Upper
Bathroom
- Level: Upper
Bathroom
- Level: Upper
Dining room
- Level: Main
Great room
- Level: Upper
Kitchen
- Level: Main
Laundry
- Level: Upper
Living room
- Level: Main
Office
- Level: Upper
Utility room
- Description: Unfinished Basement With Rough-Ins For Wet Bar & Bathroom
- Level: Basement
Heating
- Forced Air, Natural Gas
Cooling
- Central Air
Appliances
- Included: Convection Oven, Cooktop, Dishwasher, Disposal, Dryer, Microwave, Refrigerator, Tankless Water Heater, Washer
- Laundry: In Unit
Features
- Built-in Features, Ceiling Fan(s), Eat-in Kitchen, Entrance Foyer, Five Piece Bath, High Ceilings, High Speed Internet, Kitchen Island, Open Floorplan, Pantry, Primary Suite, Quartz Counters, Sauna, Smart Thermostat, Walk-In Closet(s)
- Flooring: Carpet, Tile, Vinyl
- Windows: Double Pane Windows, Window Coverings
- Basement: Bath/Stubbed,Full,Sump Pump,Unfinished
Interior area
- Total structure area: 3,843
- Total interior livable area: 3,843 sqft
- Finished area above ground: 3,063
- Finished area below ground: 0
Property
Parking
- Total spaces: 2
- Parking features: Concrete, Dry Walled, Insulated Garage, Lighted
- Attached garage spaces: 2
Features
- Levels: Three Or More
- Patio & porch: Covered, Deck, Front Porch, Patio, Rooftop
- Exterior features: Balcony, Gas Valve, Private Yard, Rain Gutters
- Has spa: Yes
- Spa features: Heated
- Fencing: Full
- Has view: Yes
- View description: Mountain(s)
Lot
- Size: 4,126 Square Feet
- Features: Corner Lot, Landscaped, Master Planned, Sprinklers In Front
Details
- Parcel number: 110115063
- Special conditions: Standard
Construction
Type & style
- Home type: SingleFamily
- Architectural style: Contemporary
- Property subtype: Single Family Residence
Materials
- Cement Siding, Frame
- Roof: Composition
Condition
- New Construction
- New construction: Yes
- Year built: 2024
Details
- Builder model: Alto - Plan 4
- Builder name: Infinity Homes
Utilities & green energy
- Sewer: Public Sewer
- Water: Public
- Utilities for property: Cable Available, Electricity Connected, Natural Gas Connected, Phone Available
Community & HOA
Community
- Security: Carbon Monoxide Detector(s), Smoke Detector(s)
- Subdivision: Central Park
HOA
- Has HOA: Yes
- Amenities included: Garden Area, Park, Playground, Pool, Trail(s)
- Services included: Maintenance Grounds
- HOA fee: $48 monthly
- HOA name: MCA
- HOA phone: 303-388-0724
Location
- Region: Denver
Financial & listing details
- Price per square foot: $310/sqft
- Annual tax amount: $8,236
- Date on market: 1/30/2025
- Listing terms: 1031 Exchange,Cash,Conventional,VA Loan
- Exclusions: Personal Property
- Ownership: Individual
- Electric utility on property: Yes
- Road surface type: Paved
Price history
| Date | Event | Price |
|---|---|---|
| 3/27/2025 | Sold | $1,190,000-0.8%$310/sqft |
Source:  REcolorado as distributed by MLS GRID #6579350 Report a problem REcolorado as distributed by MLS GRID #6579350 Report a problem | ||
| 3/1/2025 | Pending sale | $1,199,000$312/sqft |
Source: REcolorado as distributed by MLS GRID #6579350 Report a problem | ||
| 2/16/2025 | Price change | $1,199,000-4.1%$312/sqft |
Source: REcolorado as distributed by MLS GRID #6579350 Report a problem | ||
| 1/30/2025 | Listed for sale | $1,250,000$325/sqft |
Source: REcolorado as distributed by MLS GRID #6579350 Report a problem | ||
Public tax history
Tax history is unavailable.
Neighborhood: Central Park
Nearby homes
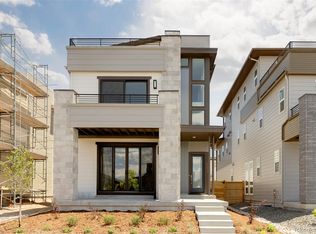
- $1,149,9004 bd5 ba3.8k sqft6212 Galena St, Denver, CO 80238Sold
- $1,388,8584 bd5 ba3.8k sqft6192 Galena St, Denver, CO 80238Sold
- $1,020,0003 bd4 ba3.4k sqft6222 Galena St, Denver, CO 80238Sold

- $858,9573 bd2 ba2.1k sqft10239 E 62nd Ave, Denver, CO 80238Sold
- $737,6003 bd2 ba2.3k sqft10250 E 62nd Pl, Denver, CO 80238Off Market
- $693,5963 bd4 ba2.1k sqft10129 E 62nd Ave, Denver, CO 80238Sold
- $804,8004 bd2 ba3.8k sqft10260 E 62nd Pl, Denver, CO 80238Off Market
- $1,000,0004 bd4 ba4k sqft6251 N Galena St, Denver, CO 80238Sold
Nearby schools
GreatSchools rating
- 7/10Inspire ElementaryGrades: PK-5Distance: 0.7 mi
- 9/10Denver Green School NorthfieldGrades: 6-8Distance: 0.6 mi
- 8/10Northfield High SchoolGrades: 9-12Distance: 1.2 mi
Schools provided by the listing agent
- Elementary: Inspire
- Middle: Denver Green
- High: Northfield
- District: Denver 1
Source: REcolorado as distributed by MLS GRID. This data may not be complete. We recommend contacting the local school district to confirm school assignments for this home.
Get a cash offer in 3 minutes
Find out how much your home could sell for in as little as 3 minutes with a no-obligation cash offer.
Estimated market value
$1,131,700
Get a cash offer in 3 minutes
Find out how much your home could sell for in as little as 3 minutes with a no-obligation cash offer.
Estimated market value
$1,131,700
- Colorado
- Denver County
- Denver
- 80238
- Central Park
- 6202 N Galena Street
Nearby cities
Nearby neighborhoods
Nearby zip codes
Other Denver Topics
