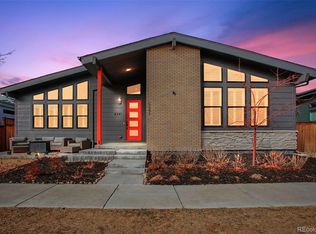
Built in 2021, this beautifully designed mid-century modern inspired home offers the perfect balance of style and everyday comfort. The open-concept main level features warm oak flooring, soaring vaulted ceilings and large windows that fill the space with natural light. A sleek gas fireplace anchors the living room, while the gourmet kitchen impresses with stainless steel appliances—including a gas range—quartz countertops, statement pendant lighting, ample cabinetry and a walk-in pantry. The main-floor primary suite is a true retreat with a spacious walk-in closet and a spa-like en-suite bathroom with a floating double vanity and a glass-enclosed shower. Two additional bedrooms, a full bath, a stylish powder room, and a convenient laundry room are also on the main level. The mudroom connects directly to the attached two-car oversized garage, providing a practical and polished transition space. The finished basement adds valuable versatility with a large second living area, a fourth bedroom, full bath and storage. Outside, enjoy a private backyard oasis with a covered patio, poured concrete extension and fire pit—perfect for entertaining or relaxing under the stars. Ideally located across from Butterfly Park and within walking distance to Central Park’s largest pool with a waterslide, playgrounds, basketball and pickleball courts, top-rated schools, Pearl Market, the Wildlife Refuge and miles of trails. Minutes to Northfield Shopping Center, Anschutz Medical Campus, DIA, Cherry Creek and Downtown Denver. Hurry to see this one!
Sold for $1,000,000
$1,000,000
6251 N Galena Street, Denver, CO 80238
4beds
4,041sqft
Single Family Residence
Built in 2021
5,397 Square Feet Lot
$984,900 Zestimate®
$247/sqft
$4,569 Estimated rent
Home value
$984,900
$926,000 - $1.04M
$4,569/mo
Zestimate® history
Owner options
List your home for rent
$4,569/mo
Rent Zestimate®
Find your next renter with Zillow Rental Manager. Plus, with online applications, you can quickly screen prospective tenants – for free.
$4,569/mo
Rent Zestimate®
Refinance and save
$5,776/mo
Est. payment
Refinancing to a lower rate could help reduce your monthly payments and save thousands over the life of the loan.
$5,776/mo
Est. payment
Explore your selling options
Work with a Zillow partner agent
Leverage their expertise and Zillow's premium Showcase listings to get your home seen by more buyers.
Get startedList with your own agent
Get your home in front of millions of buyers by listing it on Zillow.
Learn how to do itSell it yourself
Take full control of how buyers see your home on Zillow by listing For Sale by Owner (FSBO).
List your homeWhat's special
Finished basementPrivate backyard oasisFire pitPrimary suiteWalk-in pantrySoaring vaulted ceilingsGas range
Zillow last checked:
Listing updated:
Listed by:
Jaime Long 314-623-7194 j.long@compass.com,
Compass - Denver
Bought with:
Steve Novak, 100074873
LoKation Real Estate
Source: REcolorado as distributed by MLS GRID,MLS#: 3334446
Facts & features
Interior
Bedrooms & bathrooms
- Bedrooms: 4
- Bathrooms: 4
- Full bathrooms: 3
- 1/2 bathrooms: 1
- Main level bathrooms: 3
- Main level bedrooms: 3
Bedroom
- Level: Main
Bedroom
- Level: Basement
Bedroom
- Level: Main
Bathroom
- Level: Main
Bathroom
- Level: Basement
Bathroom
- Level: Main
Other
- Level: Main
Other
- Level: Main
Dining room
- Level: Main
Family room
- Level: Basement
Kitchen
- Level: Main
Laundry
- Level: Main
Living room
- Level: Main
Mud room
- Level: Main
Utility room
- Level: Basement
Heating
- Forced Air, Natural Gas
Cooling
- Central Air
Appliances
- Included: Bar Fridge, Cooktop, Dishwasher, Disposal, Double Oven, Dryer, Oven, Range Hood, Refrigerator, Washer
- Laundry: In Unit
Features
- Ceiling Fan(s), Eat-in Kitchen, High Ceilings, Kitchen Island, Open Floorplan, Pantry, Primary Suite, Quartz Counters, Radon Mitigation System, Vaulted Ceiling(s), Walk-In Closet(s)
- Flooring: Carpet, Tile, Wood
- Windows: Double Pane Windows, Window Coverings
- Basement: Finished,Sump Pump
- Number of fireplaces: 1
- Fireplace features: Gas, Living Room
Interior area
- Total structure area: 4,041
- Total interior livable area: 4,041 sqft
- Finished area above ground: 2,494
- Finished area below ground: 1,334
Property
Parking
- Total spaces: 2
- Parking features: Lighted, Oversized
- Attached garage spaces: 2
Features
- Levels: One
- Stories: 1
- Entry location: Ground
- Patio & porch: Covered, Front Porch, Patio
- Exterior features: Fire Pit, Lighting, Playground, Private Yard, Rain Gutters
- Fencing: Full
Lot
- Size: 5,397 Square Feet
- Features: Irrigated, Landscaped, Master Planned, Sprinklers In Front
Details
- Parcel number: 110116032
- Special conditions: Standard
Construction
Type & style
- Home type: SingleFamily
- Architectural style: Mid-Century Modern,Urban Contemporary
- Property subtype: Single Family Residence
Materials
- Stone
- Roof: Composition
Condition
- Updated/Remodeled
- Year built: 2021
Details
- Builder model: Starlight
- Builder name: KB Home
Utilities & green energy
- Sewer: Public Sewer
- Water: Public
Community & HOA
Community
- Security: Carbon Monoxide Detector(s), Smoke Detector(s)
- Subdivision: Central Park
HOA
- Has HOA: Yes
- Amenities included: Park, Playground, Pool, Trail(s)
- Services included: Maintenance Grounds
- HOA fee: $56 monthly
- HOA name: MCA
- HOA phone: 303-388-0724
Location
- Region: Denver
Financial & listing details
- Price per square foot: $247/sqft
- Annual tax amount: $10,396
- Date on market: 5/28/2025
- Listing terms: Cash,Conventional,Jumbo,VA Loan
- Exclusions: Sellers Personal Items, Furniture, Staging Items
- Ownership: Individual
- Road surface type: Paved
Price history
| Date | Event | Price |
|---|---|---|
| 11/26/2025 | Sold | $1,000,000-8.7%$247/sqft |
Source:  REcolorado as distributed by MLS GRID #3334446 Report a problem REcolorado as distributed by MLS GRID #3334446 Report a problem | ||
| 10/14/2025 | Pending sale | $1,095,000$271/sqft |
Source: REcolorado as distributed by MLS GRID #3334446 Report a problem | ||
| 10/1/2025 | Price change | $1,095,000-2.1%$271/sqft |
Source: REcolorado as distributed by MLS GRID #3334446 Report a problem | ||
| 9/2/2025 | Price change | $1,119,000-1.4%$277/sqft |
Source: REcolorado as distributed by MLS GRID #3334446 Report a problem | ||
| 7/15/2025 | Price change | $1,135,000-1.2%$281/sqft |
Source: REcolorado as distributed by MLS GRID #3334446 Report a problem | ||
| 6/18/2025 | Price change | $1,149,000-2.2%$284/sqft |
Source: REcolorado as distributed by MLS GRID #3334446 Report a problem | ||
| 5/28/2025 | Listed for sale | $1,175,000$291/sqft |
Source: REcolorado as distributed by MLS GRID #3334446 Report a problem | ||
Public tax history
Tax history is unavailable.
Neighborhood: Central Park
Nearby homes
- $1,250,0005 bd4 ba4.9k sqft6221 N Galena St, Denver, CO 80238Sold

- $1,275,0004 bd4 ba4.6k sqft6241 N Galena St, Denver, CO 80238Sold
- $685,9003 bd4 ba2.1k sqft10189 E 62nd Ave, Denver, CO 80238Sold
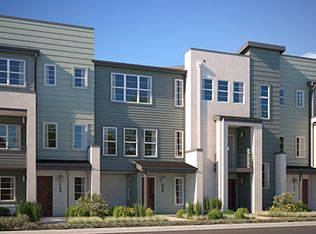
- $642,4054 bd4 ba1.9k sqft10179 E 62nd Ave, Denver, CO 80238Sold
- $655,2003 bd2 ba2.1k sqft10068 E 62nd Ave, Denver, CO 80238Off Market
- $599,9003 bd4 ba2k sqft10178 E 62nd Ave, Denver, CO 80238Sold
- $755,0003 bd4 ba2.2k sqft6230 Florence Way, Denver, CO 80238Sold
- $1,020,0003 bd4 ba3.4k sqft6222 Galena St, Denver, CO 80238Sold
Nearby schools
GreatSchools rating
- 7/10Inspire ElementaryGrades: PK-5Distance: 0.7 mi
- 9/10Denver Green School NorthfieldGrades: 6-8Distance: 0.7 mi
- 8/10Northfield High SchoolGrades: 9-12Distance: 1.2 mi
Schools provided by the listing agent
- Elementary: Inspire
- Middle: Denver Green
- High: Northfield
- District: Denver 1
Source: REcolorado as distributed by MLS GRID. This data may not be complete. We recommend contacting the local school district to confirm school assignments for this home.
Get a cash offer in 3 minutes
Find out how much your home could sell for in as little as 3 minutes with a no-obligation cash offer.
Estimated market value
$984,900
Get a cash offer in 3 minutes
Find out how much your home could sell for in as little as 3 minutes with a no-obligation cash offer.
Estimated market value
$984,900
- Colorado
- Denver County
- Denver
- 80238
- Central Park
- 6251 N Galena Street
Nearby cities
Nearby neighborhoods
Nearby zip codes
Other Denver Topics
