Welcome to this five bedroom, four bathroom home in the sought-after Central Park neighborhood! This smart home boasts functionality while feeling luxurious throughout. Upon entering, you will be greeted by soaring high ceilings and an open floor plan. The living room offers plenty of space and multiple windows allowing light to shine in. A stunning, contemporary fireplace ties the room together and is perfect for keeping you warm on chilly days. The gourmet kitchen is every chef's dream and offers a large eat-in island, quartz countertops, a five burner gas range, custom, soft close cabinets and a large pantry. Venture into the primary bedroom, which feels like a sanctuary and offers plenty of space for any furniture design layout you can imagine, vaulted ceilings and large windows. The private, en-suite bathroom features tile flooring, a floating double vanity, a spacious shower and easy access to the large walk-in closet. Two additional bedrooms are found on the main level, how convenient! Head downstairs to the finished basement where you will be greeted by a family room and a full wet bar area that offers spacious countertops and plenty of cabinetry, great for entertaining! Enjoy the versatile great room area, perfect for just about anything such as a movie room, teen retreat or music room. The fourth and fifth bedrooms are found in the basement allowing for plenty of room to grow! Head outside to the fully fenced, private backyard oasis that offers a covered patio, great for relaxing and entertaining, low maintenance turf and a bonus yard behind the home. Residents of Central Park gain access to the award-winning Denver School District to include Northfield High School. The community offers many amenities including a swimming pool, bike park, pickleball courts, walking paths and expansive parks. Enjoy easy access to just about anywhere including I-25, Stapleton, RiNo Art District, ample amounts of shops and restaurants, Denver International Airport and more!
Sold for $1,250,000
$1,250,000
6221 N Galena Street, Denver, CO 80238
5beds
4,998sqft
Single Family Residence
Built in 2022
5,397 Square Feet Lot
$1,218,300 Zestimate®
$250/sqft
$5,105 Estimated rent
Home value
$1,218,300
$1.13M - $1.32M
$5,105/mo
Zestimate® history
Owner options
List your home for rent
$5,105/mo
Rent Zestimate®
Find your next renter with Zillow Rental Manager. Plus, with online applications, you can quickly screen prospective tenants – for free.
$5,105/mo
Rent Zestimate®
Refinance and save
$5,843/mo
Est. payment
Refinancing to a lower rate could help reduce your monthly payments and save thousands over the life of the loan.
$5,843/mo
Est. payment
Explore your selling options
Work with a Zillow partner agent
Leverage their expertise and Zillow's premium Showcase listings to get your home seen by more buyers.
Get startedList with your own agent
Get your home in front of millions of buyers by listing it on Zillow.
Learn how to do itSell it yourself
Take full control of how buyers see your home on Zillow by listing For Sale by Owner (FSBO).
List your homeWhat's special
Contemporary fireplaceFinished basementLow maintenance turfFamily roomLarge eat-in islandVaulted ceilingsFive burner gas range
Zillow last checked:
Listing updated:
Listed by:
Tatyana Sturm 720-273-7419 tatyana@exitrealtydtc.com,
EXIT Realty DTC, Cherry Creek, Pikes Peak.,
The Storck Team 720-350-5909,
EXIT Realty DTC, Cherry Creek, Pikes Peak.
Bought with:
Jon Mottern, 100049143
Compass - Denver
Source: REcolorado as distributed by MLS GRID,MLS#: 9954300
Facts & features
Interior
Bedrooms & bathrooms
- Bedrooms: 5
- Bathrooms: 4
- Full bathrooms: 1
- 3/4 bathrooms: 2
- 1/2 bathrooms: 1
- Main level bathrooms: 3
- Main level bedrooms: 3
Primary bedroom
- Description: Next, Venture Into The Primary Bedroom. This Space Is Truly A Sancutary And Offers Luxury Vinyl Plank Flooring, High, Vaulted Ceilings, A Ceiling Fan And Multiple Windows Allowing Light To Soar In. Plenty Of Space For Any Furniture Design Layout You Can Imagine And Easy Access To Anywhere In The Home Including The Private En-Suite Bathroom And Large Walk-In Closet.
- Level: Main
- Area: 272 Square Feet
- Dimensions: 17 x 16
Bedroom
- Description: A Second Bedroom Is Found On The Main Level And Offers Luxury Vinyl Plank Flooring, A Large, Double Pane Window Allowing Light To Shine In A Walk-In Closet And Plenty Of Space. Enjoy The Easy Access To Anywhere In The Home, Including A Bathroom!
- Level: Main
- Area: 182 Square Feet
- Dimensions: 14 x 13
Bedroom
- Description: The Third Bedroom Is Found On The Main Level And Offers Luxury Vinyl Plank Flooring, Two Windows Allowing Light To Shine In, A Walk-In Closet And Plenty Of Space. Enjoy The Easy Access To Anywhere In The Home, Including A Bathroom.
- Level: Main
- Area: 198 Square Feet
- Dimensions: 18 x 11
Bedroom
- Description: A Fourth Bedroom Is Found On The Lower Level And Offers Plush Carpet Flooring, A Large Window And A Spacious Walk-In Closet. Enjoy The Easy Access To Anywhere Including A Bathroom!
- Level: Basement
- Area: 180 Square Feet
- Dimensions: 12 x 15
Bedroom
- Description: Having Five Bedrooms Allows For Plenty Of Room To Grow! Enjoy The Plush Carpet Flooring, Large Window And Spacious Closet. Easy Access To Anywhere In The Home, Including A Bathroom.
- Level: Basement
- Area: 99 Square Feet
- Dimensions: 11 x 9
Primary bathroom
- Description: The Private, En-Suite Bathroom Features Stunning Tile Flooring, A Floating Double Vanity With Plenty Of Cabinetry And A Spacious Shower. Enjoy The Easy Access To The Huge Walk-In Closet As Well As An Addittional Linen Closet, Ideal For Any Storage Needs You May Have. Your Busy Mornings Getting Ready Will Be That Much Easier!
- Level: Main
- Area: 160 Square Feet
- Dimensions: 10 x 16
Bathroom
- Description: A Powder Bathroom Is Perfectly Placed On The Main Level, Convenient For Guest Use While Entertaining.
- Level: Main
- Area: 32 Square Feet
- Dimensions: 8 x 4
Bathroom
- Description: A Bathroom Is Found Centrally Located On The Main Level, Conveniently Located Near The Two Bedrooms. This Room Offers Stunning Tile Flooring, A Spacious Single Vanity With Plenty Of Cabinetry And A Shower/Tub Combo, How Convenient!
- Level: Main
- Area: 55 Square Feet
- Dimensions: 5 x 11
Bathroom
- Description: A Bathroom Completes The Basement And Offers Stunning Tile Flooring, A Large Single Vanity With Plenty Of Cabinetry And A Spacious Shower. Centrally Located And Conveniently Near The Two Bedrooms Found In The Basement!
- Level: Basement
- Area: 143 Square Feet
- Dimensions: 11 x 13
Dining room
- Description: The Dining Room Is Found Right Off Of The Living Room And Kitchen. Enjoy The Soaring High Ceilings, Multiple Windows Allowing Light To Shine In, Custom Lighting And Luxury Vinyl Plank Flooring. Plenty Of Space And Convenient Location, Great For Entertaining. Enjoy The Large Double Sliding Glass Doors Allowing Easy Access To The Backyard Oasis And Covered Patio.
- Level: Main
- Area: 252 Square Feet
- Dimensions: 14 x 18
Family room
- Description: But Wait...There's More! Head Downstairs To The Finished Basement Where You Will Be Greeted By A Family Room. Enjoy The Plush Carpet Flooring And Easy Access To Anywhere Including The Large Great Room Area And Full Wet Bar! This Space Is Perfect For Entertaining!
- Level: Basement
- Area: 460 Square Feet
- Dimensions: 20 x 23
Great room
- Description: The Basement Offers A Spacious, Versatile Great Room Area. Enjoy The Plush Carpet Flooring And Easy Access To Anywhere In The Home. This Space Would Be Great For Just About Anything Including A Music Room, Play Room, Craft Area, Teen Retreat Or Movie Room...The Possibilities Are Endless!
- Level: Basement
- Area: 774 Square Feet
- Dimensions: 43 x 18
Kitchen
- Description: The Gourmet Kitchen Is Every Chef's Dream And Offers Soaring High Ceilings, Ample Amounts Of Natural Lighting And Luxury Vinyl Plank Flooring. You Will Love The Spacious Island, Quartz Countertops, Five Burner Gas Range, Soft Close, Custom Cabinets And Large Walk-In Pantry. The Open Concept Makes This An Ideal Layout For Hosting Gatherings And All Stainless Steel Appliances Are Included...Talk About Move-In Ready!
- Level: Main
- Area: 247 Square Feet
- Dimensions: 13 x 19
Laundry
- Description: The Laundry Room Completes The Main Level And Is Conveniently Located Near The Garage. With Tile Flooring And Ample Amounts Of Space, This Room Is Ready To Tackle Any Mess That May Come Your Way!
- Level: Main
- Area: 60 Square Feet
- Dimensions: 6 x 10
Living room
- Description: Upon Entering, You Will Be Greeted By The Living Room. Enjoy The Open Floorplan, Soaring High Ceilings, Multiple Windows Allowing Light To Shine In And Luxury Vinyl Plank Flooring. Plenty Of Space For Many Different Furniture Design Options And Anchored By A Stunning, Contemporary Fireplace, Perfect For Keeping You Warm On Those Chilly Days. Easy Access To Anywhere In The Home, Great For Hosting Gatherings With Friends And Family!
- Level: Main
- Area: 306 Square Feet
- Dimensions: 17 x 18
Heating
- Forced Air
Cooling
- Central Air
Appliances
- Included: Bar Fridge, Dishwasher, Disposal, Microwave, Oven, Range, Refrigerator
- Laundry: In Unit
Features
- Built-in Features, Ceiling Fan(s), Eat-in Kitchen, High Ceilings, Kitchen Island, Open Floorplan, Pantry, Primary Suite, Quartz Counters, Vaulted Ceiling(s), Walk-In Closet(s), Wet Bar
- Flooring: Carpet, Tile, Vinyl
- Windows: Double Pane Windows, Window Coverings
- Basement: Finished
- Number of fireplaces: 1
- Fireplace features: Living Room
- Common walls with other units/homes: No Common Walls,No One Below
Interior area
- Total structure area: 4,998
- Total interior livable area: 4,998 sqft
- Finished area above ground: 2,494
- Finished area below ground: 2,504
Property
Parking
- Total spaces: 2
- Parking features: Electric Vehicle Charging Station(s), Oversized
- Attached garage spaces: 2
Features
- Levels: One
- Stories: 1
- Patio & porch: Covered, Front Porch, Patio
- Exterior features: Private Yard, Smart Irrigation
- Fencing: Full
Lot
- Size: 5,397 Square Feet
- Features: Landscaped, Near Public Transit
Details
- Parcel number: 110116034
- Special conditions: Standard
Construction
Type & style
- Home type: SingleFamily
- Architectural style: Mid-Century Modern
- Property subtype: Single Family Residence
Materials
- Brick, Wood Siding
Condition
- Year built: 2022
Details
- Builder model: Starlight Eclipse
- Builder name: KB Home
Utilities & green energy
- Sewer: Public Sewer
- Water: Public
- Utilities for property: Cable Available, Electricity Connected, Internet Access (Wired), Natural Gas Connected
Green energy
- Energy efficient items: Roof
Community & HOA
Community
- Subdivision: Central Park
HOA
- Has HOA: Yes
- Amenities included: Park, Playground, Pool, Trail(s)
- Services included: Reserve Fund, Maintenance Grounds
- HOA fee: $48 monthly
- HOA name: MCA-MSI
- HOA phone: 303-388-0724
Location
- Region: Denver
Financial & listing details
- Price per square foot: $250/sqft
- Annual tax amount: $9,152
- Date on market: 10/18/2024
- Listing terms: Cash,Conventional,FHA,VA Loan
- Exclusions: Seller's Personal Property, Staging Items.
- Ownership: Individual
- Electric utility on property: Yes
- Road surface type: Paved
Price history
| Date | Event | Price |
|---|---|---|
| 3/6/2025 | Sold | $1,250,000$250/sqft |
Source:  REcolorado as distributed by MLS GRID #9954300 Report a problem REcolorado as distributed by MLS GRID #9954300 Report a problem | ||
| 2/12/2025 | Pending sale | $1,250,000$250/sqft |
Source: REcolorado as distributed by MLS GRID #9954300 Report a problem | ||
| 1/30/2025 | Price change | $1,250,000-3.8%$250/sqft |
Source: REcolorado as distributed by MLS GRID #9954300 Report a problem | ||
| 11/15/2024 | Price change | $1,300,000-3.7%$260/sqft |
Source: REcolorado as distributed by MLS GRID #9954300 Report a problem | ||
| 10/18/2024 | Listed for sale | $1,350,000$270/sqft |
Source: REcolorado as distributed by MLS GRID #9954300 Report a problem | ||
Public tax history
Tax history is unavailable.
Neighborhood: Central Park
Nearby homes
- $1,000,0004 bd4 ba4k sqft6251 N Galena St, Denver, CO 80238Sold

- $1,275,0004 bd4 ba4.6k sqft6241 N Galena St, Denver, CO 80238Sold
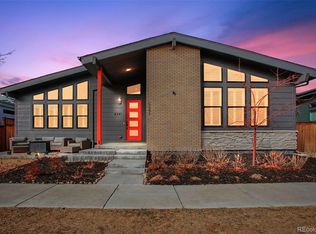
- $685,9003 bd4 ba2.1k sqft10189 E 62nd Ave, Denver, CO 80238Sold
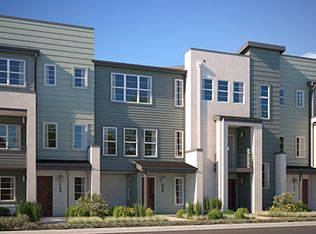
- $642,4054 bd4 ba1.9k sqft10179 E 62nd Ave, Denver, CO 80238Sold
- $641,0003 bd2 ba2.1k sqft10068 E 62nd Ave, Denver, CO 80238Off Market
- $599,9003 bd4 ba2k sqft10178 E 62nd Ave, Denver, CO 80238Sold
- $755,0003 bd4 ba2.2k sqft6230 Florence Way, Denver, CO 80238Sold
- $649,7114 bd3 ba2k sqft10149 E 62nd Ave, Denver, CO 80238Sold
Nearby schools
GreatSchools rating
- 8/10Inspire ElementaryGrades: PK-5Distance: 0.7 mi
- 10/10Denver Green School NorthfieldGrades: 6-8Distance: 0.7 mi
- 9/10Northfield High SchoolGrades: 9-12Distance: 1.2 mi
Schools provided by the listing agent
- Elementary: Willow
- Middle: DSST: Conservatory Green
- High: Northfield
- District: Denver 1
Source: REcolorado as distributed by MLS GRID. This data may not be complete. We recommend contacting the local school district to confirm school assignments for this home.
Get a cash offer in 3 minutes
Find out how much your home could sell for in as little as 3 minutes with a no-obligation cash offer.
Estimated market value
$1,218,300
Get a cash offer in 3 minutes
Find out how much your home could sell for in as little as 3 minutes with a no-obligation cash offer.
Estimated market value
$1,218,300
- Colorado
- Denver County
- Denver
- 80238
- Central Park
- 6221 N Galena Street
