WELCOME HOME!! 6202 NETHERCOMBE CT, IN CLOSE-IN MCLEAN, BOASTS A 0.29 ACRE LOT IN A QUIET CUL-DE-SAC OF AN INTIMATE NEIGHBORHOOD WITH NO THROUGH STREETS. A DESIGNER’S PERSONAL RESIDENCE,THIS TREASURE IS THE PERFECT BLEND OF CLEAN CONTEMPORARY AND RICH CLASSIC DETAILS. HOME HIGHLIGHTS INCLUDE A 23X10 LIGHT-FILLED ADDITION THAT IS OPEN TO THE TOTATLLY REDESIGNED KITCHEN. WHILE RELAXING OR COOKING, YOU’LL ENJOY 12 FULL LENGTH ANDERSEN WINDOWS & 2 SKYLIGHTS. FRENCH DOORS EXIT THIS ROOM TO THE DECK WHICH OVERLOOKS THE PAVER PATIO AND HEATED POOL. THE KITCHEN HAS A CONTEMPORARY FLAIR WITH CUSTOM CABINETRY & PORCELANOSA TILE FACED ISLAND, BACKSPLASH & DRY BAR. COOKS WILL APPRECIATE THE 5 BURNER INDUCTION COOKTOP & COMMERCIAL HOOD VENTED TO THE EXTERIOR. IF YOU PREFER GAS, THE GAS ENTRY IS LOCATED NEAR THE COOKTOP. THE LIVING ROOM/LIBRARY BOASTS A WALK-IN BAY EXTENSION AND CUSTOM BUILT-INS WITH INSET DOORS & DRAWERS. THE INVITING FAMILY ROOM FEATURES A LOVELY COFFERED CEILING AND WOOD BURNING FIREPLACE. EVEN THE POWDER ROOM HAS A BIT OF ATTITUDE WITH ITS MAYA ROMANOFF GLASS BEAD WALLPAPER & DESIGNER SCONCES. THERE IS NO CARPET IN THIS HOME WITH RECENTLY REFINISHED HARDWOOD FLOORS AND FRESH NEUTRAL PAINT. THERE IS A PLETHERA OF LED MR-16 RECESSED LIGGHTING THROUGHOUT THE HOME. THE PRIMARY SUITE INCLUDES A HUGE CUSTOM WALK-IN CLOSET, WHILE THE BATH WAS EXPANDED AND REDESIGNED TO INCLUDE SEPARATE DUAL VANITIES WITH MARBLE COUNTERS, OVERSIZE MARBLE SHOWER WITH RAIN HEAD & MOVABLE BODY SPRAY & A CORNER JACUZZI TUB. MARBLE FLOORS WITH ONYX CABUCHONS AND BORDER DETAILS ALSO ENHANCE THIS ELEGANT SPACE. THE HALL BATH WAS ALSO RECONFIGURED TO DOUBLE ITS ORIGINAL FOOTPRINT, AND OFFERS A LARGE VANITY WITH DUAL SINKS, WALL SCONCES, ONYX WALL TILE & ONYX PEBBLE FLOOR TILE. 2 ADDITIONAL BEDROOMS WITH NICE MOLDINGS & CUSTOM CLOSETS COMPLETE THIS LEVEL. THE LOWER LEVEL WAS RENOVATED IN 2021, AND IS IDEAL FOR GUESTS, TEEN, OR AU PAIR. 2 ADDITIONAL BEDROOMS ARE CONVENIENT TO ANOTHER RENOVATED FULL BATH FEATURING CUSTOM METALLIC MOSAIC TILES, MURANO GLASS WALL SCONCES, DEEP SOAKING TUB, AND MARBLE FLOOR. DOUBLE FRENCH DOORS EXIT TO THE COVERED PAVER PATIO. BEDROOM 5 FEATURES IMPORTED SWEDISH MAPLE FLOORING AND OPENS TO A ROOM WITH A SINK & STAINLESS COUNTER. THAT AREA FUNCTIONED WELL AS A HANDY LOWER LEVEL REFRESHMENT CENTER FOR POOL PARTIES AND ENTERTAINING. THE SPACE COULD BE ELEVATED TO INCLUDE A MINI FRIDGE, PORTABLE INDUCTION COOKTOP, AND MICRO/CONVECTION OVEN FOR YOUR NEW BEST FRIENDS TO VISIT. THE ATTRACTIVE POOL WAS EXTENSIVELY RENOVATED & REPLASTERED IN 2012 WITH TROPICAL BLUE STONECAPE THAT IS EASY ON FEET & WARMS THE POOL MORE QUICKLY. GAS HEATER, FILTER & PUMP ALL 2019 & STAMPED CONCRETE SURROUND RESURFACED IN 2023. ADDITIONAL DETAILS INCLUDE ANDERSEN WINDOWS ON THE FRONT OF THE HOME. OWNERS REPLACED BOTH SETS OF LOWER LEVEL FRENCH DOORS (APPROX 2010). ROOF4/2009, FURNACE SERVES ALL 3 LEVELS 2010, A/C IS ZONED; LOWER A/C 2010, TOP LEVEL A/C ZONE 2001. GAS HWH 2/2021. DON’T FORGET TO PICK UP A DETAILED LIST OF ADDITIONAL HOME FEATURES DURING YOUR VISIT TO THIS WONDERFUL HOME.
Sold for $1,649,000
$1,649,000
6202 Nethercombe Ct, Mc Lean, VA 22101
5beds
3,650sqft
Single Family Residence
Built in 1971
0.3 Acres Lot
$1,793,400 Zestimate®
$452/sqft
$6,515 Estimated rent
Home value
$1,793,400
$1.70M - $1.90M
$6,515/mo
Zestimate® history
Owner options
List your home for rent
$6,515/mo
Rent Zestimate®
Find your next renter with Zillow Rental Manager. Plus, with online applications, you can quickly screen prospective tenants – for free.
$6,515/mo
Rent Zestimate®
Refinance and save
$10,812/mo
Est. payment
Refinancing to a lower rate could help reduce your monthly payments and save thousands over the life of the loan.
$10,812/mo
Est. payment
Explore your selling options
Work with a Zillow partner agent
Leverage their expertise and Zillow's premium Showcase listings to get your home seen by more buyers.
Get startedList with your own agent
Get your home in front of millions of buyers by listing it on Zillow.
Learn how to do itSell it yourself
Take full control of how buyers see your home on Zillow by listing For Sale by Owner (FSBO).
List your homeWhat's special
Pool partiesHeated poolContemporary flairClean contemporaryWood burning fireplaceIntimate neighborhoodGas entry
Zillow last checked:
Listing updated:
Listed by:
Ann Romer 703-597-4289,
Weichert, REALTORS
Bought with:
Yooki Yeo, 0225212839
NBI Realty LLC
Source: Bright MLS,MLS#: VAFX2178024
Facts & features
Interior
Bedrooms & bathrooms
- Bedrooms: 5
- Bathrooms: 4
- Full bathrooms: 3
- 1/2 bathrooms: 1
- Main level bathrooms: 1
Rooms
- Room types: Living Room, Primary Bedroom, Sitting Room, Bedroom 2, Bedroom 3, Kitchen, Family Room, Sun/Florida Room, Office, Bathroom 2, Primary Bathroom
Primary bedroom
- Features: Attached Bathroom, Flooring - HardWood, Recessed Lighting, Crown Molding, Walk-In Closet(s), Lighting - LED
- Level: Upper
- Area: 216 Square Feet
- Dimensions: 12 X 18
Bedroom 2
- Features: Crown Molding, Flooring - HardWood, Lighting - LED, Recessed Lighting
- Level: Upper
- Area: 168 Square Feet
- Dimensions: 12 X 14
Primary bathroom
- Features: Attached Bathroom, Flooring - Marble, Lighting - Wall sconces, Soaking Tub, Double Sink, Crown Molding, Lighting - LED, Recessed Lighting
- Level: Upper
Bathroom 2
- Features: Double Sink, Lighting - Wall sconces, Built-in Features, Crown Molding, Granite Counters, Flooring - Stone, Lighting - LED, Recessed Lighting, Bathroom - Tub Shower
- Level: Upper
Family room
- Features: Flooring - HardWood, Lighting - Ceiling, Recessed Lighting, Crown Molding, Fireplace - Wood Burning, Lighting - LED
- Level: Main
- Area: 180 Square Feet
- Dimensions: 12 X 15
Kitchen
- Features: Breakfast Bar, Granite Counters, Flooring - Luxury Vinyl Plank, Eat-in Kitchen, Lighting - LED, Lighting - Ceiling, Recessed Lighting, Pantry, Kitchen Island, Crown Molding, Double Sink, Kitchen - Electric Cooking, Skylight(s)
- Level: Main
- Area: 364 Square Feet
- Dimensions: 13 X 28
Living room
- Features: Built-in Features, Flooring - HardWood, Crown Molding, Lighting - LED, Recessed Lighting
- Level: Main
- Area: 252 Square Feet
- Dimensions: 12 X 21
Mud room
- Features: Built-in Features, Crown Molding, Flooring - Luxury Vinyl Plank, Lighting - LED, Recessed Lighting
- Level: Main
Office
- Features: Flooring - Luxury Vinyl Plank, Recessed Lighting, Flooring - Wood, Lighting - LED, Built-in Features, Crown Molding
- Level: Lower
- Area: 121 Square Feet
- Dimensions: 11 X 11
Sitting room
- Features: Crown Molding, Flooring - Wood, Lighting - LED, Lighting - Wall sconces
- Level: Lower
- Area: 110 Square Feet
- Dimensions: 10 X 11
Other
- Features: Flooring - Luxury Vinyl Plank, Lighting - LED, Recessed Lighting, Skylight(s), Crown Molding
- Level: Main
- Area: 230 Square Feet
- Dimensions: 10 X 23
Heating
- Central, Forced Air, Humidity Control, Natural Gas
Cooling
- Central Air, Zoned, Electric
Appliances
- Included: Microwave, Cooktop, Dishwasher, Disposal, Dryer, Exhaust Fan, Extra Refrigerator/Freezer, Freezer, Ice Maker, Oven, Refrigerator, Washer, Water Heater, Range Hood, ENERGY STAR Qualified Washer, ENERGY STAR Qualified Dishwasher, Humidifier, Gas Water Heater
- Laundry: Main Level, Mud Room
Features
- Attic/House Fan, Breakfast Area, Built-in Features, Combination Kitchen/Dining, Crown Molding, Eat-in Kitchen, Kitchen Island, Kitchen - Table Space, Pantry, Primary Bath(s), Recessed Lighting, Soaking Tub, Bathroom - Stall Shower, Bathroom - Tub Shower, Upgraded Countertops, Walk-In Closet(s), Attic, Bar, Dining Area, Kitchen - Gourmet, Dry Wall
- Flooring: Hardwood, Luxury Vinyl, Marble, Ceramic Tile, Wood
- Doors: French Doors, Six Panel
- Windows: Double Pane Windows, Replacement, Skylight(s), Bay/Bow, Double Hung, Insulated Windows
- Basement: Full,Finished,Heated,Interior Entry,Exterior Entry,Rear Entrance,Walk-Out Access,Windows
- Number of fireplaces: 1
- Fireplace features: Mantel(s), Wood Burning
Interior area
- Total structure area: 3,650
- Total interior livable area: 3,650 sqft
- Finished area above ground: 2,550
- Finished area below ground: 1,100
Property
Parking
- Total spaces: 6
- Parking features: Garage Faces Front, Garage Door Opener, Built In, Concrete, Attached, Driveway, Off Street, On Street
- Attached garage spaces: 2
- Uncovered spaces: 4
- Details: Garage Sqft: 500
Accessibility
- Accessibility features: None
Features
- Levels: Three
- Stories: 3
- Patio & porch: Deck, Patio, Porch
- Exterior features: Lighting, Flood Lights, Sidewalks, Barbecue, Bump-outs, Extensive Hardscape
- Has private pool: Yes
- Pool features: Heated, Gunite, In Ground, Concrete, Filtered, Private
- Fencing: Back Yard
- Has view: Yes
- View description: Garden
Lot
- Size: 0.3 Acres
- Features: Cul-De-Sac
Details
- Additional structures: Above Grade, Below Grade
- Parcel number: 0313 29 0040
- Zoning: 121
- Special conditions: Standard
Construction
Type & style
- Home type: SingleFamily
- Architectural style: Colonial,Transitional
- Property subtype: Single Family Residence
Materials
- Aluminum Siding
- Foundation: Block
- Roof: Architectural Shingle
Condition
- Very Good
- New construction: No
- Year built: 1971
Details
- Builder name: YEONAS
Utilities & green energy
- Sewer: Public Sewer
- Water: Public
- Utilities for property: Underground Utilities, Fiber Optic
Community & HOA
Community
- Security: Carbon Monoxide Detector(s), Smoke Detector(s), Security System
- Subdivision: Chesterford
HOA
- Has HOA: Yes
- Amenities included: Common Grounds
- Services included: Common Area Maintenance
- HOA fee: $175 annually
- HOA name: CHESTERFORD HOMEOWNERS ASSOCIATION
Location
- Region: Mc Lean
Financial & listing details
- Price per square foot: $452/sqft
- Tax assessed value: $1,303,120
- Annual tax amount: $15,006
- Date on market: 5/8/2024
- Listing agreement: Exclusive Right To Sell
- Listing terms: Conventional,Cash,VA Loan
- Ownership: Fee Simple
Price history
| Date | Event | Price |
|---|---|---|
| 5/20/2024 | Sold | $1,649,000$452/sqft |
Source:  Bright MLS #VAFX2178024 Report a problem Bright MLS #VAFX2178024 Report a problem | ||
| 5/18/2024 | Pending sale | $1,649,000$452/sqft |
Source: Bright MLS #VAFX2178024 Report a problem | ||
| 5/11/2024 | Contingent | $1,649,000$452/sqft |
Source: Bright MLS #VAFX2178024 Report a problem | ||
| 5/8/2024 | Listed for sale | $1,649,000+112.8%$452/sqft |
Source: Bright MLS #VAFX2178024 Report a problem | ||
| 12/6/2004 | Sold | $775,000$212/sqft |
Source: Public Record Report a problem | ||
Public tax history
| Year | Property taxes | Tax assessment |
|---|---|---|
| 2025 | $17,889 +9.7% | $1,517,310 +9.9% |
| 2024 | $16,308 +8.7% | $1,380,270 +5.9% |
| 2023 | $15,005 +8.5% | $1,303,120 +9.9% |
| 2022 | $13,832 | $1,185,810 +6.6% |
| 2021 | -- | $1,112,420 -5.8% |
| 2020 | $14,241 +8.1% | $1,180,350 +8.1% |
| 2019 | $13,172 +6.5% | $1,091,740 +6.5% |
| 2018 | $12,367 +1.9% | $1,025,040 |
| 2017 | $12,136 +9.7% | $1,025,040 +9.5% |
| 2016 | $11,059 +4.8% | $935,990 +1% |
| 2015 | $10,557 +9.4% | $926,830 +9.2% |
| 2014 | $9,650 | $849,110 +7.8% |
| 2013 | -- | $787,810 +4% |
| 2012 | -- | $757,360 +0.9% |
| 2011 | -- | $750,530 +2% |
| 2010 | -- | $735,830 -5% |
| 2009 | -- | $774,450 -3.5% |
| 2008 | -- | $802,140 |
| 2007 | -- | $802,140 +35.4% |
| 2003 | -- | $592,475 +10% |
| 2002 | -- | $538,615 +4.4% |
| 2001 | -- | $515,815 |
Find assessor info on the county website
Neighborhood: 22101
Nearby homes
- $1,697,7005 bd4 ba4.2k sqft6204 Nethercombe Ct, Mc Lean, VA 22101Off Market
- $1,599,3006 bd3 ba4.2k sqft6201 Nethercombe Ct, Mc Lean, VA 22101Off Market
- $1,794,8005 bd4 ba3.1k sqft6200 Nethercombe Ct, Mclean, VA 22101Off Market
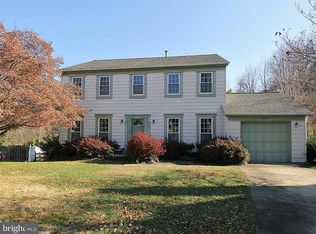
- $1,681,0004 bd3 ba2.2k sqft6203 Nethercombe Ct, Mc Lean, VA 22101Off Market
- $1,753,4005 bd4 ba3.1k sqft6205 Nethercombe Ct, Mc Lean, VA 22101Off Market
- $1,678,9005 bd2 ba4.3k sqft6206 Nethercombe Ct, Mc Lean, VA 22101Off Market
- $1,538,8005 bd4 ba3.5k sqft6207 Nethercombe Ct, Mc Lean, VA 22101Off Market
- $1,588,3005 bd3 ba3k sqft1727 Chesterford Way, Mc Lean, VA 22101Off Market
Nearby schools
GreatSchools rating
- 10/10Chesterbrook Elementary SchoolGrades: PK-6Distance: 0.5 mi
- 10/10Longfellow Middle SchoolGrades: 7-8Distance: 1.7 mi
- 9/10McLean High SchoolGrades: 9-12Distance: 1.9 mi
Schools provided by the listing agent
- Elementary: Chesterbrook
- Middle: Longfellow
- High: Mclean
- District: Fairfax County Public Schools
Source: Bright MLS. This data may not be complete. We recommend contacting the local school district to confirm school assignments for this home.
Get a cash offer in 3 minutes
Find out how much your home could sell for in as little as 3 minutes with a no-obligation cash offer.
Estimated market value
$1,793,400
Get a cash offer in 3 minutes
Find out how much your home could sell for in as little as 3 minutes with a no-obligation cash offer.
Estimated market value
$1,793,400
- Virginia
- Fairfax County
- McLean
- 22101
- 6202 Nethercombe Ct
