Skip main navigation
Off market
  • Price Unknown

    6202 Quinns Creek Dr, Haymarket, VA 20169

    3beds
    2,133sqft
    Townhouse
    Built in 2020
    -- sqft lot
    $-- Zestimate®
    $--/sqft
    $-- Estimated rent

    Home value

    Not available

    Estimated sales range

    Not available

    Not available

    Zestimate® history
    Loading
    Loading...

    Owner options

    List your home for rent

    Find your next renter with Zillow Rental Manager. Plus, with online applications, you can quickly screen prospective tenants – for free.

    Learn more
    Refinance and save

    Refinancing to a lower rate could help reduce your monthly payments and save thousands over the life of the loan.

    See today's rates

    Explore your selling options

    Work with a Zillow partner agent

    Leverage their expertise and Zillow's premium Showcase listings to get your home seen by more buyers.

    Get started

    List with your own agent

    Get your home in front of millions of buyers by listing it on Zillow.

    Learn how to do it

    Sell it yourself

    Take full control of how buyers see your home on Zillow by listing For Sale by Owner (FSBO).

    List your home

    What's special

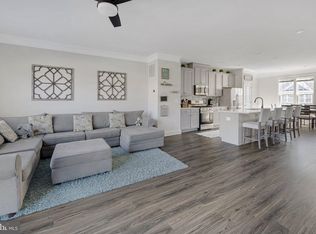
    Why Wait for New Construction When You Can Buy a 2 Year Old Fully Upgraded 3 Level Townhome/Condo Now!*Situated in Desirable Haymarket Crossing & Backing to Green Space & Pavilion*One Car Garage w/Driveway*Beautiful Brick Elevation w/Covered Entryway*Amazing Finishes Thruout*Stunning Luxury Vinyl Plank Flooring*Sought After Open Concept Main Level*Gourmet Kitchen Features Granite Counters, Gorgeous Backsplash, White Cabinetry, Incredible Island & Breakfast Bar, Upgraded Stainless Steel Appls (w/Gas Range) and Pendant Lights*Spacious Family Rm w/Wall of Windows, Added Recess Lights & Access to Deck*Two Primary Bedrooms w/Ensuite Baths & Walk-In-Closets Upstairs*Owner's Bath Boasts Amazing Frameless Shower*Front Load Washer & Dryer on Upper Level*Multi-Gen Bedroom #3 & Full Bath #3 in Lower Level*Reasonable Monthly Condo Fee Covers Water, Lawn & Shrub Care, Trash Pickup & More*Amazing Location Minutes to Old Town Haymarket, Wineries, Restaurants & Shops

    This property is not currently displayed as for sale or rent on Zillow. This may be different from what's on other websites or public sources.

    Zillow last checked:

    Listing updated:

    Listed by:

    Ashley Leigh 703-485-4554,

    Linton Hall Realtors,

    Co-Listing Agent: Chad B Hollingsworth 703-919-5708,

    Linton Hall Realtors

    Bought with:

    Aj Lall

    Berkshire Hathaway HomeServices PenFed Realty

    Source: Bright MLS,MLS#: VAPW2026446MLS Logo

    Facts & features

    Interior

    Bedrooms & bathrooms
    • Bedrooms: 3
    • Bathrooms: 4
    • Full bathrooms: 3
    • 1/2 bathrooms: 1
    • Main level bathrooms: 1
    Rooms
    • Room types: Primary Bedroom, Bedroom 2, Bedroom 3, Kitchen, Family Room, Breakfast Room, Laundry, Bathroom 2, Bathroom 3, Primary Bathroom, Half Bath
    Basement
    • Area: 800
    Heating
    • Central, Forced Air, Natural Gas
    Cooling
    • Central Air, Electric
    Appliances
    • Included: Microwave, Dishwasher, Disposal, Dryer, Ice Maker, Oven/Range - Gas, Refrigerator, Stainless Steel Appliance(s), Washer, Water Heater, Gas Water Heater
    • Laundry: Upper Level, Laundry Room
    Features
    • Breakfast Area, Entry Level Bedroom, Family Room Off Kitchen, Open Floorplan, Kitchen - Gourmet, Kitchen Island, Pantry, Primary Bath(s), Recessed Lighting, Upgraded Countertops, Walk-In Closet(s), 9'+ Ceilings
    • Flooring: Laminate, Carpet
    • Basement: Full,Finished,Walk-Out Access,Windows
    • Has fireplace: No
    Interior area
    • Total structure area: 2,400
    • Total interior livable area: 2,133 sqft
    • Finished area above ground: 1,600
    • Finished area below ground: 533

    Property

    Parking
    • Total spaces: 2
    • Parking features: Garage Faces Front, Unassigned, Attached, Driveway
    • Attached garage spaces: 1
    • Uncovered spaces: 1
    Accessibility
    • Accessibility features: None
    Features
    • Levels: Three
    • Stories: 3
    • Patio & porch: Deck
    • Pool features: None
    • Fencing: Partial,Back Yard
    • Has view: Yes
    • View description: Garden
    Details
    • Additional structures: Above Grade, Below Grade
    • Parcel number: 7298644445.01
    • Zoning: R16
    • Special conditions: Standard

    Construction

    Type & style
    • Home type: Townhouse
    • Architectural style: Colonial
    • Property subtype: Townhouse
    Materials
    • Brick, Vinyl Siding
    • Foundation: Concrete Perimeter
    Condition
    • Excellent
    • New construction: No
    • Year built: 2020
    Details
    • Builder model: Samson
    • Builder name: Stanley Martin

    Utilities & green energy

    • Sewer: Public Sewer
    • Water: Public
    • Utilities for property: Cable, Broadband

    Community & HOA

    Community
    • Condo and coop fee: $216 monthly
    • Subdivision: Haymarket Crossing
    HOA
    • Has HOA: No
    • Amenities included: Tot Lots/Playground
    • Services included: Common Area Maintenance, Management, Snow Removal, Trash, Water, Lawn Care Front, Lawn Care Side, Maintenance Grounds
    Location
    • Region: Haymarket

    Financial & listing details

    • Tax assessed value: $468,200
    • Annual tax amount: $5,683
    • Date on market: 5/12/2022
    • Listing agreement: Exclusive Right To Sell
    • Ownership: Condominium

    Price history

    DateEventPrice
    6/30/2022Sold$527,000$247/sqft
    Source: Bright MLS #VAPW2026446 Report a problem
    5/17/2022Pending sale$527,000+1.4%$247/sqft
    Source: Bright MLS #VAPW2026446 Report a problem
    5/12/2022Listed for sale$519,900$244/sqft
    Source: Bright MLS #VAPW2026446 Report a problem

    Public tax history

    Tax history is unavailable.

    Neighborhood: 20169

    Nearby schools

    GreatSchools rating
    Schools provided by the listing agent
    • Elementary: Haymarket
    • Middle: Ronald Wilson Regan
    • High: Battlefield
    • District: Prince William County Public Schools

    Source: Bright MLS. This data may not be complete. We recommend contacting the local school district to confirm school assignments for this home.