Skip main navigation
Sold for $600,000
  • $600,000

    6206 Quinns Creek Dr Unit 28, Haymarket, VA 20169

    3beds
    2,133sqft
    Townhouse
    Built in 2020
    -- sqft lot
    $591,200 Zestimate®
    $281/sqft
    $3,074 Estimated rent

    Home value

    $591,200

    $562,000 - $621,000

    $3,074/mo

    Zestimate® history
    Loading
    Loading...

    Owner options

    List your home for rent

    $3,074/mo

    Rent Zestimate®

    Find your next renter with Zillow Rental Manager. Plus, with online applications, you can quickly screen prospective tenants – for free.

    Learn more

    $3,074/mo

    Rent Zestimate®

    Refinance and save

    $3,697/mo

    Est. payment

    Refinancing to a lower rate could help reduce your monthly payments and save thousands over the life of the loan.

    See today's rates

    $3,697/mo

    Est. payment

    Explore your selling options

    Work with a Zillow partner agent

    Leverage their expertise and Zillow's premium Showcase listings to get your home seen by more buyers.

    Get started

    List with your own agent

    Get your home in front of millions of buyers by listing it on Zillow.

    Learn how to do it

    Sell it yourself

    Take full control of how buyers see your home on Zillow by listing For Sale by Owner (FSBO).

    List your home

    What's special

    Rec roomVirginia gateway centerPiedmont center plazaGorgeous curb appealCovered entryDominion valley market squareCommon area
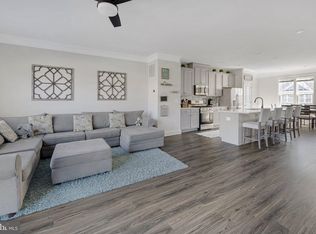
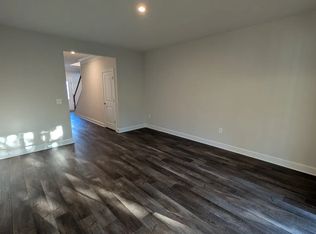
    Prepare to be SPOILED!!! This LUXURY Townhome Style Condo is IMPRESSIVE and Situated on a PREMIUM Lot:) Gorgeous Curb Appeal with a Stately Brick Front and Covered Entry-PLUS- Meticulously Maintained Lawn & Landscape ** Enjoy the Flat Backyard and the Oversized Deck-Overlooking the Common Area with Flowering Trees and Bushes, Gazebo, Picnic Tables and Walking Trail ** So pretty! Step Inside and Enjoy the Open Foyer graced with High End LVP Flooring, Upgraded Trim Detailing and the Hardwood Main Staircase Dressed with Iron Balusters = GORGEOUS!!! Proceeding through the Foyer you will Find a Walk In Storage Room [finished], Access to the Oversized Garage and Entry into the Rec Room with Recessed Lighting, CF R/I and a SGD leading to the backyard and into the Common Area= PRIVATE** Back Inside the Beautifully Upgraded FULL Bathroom and Utility Closet-with more storage options, Finishes off the Entry Level of this Well Designed Floorplan! THE MAIN LEVEL- is Sure to Please with an Abundance of Windows all dressed with CUSTOM Blinds, a SGD that Leads out onto the Sundeck Overlooking the Common Area and Flowering Trees and Bushes** Back Inside the Open and Light Filled Floorplan is Filled with Extras and Here are Just a Few: High End LVP Flooring, Additional Recessed Lighting, More High End Trim Detailing and a DREAMY Culinary Kitchen with OVER $18,000 in UPGRADES -*PLUS*- a Few More Surprises along the Way! TO THE UPPER LEVEL- Ascend the Wood Stairs with Iron Balusters [so pretty!] to the Spacious Upper Foyer where you Will Find the Laundry Center- Decked out with Built-In Wall Cabinetry, Washer and Dryer + Ample Lighting **Further along is the Owners Suite filled to the Brim with Extras: Designer Cut Pile Carpeting, Recessed Lighting, Ceiling Fan, Custom Blinds, Walk In Closet and SPA INSPIRED Luxury Owners Bathroom with the FINEST of Finishes!!! Down the Hall are 2 Additional Bedrooms BOTH with Ceiling Fans, Custom Blinds, Designer Cut Pile Carpeting and Reach In Closets. Enjoy ALL that Haymarket Crossing Association offers: WATER AND SEWER // LAWN AND LANDSCAPE// SNOW REMOVAL // SOME EXTERIOR HOME MAINTENANCE // Community Tot Lot // Community Walking Trail // Community Common Grounds with Gazebo and Picnic Tables. CONVENIENT LOCATION: Minutes To-> UVA HEALTH // Route 66 // Metro Bus Stop Pick Up- Heathcote Lot- BUS 622- ROSSLYN/BALLSTON EXPRESS // Crossroads Village Center //Haymarket Village Center // Dominion Valley Market Square // Piedmont Center Plaza // Virginia Gateway Center and SO MUCH MORE!!! **CALL YOUR AGENT TO SET YOUR SHOWING**

    Zillow last checked:

    Listing updated:

    Listed by:

    Heather Heppe 703-727-5941,

    RE/MAX Distinctive Real Estate, Inc.

    Bought with:

    Jessica Navarro, 0225263450

    Berkshire Hathaway HomeServices PenFed Realty

    Source: Bright MLS,MLS#: VAPW2067580MLS Logo

    Facts & features

    Interior

    Bedrooms & bathrooms
    • Bedrooms: 3
    • Bathrooms: 4
    • Full bathrooms: 3
    • 1/2 bathrooms: 1
    • Main level bathrooms: 1
    Rooms
    • Room types: Dining Room, Primary Bedroom, Bedroom 2, Bedroom 3, Kitchen, Foyer, Great Room, Laundry, Other, Recreation Room, Storage Room, Utility Room, Bathroom 2, Bathroom 3, Primary Bathroom, Half Bath
    Basement
    • Area: 0
    Heating
    • Forced Air, Programmable Thermostat, Zoned, Natural Gas
    Cooling
    • Central Air, Programmable Thermostat, Zoned, Ceiling Fan(s), Fresh Air Recovery System, Electric
    Appliances
    • Included: Microwave, Cooktop, Dishwasher, Disposal, Dryer, Double Oven, Oven, Range Hood, Refrigerator, Stainless Steel Appliance(s), Washer, Water Heater, Electric Water Heater
    • Laundry: Upper Level, Laundry Room
    Features
    • Family Room Off Kitchen, Open Floorplan, Kitchen - Gourmet, Kitchen Island, Pantry, Recessed Lighting, Bathroom - Tub Shower, Upgraded Countertops, Walk-In Closet(s), Breakfast Area, Ceiling Fan(s), Chair Railings, Crown Molding, Dining Area, Kitchen - Table Space, Wainscotting, 9'+ Ceilings
    • Flooring: Carpet, Luxury Vinyl, Ceramic Tile
    • Doors: Sliding Glass
    • Windows: Window Treatments
    • Basement: Walk-Out Access,Finished
    • Has fireplace: No
    Interior area
    • Total structure area: 2,400
    • Total interior livable area: 2,133 sqft
    • Finished area above ground: 2,133
    • Finished area below ground: 0

    Property

    Parking
    • Total spaces: 2
    • Parking features: Garage Faces Front, Garage Door Opener, Storage, Asphalt, Attached, Driveway, On Street
    • Attached garage spaces: 1
    • Uncovered spaces: 1
    • Details: Garage Sqft: 220
    Accessibility
    • Accessibility features: None
    Features
    • Levels: Three
    • Stories: 3
    • Patio & porch: Deck
    • Exterior features: Sidewalks, Street Lights
    • Pool features: None
    • Has view: Yes
    • View description: Garden
    Lot
    • Features: Backs - Open Common Area, Backs to Trees, Landscaped, Backs - Parkland, No Thru Street, Premium, Rear Yard
    Details
    • Additional structures: Above Grade, Below Grade
    • Parcel number: 7298644341.01
    • Zoning: R16
    • Special conditions: Standard

    Construction

    Type & style
    • Home type: Townhouse
    • Architectural style: Craftsman,Contemporary
    • Property subtype: Townhouse
    Materials
    • Brick Front, Vinyl Siding
    • Foundation: Slab
    • Roof: Asphalt
    Condition
    • Excellent
    • New construction: No
    • Year built: 2020
    Details
    • Builder model: ADELINE
    • Builder name: STANLEY MARTIN

    Utilities & green energy

    • Sewer: Public Sewer
    • Water: Public
    • Utilities for property: Fiber Optic, Broadband

    Community & HOA

    Community
    • Security: Security System, Smoke Detector(s)
    • Condo and coop fee: $275 monthly
    • Subdivision: Haymarket Crossing
    HOA
    • Has HOA: No
    • Amenities included: Common Grounds, Picnic Area, Tot Lots/Playground, Jogging Path
    • Services included: Common Area Maintenance, Maintenance Structure, Lawn Care Front, Lawn Care Rear, Maintenance Grounds, Trash, Sewer, Water, Snow Removal, Other
    • HOA name: Haymarket Crossing
    Location
    • Region: Haymarket

    Financial & listing details

    • Price per square foot: $281/sqft
    • Tax assessed value: $489,000
    • Annual tax amount: $5,492
    • Date on market: 4/11/2024
    • Listing agreement: Exclusive Right To Sell
    • Inclusions: Built In Shelving In Garage
    • Exclusions: Bike Hooks In Garage
    • Ownership: Condominium

    Price history

    DateEventPrice
    5/28/2024Sold$600,000+5.6%$281/sqft
    Source: Bright MLS #VAPW2067580 Report a problem
    4/15/2024Pending sale$568,000$266/sqft
    Source: Bright MLS #VAPW2067580 Report a problem
    4/15/2024Listing removed--
    Source: Bright MLS #VAPW2067580 Report a problem
    4/11/2024Listed for sale$568,000$266/sqft
    Source: Bright MLS #VAPW2067580 Report a problem

    Public tax history

    YearProperty taxesTax assessment
    2025$5,300 +5.2%$540,500 +6.7%
    2024$5,038 -1%$506,600 +3.6%
    2023$5,088 -3.4%$489,000 +4.4%
    2022$5,265 +8.2%$468,200 +17.1%
    2021$4,865 $399,900
    Find assessor info on the county website

    Neighborhood: 20169

    Nearby schools

    GreatSchools rating
    Schools provided by the listing agent
    • Elementary: Haymarket
    • Middle: Ronald Wilson Reagan
    • High: Brentsville
    • District: Prince William County Public Schools

    Source: Bright MLS. This data may not be complete. We recommend contacting the local school district to confirm school assignments for this home.

    Get a cash offer in 3 minutes
    Find out how much your home could sell for in as little as 3 minutes with a no-obligation cash offer.
    Estimated market value
    $591,200
    Get a cash offer in 3 minutes
    Find out how much your home could sell for in as little as 3 minutes with a no-obligation cash offer.
    Estimated market value
    $591,200