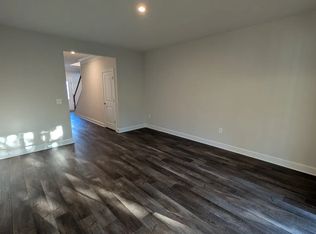
This is your unique opportunity to own a modern and luxurious townhome in the highly sought after Haymarket Crossing community. This home is the perfect blend for modern day living and style. The Sampson model built by Stanley Martin offers 3 bedrooms, 3.5 bathrooms, 1 car garage over 2,000 square feet of thoughtfully designed living space. This home features brand new Misty Gray engineered hardwood floors on the main level, freshly painted and move-in ready for the new owners. You will be impressed by the open concept main living featuring a stunning kitchen with a large center island, gorgeous granite countertops, stainless steel appliance package, modern grey cabinets, and spacious pantry. Enjoy relaxing in the living room with great views of the community and access to the large deck perfect for grilling and enjoying the evening sunsets. Entertain your guests in the dining room with plenty of natural sunlight. The upper level features 2 spacious bedrooms with their own private ensuite bathrooms and huge walk-in closets. The owner’s suite features a luxurious shower with upgraded and custom tile to the ceiling and modern vanity with quartz countertops and dual sinks. The guest suite bathroom features a shower/tub combination with upgraded tile package and quartz countertops on the modern vanity. The lower level features the third bedroom with full bathroom which is perfect functionality for a home office, recreation room, or an additional guest bedroom. As a bonus, the garage has epoxy floors with custom built shelving for storage purposes as well as 50 AMP electric car quick charge outlet. Recent property enhancements include but not limited to: Brand New Misty Gray Engineered Hardwood Floors on Main Level and Refinished Stairs (2025), Freshly Painted Home and Stained Deck (2025), Dry Vent Cleaned (2025), Stamped Concrete Patio (2021), New Glass Deck Door (2024), New Microwave (2023), Epoxy Garage Floor (2020), and 50 AMP Electric Car Quick Charge Outlet (2020). Condominium Owners Association (COA) includes water, sewage, trash, snow removal, all landscaping including mowing, mulching and bush trimming and lifetime exterior including siding, roofing, deck and shutters. This allows you to enjoy low-maintenance living at its best. This home is conveniently located minutes from major commuter routes, shops, and charming restaurants in the Historical Downtown Haymarket area. Experience the lifestyle of this one-of-a-kind community with the perfect blend of comfort, style and convenience. Schedule your showing today as you do not want to miss the opportunity to call this your forever home!
Sold for $575,000
$575,000
6210 Quinns Creek Dr, Haymarket, VA 20169
3beds
2,133sqft
Townhouse
Built in 2020
-- sqft lot
$581,000 Zestimate®
$270/sqft
$3,074 Estimated rent
Home value
$581,000
$540,000 - $627,000
$3,074/mo
Zestimate® history
Owner options
List your home for rent
$3,074/mo
Rent Zestimate®
Find your next renter with Zillow Rental Manager. Plus, with online applications, you can quickly screen prospective tenants – for free.
$3,074/mo
Rent Zestimate®
Refinance and save
$3,543/mo
Est. payment
Refinancing to a lower rate could help reduce your monthly payments and save thousands over the life of the loan.
$3,543/mo
Est. payment
Explore your selling options
Work with a Zillow partner agent
Leverage their expertise and Zillow's premium Showcase listings to get your home seen by more buyers.
Get startedList with your own agent
Get your home in front of millions of buyers by listing it on Zillow.
Learn how to do itSell it yourself
Take full control of how buyers see your home on Zillow by listing For Sale by Owner (FSBO).
List your homeWhat's special
Zillow last checked:
Listing updated:
Listed by:
Heather North 540-836-7514,
North Real Estate LLC,
Co-Listing Agent: Kristian Smith 301-876-1535,
North Real Estate LLC
Bought with:
Sarah Reynolds, 0225174916
Keller Williams Realty
Reema Wadhwannia, 0225237927
Keller Williams Realty
Source: Bright MLS,MLS#: VAPW2089868
Facts & features
Interior
Bedrooms & bathrooms
- Bedrooms: 3
- Bathrooms: 4
- Full bathrooms: 3
- 1/2 bathrooms: 1
- Main level bathrooms: 1
Rooms
- Room types: Living Room, Dining Room, Primary Bedroom, Kitchen, Foyer, Laundry, Recreation Room, Utility Room, Bathroom 2, Primary Bathroom, Full Bath, Half Bath
Primary bedroom
- Features: Flooring - Carpet
- Level: Upper
- Area: 210 Square Feet
- Dimensions: 15 x 14
Primary bathroom
- Features: Flooring - Ceramic Tile
- Level: Upper
- Area: 54 Square Feet
- Dimensions: 9 x 6
Bathroom 2
- Features: Flooring - Carpet
- Level: Upper
- Area: 180 Square Feet
- Dimensions: 15 x 12
Bathroom 2
- Features: Flooring - Ceramic Tile
- Level: Upper
- Area: 45 Square Feet
- Dimensions: 9 x 5
Dining room
- Features: Flooring - Engineered Wood
- Level: Main
- Area: 140 Square Feet
- Dimensions: 14 x 10
Foyer
- Features: Flooring - Engineered Wood
- Level: Lower
- Area: 207 Square Feet
- Dimensions: 9 x 23
Other
- Features: Flooring - Ceramic Tile
- Level: Lower
- Area: 45 Square Feet
- Dimensions: 9 x 5
Half bath
- Features: Flooring - Ceramic Tile
- Level: Main
- Area: 25 Square Feet
- Dimensions: 5 x 5
Kitchen
- Features: Flooring - Engineered Wood
- Level: Main
- Area: 323 Square Feet
- Dimensions: 19 x 17
Laundry
- Features: Flooring - Ceramic Tile
- Level: Upper
Living room
- Features: Flooring - Engineered Wood
- Level: Main
- Area: 266 Square Feet
- Dimensions: 19 x 14
Recreation room
- Features: Flooring - Engineered Wood
- Level: Lower
- Area: 224 Square Feet
- Dimensions: 14 x 16
Utility room
- Features: Flooring - Concrete
- Level: Lower
- Area: 55 Square Feet
- Dimensions: 11 x 5
Heating
- Forced Air, Natural Gas
Cooling
- Central Air, Electric
Appliances
- Included: Microwave, Dishwasher, Disposal, Dryer, Ice Maker, Oven/Range - Gas, Refrigerator, Stainless Steel Appliance(s), Washer, Gas Water Heater
- Laundry: Upper Level, Laundry Room
Features
- Bathroom - Walk-In Shower, Ceiling Fan(s), Combination Kitchen/Dining, Combination Kitchen/Living, Dining Area, Family Room Off Kitchen, Open Floorplan, Kitchen Island, Pantry, Primary Bath(s), Upgraded Countertops, Walk-In Closet(s)
- Flooring: Ceramic Tile, Carpet, Engineered Wood
- Basement: Finished
- Has fireplace: No
Interior area
- Total structure area: 2,400
- Total interior livable area: 2,133 sqft
- Finished area above ground: 1,600
- Finished area below ground: 533
Property
Parking
- Total spaces: 1
- Parking features: Garage Faces Front, Garage Door Opener, Assigned, Attached, Parking Lot, Driveway, Off Street
- Attached garage spaces: 1
- Has uncovered spaces: Yes
- Details: Assigned Parking
Accessibility
- Accessibility features: None
Features
- Levels: Three
- Stories: 3
- Patio & porch: Deck
- Pool features: None
- Has view: Yes
- View description: Scenic Vista
Lot
- Features: Backs - Open Common Area, Landscaped, Level
Details
- Additional structures: Above Grade, Below Grade
- Parcel number: 7298644137.01
- Zoning: R16
- Special conditions: Standard
Construction
Type & style
- Home type: Townhouse
- Architectural style: Craftsman
- Property subtype: Townhouse
Materials
- Stone, Vinyl Siding, Shake Siding
- Foundation: Slab
Condition
- Excellent
- New construction: No
- Year built: 2020
Details
- Builder model: Adeline
- Builder name: Stanley Martin
Utilities & green energy
- Sewer: Public Sewer
- Water: Public
Community & HOA
Community
- Security: Security System
- Condo and coop fee: $325 monthly
- Subdivision: Haymarket Crossing
HOA
- Has HOA: No
- Amenities included: Picnic Area, Tot Lots/Playground
- Services included: Common Area Maintenance, Maintenance Grounds, Snow Removal, Trash, Water
Location
- Region: Haymarket
Financial & listing details
- Price per square foot: $270/sqft
- Tax assessed value: $506,600
- Annual tax amount: $5,124
- Date on market: 7/11/2025
- Listing agreement: Exclusive Right To Sell
- Ownership: Condominium
Price history
| Date | Event | Price |
|---|---|---|
| 8/25/2025 | Sold | $575,000+0%$270/sqft |
Source:  Bright MLS #VAPW2089868 Report a problem Bright MLS #VAPW2089868 Report a problem | ||
| 7/25/2025 | Pending sale | $574,900$270/sqft |
Source: Bright MLS #VAPW2089868 Report a problem | ||
| 7/11/2025 | Listed for sale | $574,900$270/sqft |
Source: Bright MLS #VAPW2089868 Report a problem | ||
Public tax history
Tax history is unavailable.
Neighborhood: 20169
Nearby homes
- $575,0003 bd4 ba2.1k sqft6210 Quinns Creek Dr UNIT 30, Haymarket, VA 20169Sold
- $583,5003 bd4 ba2.3k sqft6208 Quinns Creek Dr UNIT 29, Haymarket, VA 20169Off Market
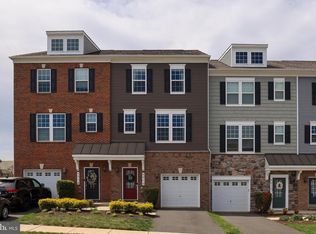
- $580,0004 bd4 ba2.1k sqft6212 Quinns Creek Dr, Haymarket, VA 20169Sold
- $580,0003 bd3 ba1.6k sqft6212 Quinns Creek Dr #31, Haymarket, VA 20169Sold
- $600,0003 bd4 ba2.1k sqft6206 Quinns Creek Dr UNIT 28, Haymarket, VA 20169Sold
- $579,6003 bd3 ba1.6k sqft6214 Quinns Creek Dr UNIT 32, Haymarket, VA 20169Off Market
- $563,9003 bd3 ba1.6k sqft6204 Quinns Creek Dr UNIT 27, Haymarket, VA 20169Off Market
- $592,7003 bd4 ba2.1k sqft6204 Quinns Creek Dr, Haymarket, VA 20169Off Market
Nearby schools
GreatSchools rating
- 10/10Haymarket Elementary SchoolGrades: PK-5Distance: 1.2 mi
- 8/10Ronald Wilson Reagan Middle SchoolGrades: 6-8Distance: 1.7 mi
- 9/10Battlefield High SchoolGrades: 9-12Distance: 1.7 mi
Schools provided by the listing agent
- District: Prince William County Public Schools
Source: Bright MLS. This data may not be complete. We recommend contacting the local school district to confirm school assignments for this home.
Get a cash offer in 3 minutes
Find out how much your home could sell for in as little as 3 minutes with a no-obligation cash offer.
Estimated market value
$581,000
Get a cash offer in 3 minutes
Find out how much your home could sell for in as little as 3 minutes with a no-obligation cash offer.
Estimated market value
$581,000
- Virginia
- Prince William County
- Haymarket
- 20169
- 6210 Quinns Creek Dr
