Skip main navigation
Sold for $580,000
  • $580,000

    6212 Quinns Creek Dr, Haymarket, VA 20169

    4beds
    2,133sqft
    Townhouse
    Built in 2020
    -- sqft lot
    $-- Zestimate®
    $272/sqft
    $3,172 Estimated rent

    Home value

    Not available

    Estimated sales range

    Not available

    $3,172/mo

    Zestimate® history
    Loading
    Loading...

    Owner options

    List your home for rent

    $3,172/mo

    Rent Zestimate®

    Find your next renter with Zillow Rental Manager. Plus, with online applications, you can quickly screen prospective tenants – for free.

    Learn more

    $3,172/mo

    Rent Zestimate®

    Refinance and save

    $3,524/mo

    Est. payment

    Refinancing to a lower rate could help reduce your monthly payments and save thousands over the life of the loan.

    See today's rates

    $3,524/mo

    Est. payment

    Explore your selling options

    Work with a Zillow partner agent

    Leverage their expertise and Zillow's premium Showcase listings to get your home seen by more buyers.

    Get started

    List with your own agent

    Get your home in front of millions of buyers by listing it on Zillow.

    Learn how to do it

    Sell it yourself

    Take full control of how buyers see your home on Zillow by listing For Sale by Owner (FSBO).

    List your home

    What's special

    Stainless appliancesTwo additional bedroomsLaundry roomUpgraded flooringFull hall bathroomAccent wallsGenerous walk-in closet
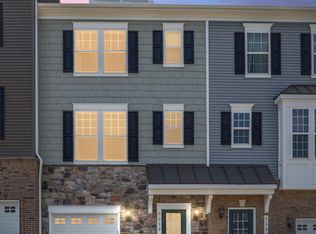
    Beautifully decorated & well-maintained townhome near easy commuting routes in Haymarket! Welcome to the place that feels like home: bright, open, updated & move-in ready. Enter through the lower level complete with large rec room/4th Bedroom & full bathroom with custom sliding barn doors. The main level is stunning with accent walls, open and inviting living spaces, amazing kitchen with huge island, stainless appliances, upgraded flooring and places to gather. This is truly the heart of the home and includes a deck which backs to open community area. Upper level has spacious Owner's Suite with decorative trimmed wall, beautiful full bathroom with upgraded lighting and generous walk-in closet. Two additional bedrooms, full hall bathroom & laundry room complete the upstairs floor plan. Make this beautiful place your own! Gather with family, entertain friends and enjoy life here.

    Zillow last checked:

    Listing updated:

    Listed by:

    Sean Dunn 703-431-4691,

    Fieldstone Real Estate

    Bought with:

    Jeff LaFleur, 0225246605

    Modern Jones, LLC

    Exaltacion Schlossberg, 0225270899

    Modern Jones, LLC

    Source: Bright MLS,MLS#: VAPW2118412MLS Logo

    Facts & features

    Interior

    Bedrooms & bathrooms
    • Bedrooms: 4
    • Bathrooms: 4
    • Full bathrooms: 3
    • 1/2 bathrooms: 1
    • Main level bathrooms: 1
    Basement
    • Area: 800
    Heating
    • Forced Air, Natural Gas
    Cooling
    • Central Air, Ceiling Fan(s), Electric
    Appliances
    • Included: Microwave, Cooktop, Dishwasher, Disposal, Dryer, Double Oven, Refrigerator, Stainless Steel Appliance(s), Washer, Water Heater, Gas Water Heater
    Features
    • Ceiling Fan(s), Chair Railings, Combination Kitchen/Dining, Crown Molding, Family Room Off Kitchen, Open Floorplan, Eat-in Kitchen, Kitchen - Gourmet, Kitchen Island, Walk-In Closet(s)
    • Flooring: Carpet, Laminate
    • Windows: Window Treatments
    • Basement: Full,Finished,Garage Access,Exterior Entry,Walk-Out Access
    • Has fireplace: No
    Interior area
    • Total structure area: 2,400
    • Total interior livable area: 2,133 sqft
    • Finished area above ground: 1,600
    • Finished area below ground: 533

    Property

    Parking
    • Total spaces: 1
    • Parking features: Garage Faces Front, Garage Door Opener, Attached, Driveway, Off Street
    • Attached garage spaces: 1
    • Has uncovered spaces: Yes
    Accessibility
    • Accessibility features: None
    Features
    • Levels: Three
    • Stories: 3
    • Pool features: None
    Details
    • Additional structures: Above Grade, Below Grade
    • Parcel number: 7298644035.01
    • Zoning: R16
    • Special conditions: Standard

    Construction

    Type & style
    • Home type: Townhouse
    • Architectural style: Colonial
    • Property subtype: Townhouse
    Materials
    • Combination
    • Foundation: Slab
    Condition
    • New construction: No
    • Year built: 2020
    Details
    • Builder model: Stanley Marton

    Utilities & green energy

    • Sewer: Public Sewer
    • Water: Public

    Community & HOA

    Community
    • Condo and coop fee: $376 monthly
    • Subdivision: Haymarket Crossing
    HOA
    • Has HOA: No
    • Amenities included: Common Grounds, Tot Lots/Playground
    • Services included: Common Area Maintenance, Road Maintenance, Water, Trash
    Location
    • Region: Haymarket

    Financial & listing details

    • Price per square foot: $272/sqft
    • Tax assessed value: $549,300
    • Annual tax amount: $5,124
    • Date on market: 5/8/2026
    • Listing agreement: Exclusive Right To Sell
    • Ownership: Condominium

    Price history

    DateEventPrice
    6/17/2026Sold$580,000+1.3%$272/sqft
    Source: Bright MLS #VAPW2118412 Report a problem
    5/9/2026Contingent$572,500$268/sqft
    Source: Bright MLS #VAPW2118412 Report a problem
    5/8/2026Listed for sale$572,500+12.3%$268/sqft
    Source: Bright MLS #VAPW2118412 Report a problem
    5/27/2022Sold$510,000$239/sqft
    Source: Bright MLS #VAPW2028906 Report a problem
    5/25/2022Pending sale$510,000$239/sqft
    Source: Bright MLS #VAPW2028906 Report a problem

    Public tax history

    Tax history is unavailable.

    Neighborhood: 20169

    Nearby schools

    GreatSchools rating
    Schools provided by the listing agent
    • District: Prince William County Public Schools

    Source: Bright MLS. This data may not be complete. We recommend contacting the local school district to confirm school assignments for this home.

    Get pre-qualified for a loan
    At Zillow Home Loans, we can pre-qualify you in as little as 5 minutes with no impact to your credit score.

    An equal housing lender. NMLS #10287.