Tucked away at the end of a quiet cul-de-sac, this beautifully updated 3-bedroom, 2-bath home sits on 1.28 acres and offers the perfect blend of privacy, space, and convenience. With no homes behind or to the north and mature trees surrounding the property, you'll enjoy peaceful country living while remaining just minutes from city amenities in the highly-desired Midlothian area. Major updates provide peace of mind, including a new water heater in 2022, a new roof in 2023, and a complete 5-ton heat pump HVAC system in 2024. Fresh interior and exterior paint give the home a clean, move-in ready feel. Inside, the flexible floor plan offers versatility to fit your lifestyle. The largest bedroom can easily serve as a second living area, game room, primary, home office, workout space, or media room - giving you options that are hard to find in this price range. Step outside and discover your own backyard retreat featuring a sparkling pool, relaxing hot tub, and a large covered back porch that's perfect for enjoying your morning coffee while taking in the scenic views. An additional concrete slab offers endless possibilities for a pergola, outdoor entertaining area, or future project. The 1.28 acre lot provides plenty of room to build a shop, store recreational vehicles, or simply enjoy the extra space and privacy. The 2nd extra-long driveway leads to abundant parking behind the fence and includes a 50-amp RV hookup for added convenience. Surrounded by mature trees and offering a true country feel without sacrificing access to shopping, dining, and everyday conveniences, this property is a RARE find. If you're looking for space, privacy, flexibility, and major system updates already completed, this property checks all the boxes. 6202 Vicney Lane is ready to welcome you home!
Sold
Price Unknown
6202 Vicney Ln, Midlothian, TX 76065
3beds
2,126sqft
Single Family Residence
Built in 2001
1.28 Acres Lot
$497,300 Zestimate®
$--/sqft
$3,315 Estimated rent
Home value
$497,300
$472,000 - $522,000
$3,315/mo
Zestimate® history
Owner options
List your home for rent
$3,315/mo
Rent Zestimate®
Find your next renter with Zillow Rental Manager. Plus, with online applications, you can quickly screen prospective tenants – for free.
$3,315/mo
Rent Zestimate®
Refinance and save
Refinancing to a lower rate could help reduce your monthly payments and save thousands over the life of the loan.
Explore your selling options
Work with a Zillow partner agent
Leverage their expertise and Zillow's premium Showcase listings to get your home seen by more buyers.
Get startedList with your own agent
Get your home in front of millions of buyers by listing it on Zillow.
Learn how to do itSell it yourself
Take full control of how buyers see your home on Zillow by listing For Sale by Owner (FSBO).
List your homeWhat's special
Sparkling poolRelaxing hot tubFlexible floor planQuiet cul-de-sac
Zillow last checked:
Listing updated:
Listed by:
Windy Zabojnik 0493175 956-630-5959,
The Real Estate Company 956-630-5959
Bought with:
Mark Brady, 0683070
Emery Realty, LLC
Source: NTREIS,MLS#: 21296010
Facts & features
Interior
Bedrooms & bathrooms
- Bedrooms: 3
- Bathrooms: 2
- Full bathrooms: 2
Primary bedroom
- Features: Ceiling Fan(s), Walk-In Closet(s)
- Level: First
- Dimensions: 16 x 14
Bedroom
- Features: Built-in Features, Ceiling Fan(s), Split Bedrooms
- Level: First
- Dimensions: 22 x 21
Bedroom
- Features: Ceiling Fan(s), Split Bedrooms
- Level: First
- Dimensions: 11 x 10
Primary bathroom
- Features: Built-in Features, Dual Sinks, Double Vanity, Solid Surface Counters, Separate Shower
- Level: First
- Dimensions: 14 x 10
Dining room
- Level: First
- Dimensions: 13 x 9
Other
- Features: Linen Closet
- Level: First
- Dimensions: 12 x 8
Kitchen
- Features: Built-in Features, Ceiling Fan(s), Eat-in Kitchen, Kitchen Island, Tile Counters
- Level: First
- Dimensions: 13 x 10
Living room
- Features: Ceiling Fan(s), Fireplace
- Level: First
- Dimensions: 15 x 14
Sunroom
- Features: Ceiling Fan(s)
- Level: First
- Dimensions: 10 x 7
Utility room
- Features: Built-in Features, Utility Room
- Level: First
- Dimensions: 10 x 5
Heating
- Central, Electric, Fireplace(s), Heat Pump, Propane
Cooling
- Central Air, Ceiling Fan(s), Electric
Appliances
- Included: Double Oven, Dishwasher, Electric Cooktop, Electric Oven, Electric Water Heater, Disposal
- Laundry: Washer Hookup, Dryer Hookup, ElectricDryer Hookup, Laundry in Utility Room
Features
- Double Vanity, Eat-in Kitchen, Kitchen Island, Open Floorplan, Tile Counters, Walk-In Closet(s)
- Flooring: Ceramic Tile, Luxury Vinyl Plank
- Has basement: No
- Number of fireplaces: 1
- Fireplace features: Living Room, Propane, Wood Burning
Interior area
- Total interior livable area: 2,126 sqft
Property
Parking
- Parking features: Additional Parking, Converted Garage, Driveway, Oversized, Parking Pad, RV Gated, Boat, RV Access/Parking
Features
- Levels: One
- Stories: 1
- Patio & porch: Rear Porch, Enclosed, Front Porch, Patio, Covered, Deck
- Exterior features: Deck, Lighting, RV Hookup
- Pool features: Fenced, Gunite, In Ground, Outdoor Pool, Pool, Waterfall, Water Feature
- Has spa: Yes
- Spa features: Hot Tub
- Fencing: Back Yard,Gate,Wood,Wire
Lot
- Size: 1.28 Acres
- Features: Acreage, Back Yard, Cul-De-Sac, Backs to Greenbelt/Park, Lawn, Landscaped, Many Trees
Details
- Parcel number: 153222
- Other equipment: Fuel Tank(s)
Construction
Type & style
- Home type: SingleFamily
- Architectural style: Traditional,Detached
- Property subtype: Single Family Residence
Materials
- Brick, Stone Veneer
- Foundation: Slab
- Roof: Composition
Condition
- Year built: 2001
Utilities & green energy
- Sewer: Septic Tank
- Water: Community/Coop
- Utilities for property: Electricity Connected, Propane, Phone Available, Septic Available, Separate Meters, Water Available
Community & HOA
Community
- Security: Smoke Detector(s)
- Subdivision: Pleasant Ridge
HOA
- Has HOA: No
Location
- Region: Midlothian
Financial & listing details
- Tax assessed value: $177,360
- Annual tax amount: $8,681
- Date on market: 6/9/2026
- Cumulative days on market: 22 days
- Listing terms: Cash,Conventional,FHA,VA Loan
Price history
| Date | Event | Price |
|---|---|---|
| 7/1/2026 | Sold | -- |
Source: NTREIS #21296010 Report a problem | ||
| 6/18/2026 | Contingent | $499,900$235/sqft |
Source: NTREIS #21296010 Report a problem | ||
| 6/9/2026 | Listed for sale | $499,900$235/sqft |
Source: NTREIS #21296010 Report a problem | ||
| 8/19/2012 | Listing removed | $1,450$1/sqft |
Source: Elite Realty Group of Texas #11816731 Report a problem | ||
| 8/5/2012 | Listed for rent | $1,450$1/sqft |
Source: Elite Realty Group of Texas #11816731 Report a problem | ||
Public tax history
| Year | Property taxes | Tax assessment |
|---|---|---|
| 2016 | $3,642 +61.4% | $177,360 +9.2% |
| 2015 | $2,257 | $162,440 +4% |
| 2014 | $2,257 | $156,260 +7.8% |
| 2013 | -- | $144,980 -0.6% |
| 2012 | -- | $145,790 +0.1% |
| 2011 | -- | $145,670 -1.6% |
| 2010 | -- | $148,030 -0.9% |
| 2009 | -- | $149,360 0% |
| 2008 | -- | $149,410 -6.1% |
| 2007 | -- | $159,110 +34.5% |
| 2006 | -- | $118,340 +4.1% |
| 2005 | -- | $113,680 -0.8% |
| 2004 | -- | $114,620 |
| 2003 | -- | -- |
| 2002 | -- | -- |
Find assessor info on the county website
Neighborhood: 76065
Nearby homes
- $--4 bd2 ba1.9k sqft6210 Vicney Ln, Midlothian, TX 76065Sold
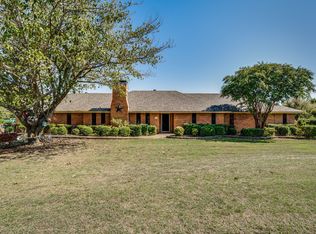
- $497,3004 bd-- ba1.9k sqft6210 Vicney Ln, Midlothian, TX 76065Off Market
- $354,5003 bd-- ba1.1k sqft6431 Waterworks Rd, Midlothian, TX 76065Off Market
- $121,730-- bd1 ba1.6k sqft6220 Vicney Ln, Midlothian, TX 76065Off Market
- $365,4003 bd-- ba1.6k sqft6220 Vicney Ln, Midlothian, TX 76065Off Market
- $482,9091.18 acres6201 Vicney Ln, Midlothian, TX 76065Off Market
- $153,5003 bd1 ba1.9k sqft6211 Vicney Ln, Midlothian, TX 76065Off Market
- $377,3003 bd-- ba1.8k sqft6211 Vicney Ln, Midlothian, TX 76065Off Market
Nearby schools
GreatSchools rating
- 8/10Mount Peak Elementary SchoolGrades: PK-5Distance: 1.5 mi
- 7/10Earl & Marthalu Dieterich MiddleGrades: 6-8Distance: 4 mi
- 7/10Midlothian High SchoolGrades: 9-12Distance: 4.1 mi
Schools provided by the listing agent
- Elementary: Mtpeak
- Middle: Dieterich
- High: Midlothian
- District: Midlothian ISD
Source: NTREIS. This data may not be complete. We recommend contacting the local school district to confirm school assignments for this home.
Get a cash offer in 3 minutes
Find out how much your home could sell for in as little as 3 minutes with a no-obligation cash offer.
Estimated market value
$497,300
Get a cash offer in 3 minutes
Find out how much your home could sell for in as little as 3 minutes with a no-obligation cash offer.
Estimated market value
$497,300
- Texas
- Ellis County
- Midlothian
- 76065
- 6202 Vicney Ln
