Skip main navigation
Sold
  • Price Unknown

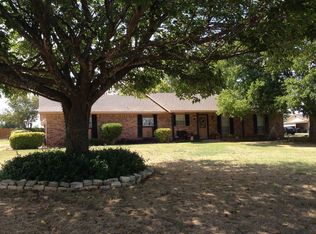
    6221 Vicney Ln, Midlothian, TX 76065

    3beds
    1,678sqft
    Single Family Residence
    Built in 1983
    1.16 Acres Lot
    $-- Zestimate®
    $--/sqft
    $2,238 Estimated rent

    Home value

    Not available

    Estimated sales range

    Not available

    $2,238/mo

    Zestimate® history
    Loading
    Loading...

    Owner options

    List your home for rent

    $2,238/mo

    Rent Zestimate®

    Find your next renter with Zillow Rental Manager. Plus, with online applications, you can quickly screen prospective tenants – for free.

    Learn more

    $2,238/mo

    Rent Zestimate®

    Refinance and save

    Refinancing to a lower rate could help reduce your monthly payments and save thousands over the life of the loan.

    See today's rates

    Explore your selling options

    Work with a Zillow partner agent

    Leverage their expertise and Zillow's premium Showcase listings to get your home seen by more buyers.

    Get started

    List with your own agent

    Get your home in front of millions of buyers by listing it on Zillow.

    Learn how to do it

    Sell it yourself

    Take full control of how buyers see your home on Zillow by listing For Sale by Owner (FSBO).

    List your home

    What's special

    Workshop barnHuge family roomOpen kitchenLarge covered patioLarge open spaceHuge back pastureGame room
    Bring the kids and the animals, this home has something for everyone! Features include 3 bedrooms, 2 baths, huge family room, open kitchen and dining area ready for you to entertain friends and family. Large covered patio overlooking the pool, backyard and workshop barn. The workshop includes something for everyone, large open space for workshop and two rooms that have recently been finished out and could be craft room for mom and a game room for the kids. Also included in the barn space is area overlooking the huge back pasture that has recently used as a chicken coop! There is even room for all your toys including an attached carport area for additional vehicles or boat. All this located on a quiet cul d sac south of town.

    Zillow last checked:

    Listing updated:

    Listed by:

    Deborah Phillippi 0437202 972-723-8231,

    CENTURY 21 Judge Fite Company 972-723-8231

    Bought with:

    Alberto Rios

    Sixteen100 Realty, LLC

    Source: NTREIS,MLS#: 20309256

    Facts & features

    Interior

    Bedrooms & bathrooms
    • Bedrooms: 3
    • Bathrooms: 2
    • Full bathrooms: 2
    Primary bedroom
    • Features: En Suite Bathroom
    • Level: First
    • Dimensions: 13 x 13
    Bedroom
    • Level: First
    • Dimensions: 11 x 11
    Bedroom
    • Level: First
    • Dimensions: 11 x 11
    Living room
    • Features: Fireplace
    • Level: First
    • Dimensions: 16 x 15
    Heating
    • Central, Electric, Fireplace(s)
    Cooling
    • Central Air, Electric
    Appliances
    • Included: Dishwasher, Electric Range, Electric Water Heater, Disposal, Microwave
    • Laundry: Washer Hookup, Electric Dryer Hookup, Laundry in Utility Room
    Features
    • Decorative/Designer Lighting Fixtures, Granite Counters
    • Flooring: Carpet, Ceramic Tile, Tile
    • Has basement: No
    • Number of fireplaces: 1
    • Fireplace features: Family Room, Masonry
    Interior area
    • Total interior livable area: 1,678 sqft

    Property

    Parking
    • Total spaces: 3
    • Parking features: Additional Parking, Boat, Carport, Detached Carport, Garage, Garage Door Opener, Garage Faces Side
    • Attached garage spaces: 2
    • Carport spaces: 1
    • Covered spaces: 3
    Features
    • Levels: One
    • Stories: 1
    • Pool features: In Ground, Pool, Vinyl
    Lot
    • Size: 1.16 Acres
    • Features: Acreage, Back Yard, Cul-De-Sac, Interior Lot, Lawn, Landscaped, Level, Few Trees
    Details
    • Parcel number: 153227

    Construction

    Type & style
    • Home type: SingleFamily
    • Architectural style: Detached
    • Property subtype: Single Family Residence
    • Attached to another structure: Yes
    Materials
    • Brick
    • Foundation: Slab
    • Roof: Composition
    Condition
    • Year built: 1983

    Utilities & green energy

    • Sewer: Septic Tank
    • Water: Community/Coop
    • Utilities for property: Septic Available, Water Available

    Community & neighborhood

    Location
    • Region: Midlothian
    • Subdivision: Pleasant Ridge

    Other

    Other facts
    • Road surface type: Asphalt

    Price history

    DateEventPrice
    8/3/2023Sold--
    Source: NTREIS #20309256 Report a problem
    6/23/2023Contingent$384,900$229/sqft
    Source: NTREIS #20309256 Report a problem
    6/22/2023Listed for sale$384,900$229/sqft
    Source: NTREIS #20309256 Report a problem
    6/9/2023Listing removed--
    Source: NTREIS #20309256 Report a problem
    6/9/2023Price change$384,900-3.8%$229/sqft
    Source: NTREIS #20309256 Report a problem
    5/23/2023Price change$399,997-7%$238/sqft
    Source: NTREIS #20309256 Report a problem
    4/20/2023Listed for sale$429,997$256/sqft
    Source: NTREIS #20309256 Report a problem

    Public tax history

    YearProperty taxesTax assessment
    2016$2,313 +7%$143,160 +7.3%
    2015$2,161 $133,420 +4.7%
    2014$2,161 $127,400 +8.6%
    2013-- $117,280 -5%
    2012-- $123,450 -1.1%
    2011-- $124,760 +0.1%
    2010-- $124,642 -17.8%
    2009-- $151,670 -2.5%
    2008-- $155,590 +2.5%
    2007-- $151,810 +40.1%
    2006-- $108,380 +5.2%
    2005-- $103,050 -1%
    2004-- $104,070
    2003-- --
    2002-- --
    2001-- --
    2000-- --

    Find assessor info on the county website

    Neighborhood: 76065

    Nearby schools

    GreatSchools rating
    Schools provided by the listing agent
    • Elementary: Mtpeak
    • Middle: Dieterich
    • High: Midlothian
    • District: Midlothian ISD

    Source: NTREIS. This data may not be complete. We recommend contacting the local school district to confirm school assignments for this home.