Skip main navigation
Sold for $1,800,000
  • $1,800,000

    6203 Blakeford Dr, Windermere, FL 34786

    4beds
    4,350sqft
    Single Family Residence
    Built in 2001
    0.37 Acres Lot
    $1,790,000 Zestimate®
    $414/sqft
    $7,867 Estimated rent

    Home value

    $1,790,000

    $1.63M - $1.97M

    $7,867/mo

    Zestimate® history
    Loading
    Loading...

    Owner options

    List your home for rent

    $7,867/mo

    Rent Zestimate®

    Find your next renter with Zillow Rental Manager. Plus, with online applications, you can quickly screen prospective tenants – for free.

    Learn more

    $7,867/mo

    Rent Zestimate®

    Refinance and save

    $13,016/mo

    Est. payment

    Refinancing to a lower rate could help reduce your monthly payments and save thousands over the life of the loan.

    See today's rates

    $13,016/mo

    Est. payment

    Explore your selling options

    Work with a Zillow partner agent

    Leverage their expertise and Zillow's premium Showcase listings to get your home seen by more buyers.

    Get started

    List with your own agent

    Get your home in front of millions of buyers by listing it on Zillow.

    Learn how to do it

    Sell it yourself

    Take full control of how buyers see your home on Zillow by listing For Sale by Owner (FSBO).

    List your home

    What's special

    Oversize three car garageNew roofBonus roomPool bubblerPool pumpPool heaterExtra storage
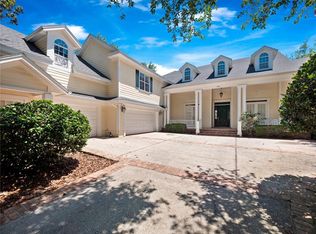
    Beautiful Keene’s Pointe custom Home built by well known builder GOEHRING & MORGAN, offering amazing pond views throughout the house. Offering 4 Bedrooms and 4 1/2 bathrooms, not only having the principal bedroom and another one downstairs as a great feature but also having each bedroom its own bathroom making this property privileged. Two more bedrooms are upstairs plus a craft room with a calming view of the pond and BONUS room perfect to relax with your family. In addition, there is an incredible storage room that will give the opportunity to have all your seasonal decorations well kept and organized. Spacious kitchen with built in stain-steel appliances and a great Wine room. Oversize three car garage with extra storage. Recent upgrades include a new roof Roof and Air conditioners (2019), hot water heater (2022), pool pump (2020) pool heater (2022), pool bubbler (2023) Refrigerator - Built in Oven (2024) and Dishwasher (2023) Location, Location, Location, this beautiful custom-buit-built home is located on one of the most desirable streets in the neighborhood “only few steps” from the Golden Bear Club and all its amenities. The established and family-friendly neighborhood is in a top-rated school district, surrounded by tree-lined streets and a vibrant community atmosphere. Keene’s Pointe is more than upscale golf community is a lifestyle…

    Zillow last checked:

    Listing updated:

    Listed by:

    Oscar Rodriguez 321-297-7264,

    B LIVE COMMERCIAL AND RESIDENTIAL REAL ESTATE 321-297-7264,

    Daniela Ledo 407-844-5069,

    B LIVE COMMERCIAL AND RESIDENTIAL REAL ESTATE

    Bought with:

    Erin Strange, 3545662

    KELLER WILLIAMS ELITE PARTNERS III REALTY

    Source: Stellar MLS,MLS#: S5109848MLS LogoOriginating MLS: Osceola

    Facts & features

    Interior

    Bedrooms & bathrooms
    • Bedrooms: 4
    • Bathrooms: 5
    • Full bathrooms: 4
    • 1/2 bathrooms: 1
    Rooms
    • Room types: Bonus Room
    Primary bedroom
    • Features: Walk-In Closet(s)
    • Level: First
    • Area: 280 Square Feet
    • Dimensions: 20x14
    Bedroom 2
    • Features: Built-in Closet
    • Level: First
    • Area: 180 Square Feet
    • Dimensions: 12x15
    Bedroom 3
    • Features: Built-in Closet
    • Level: Second
    • Area: 143 Square Feet
    • Dimensions: 13x11
    Bedroom 4
    • Features: Built-in Closet
    • Level: Second
    • Area: 154 Square Feet
    • Dimensions: 14x11
    Family room
    • Level: First
    • Area: 342 Square Feet
    • Dimensions: 19x18
    Kitchen
    • Level: First
    • Area: 247 Square Feet
    • Dimensions: 19x13
    Living room
    • Level: First
    • Area: 221 Square Feet
    • Dimensions: 17x13
    Heating
    • Central
    Cooling
    • Central Air
    Appliances
    • Included: Oven, Dishwasher, Dryer, Microwave, Range, Range Hood, Refrigerator, Washer
    • Laundry: Laundry Room
    Features
    • Ceiling Fan(s), High Ceilings, Primary Bedroom Main Floor, Stone Counters, Thermostat, Walk-In Closet(s)
    • Flooring: Carpet, Ceramic Tile
    • Windows: Window Treatments
    • Has fireplace: Yes
    • Fireplace features: Gas
    Interior area
    • Total structure area: 5,499
    • Total interior livable area: 4,350 sqft

    Property

    Parking
    • Total spaces: 3
    • Parking features: Garage - Attached
    • Attached garage spaces: 3
    Features
    • Levels: Two
    • Stories: 2
    • Exterior features: Irrigation System, Lighting
    • Has private pool: Yes
    • Pool features: Heated, In Ground
    • Has spa: Yes
    • Spa features: Heated, In Ground
    • Fencing: Fenced
    • Has view: Yes
    • View description: Water, Pond
    • Has water view: Yes
    • Water view: Water,Pond
    • Waterfront features: Pond
    Lot
    • Size: 0.37 Acres
    • Residential vegetation: Trees/Landscaped
    Details
    • Additional structures: Outdoor Kitchen
    • Parcel number: 292328407400770
    • Zoning: P-D
    • Special conditions: None

    Construction

    Type & style
    • Home type: SingleFamily
    • Property subtype: Single Family Residence
    Materials
    • Block
    • Foundation: Slab
    • Roof: Shingle
    Condition
    • Completed
    • New construction: No
    • Year built: 2001
    Details
    • Builder name: Goehring & Morgan

    Utilities & green energy

    • Sewer: None
    • Water: Public, Well
    • Utilities for property: Cable Connected, Electricity Connected, Public, Street Lights, Water Connected

    Community & HOA

    Community
    • Features: Community Boat Ramp, Dock, Fishing, Community Mailbox, Deed Restrictions, Dog Park, Gated Community - Guard, Golf Carts OK, Golf, Park, Playground, Sidewalks
    • Pet fee: $0 monthly
    • Subdivision: KEENES POINTE
    HOA
    • Has HOA: Yes
    • Services included: 24-Hour Guard
    • HOA fee: $277 monthly
    • HOA name: Chris Cleveland
    • HOA phone: 407-216-5319
    Location
    • Region: Windermere

    Financial & listing details

    • Price per square foot: $414/sqft
    • Tax assessed value: $1,342,979
    • Annual tax amount: $11,651
    • Date on market: 8/5/2024
    • Cumulative days on market: 260 days
    • Listing terms: Cash,Conventional
    • Ownership: Fee Simple
    • Total actual rent: 0
    • Electric utility on property: Yes
    • Road surface type: Paved

    Price history

    DateEventPrice
    5/23/2025Sold$1,800,000-4%$414/sqft
    Source: Stellar MLS #S5109848 Report a problem
    4/24/2025Pending sale$1,875,000$431/sqft
    Source: Stellar MLS #S5109848 Report a problem
    1/20/2025Price change$1,875,000-3.8%$431/sqft
    Source: Stellar MLS #S5109848 Report a problem
    8/5/2024Listed for sale$1,950,000+106.3%$448/sqft
    Source: Stellar MLS #S5109848 Report a problem
    6/15/2013Listing removed$945,000$217/sqft
    Source: Keene's Pointe Realty #O5096311 Report a problem
    11/15/2012Listed for sale$945,000$217/sqft
    Source: Keene's Pointe Realty #O5096311 Report a problem
    9/22/2012Listing removed$945,000$217/sqft
    Source: Keene's Pointe Realty #O5096311 Report a problem
    4/27/2012Listed for sale$945,000-5.5%$217/sqft
    Source: Keene's Pointe Realty #O5096311 Report a problem
    6/19/2010Listing removed$999,900$230/sqft
    Source: NRT Florida #O4959108 Report a problem
    1/30/2010Listed for sale$999,900+25%$230/sqft
    Source: NRT Florida #O4959108 Report a problem
    10/28/2004Sold$800,000+3.9%$184/sqft
    Source: Public Record Report a problem
    7/3/2001Sold$769,900$177/sqft
    Source: Public Record Report a problem

    Public tax history

    YearProperty taxesTax assessment
    2024$12,494 +7.2%$783,481 +3%
    2023$11,652 +3.1%$760,661 +3%
    2022$11,302 +1.3%$738,506 +3%
    2021$11,160 +0.7%$716,996 +1.4%
    2020$11,084 +0.9%$707,097 +2.3%
    2019$10,987 +0.7%$691,199 +1.9%
    2018$10,907 $678,311 -17.7%
    2017$10,907 +1.1%$824,481 +2.6%
    2016$10,783 +0.2%$803,768 +3.6%
    2015$10,758 -2.8%$776,099 +10.9%
    2014$11,067 +2.1%$699,908 +7.3%
    2013$10,844 +1%$652,333 +5%
    2012$10,735 -2.9%$621,012 -2.4%
    2011$11,056 -2.5%$636,328 -4.9%
    2010$11,342 $668,880 -11.5%
    2009-- $755,687 -16.6%
    2008$12,545 +1.7%$906,182 -7.1%
    2007$12,330 -6.3%$975,306 +14.1%
    2006$13,161 +0%$854,410 +20.8%
    2005$13,158 +5.1%$707,169 +3.7%
    2004$12,525 -0.4%$681,748 -0.9%
    2003$12,577 +3.4%$688,275 +4.8%
    2002$12,158 +610.4%$656,850 +721.1%
    2001$1,711 $80,000
    Find assessor info on the county website

    Neighborhood: 34786

    Nearby schools

    GreatSchools rating
    Schools provided by the listing agent
    • Elementary: Windermere Elem
    • Middle: Bridgewater Middle
    • High: Windermere High School

    Source: Stellar MLS. This data may not be complete. We recommend contacting the local school district to confirm school assignments for this home.

    Get a cash offer in 3 minutes
    Find out how much your home could sell for in as little as 3 minutes with a no-obligation cash offer.
    Estimated market value
    $1,790,000
    Get a cash offer in 3 minutes
    Find out how much your home could sell for in as little as 3 minutes with a no-obligation cash offer.
    Estimated market value
    $1,790,000