Skip main navigation
Sold for $2,225,000
  • $2,225,000

    6221 Blakeford Dr, Windermere, FL 34786

    4beds
    4,692sqft
    Single Family Residence
    Built in 2001
    0.45 Acres Lot
    $2,604,200 Zestimate®
    $474/sqft
    $7,871 Estimated rent

    Home value

    $2,604,200

    $2.37M - $2.92M

    $7,871/mo

    Zestimate® history
    Loading
    Loading...

    Owner options

    List your home for rent

    $7,871/mo

    Rent Zestimate®

    Find your next renter with Zillow Rental Manager. Plus, with online applications, you can quickly screen prospective tenants – for free.

    Learn more

    $7,871/mo

    Rent Zestimate®

    Refinance and save

    $16,000/mo

    Est. payment

    Refinancing to a lower rate could help reduce your monthly payments and save thousands over the life of the loan.

    See today's rates

    $16,000/mo

    Est. payment

    Explore your selling options

    Work with a Zillow partner agent

    Leverage their expertise and Zillow's premium Showcase listings to get your home seen by more buyers.

    Get started

    List with your own agent

    Get your home in front of millions of buyers by listing it on Zillow.

    Learn how to do it

    Sell it yourself

    Take full control of how buyers see your home on Zillow by listing For Sale by Owner (FSBO).

    List your home

    What's special

    Private courtyardOutdoor fireplaceNice poolTennis courtsBeautiful water viewWine cellarNice breakfast nook
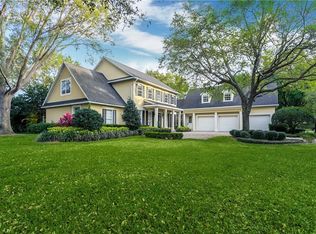
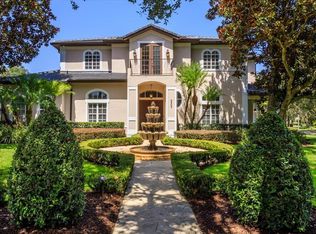
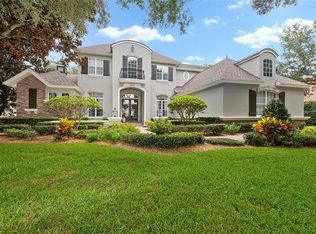
    BEAUTIFUL and UNIQUE Custom Mediterranean Home located in the Exclusive Golf community of “Keene’s Pointe”. Featuring 4 bedrooms and 4/1 bathrooms having two master suites on its first floor. One of the greatest features this house offers besides having an IMPRESSIVE front yard and an "OVERSIZED LOT" is that as soon as you walk through the exterior gate you will be welcomed by a private courtyard with sunny seating and outdoor fireplace. The elegant entrance hall flows through to the seated area with relaxing views over the pool and pond. Wood ceilings in the dining room and staircase with incredible chandeliers all over make this home so elegant and unique . Spectacular and spacious kitchen with granite counters and custom cabinets, top of the line appliances such as Subzero and Viking and nice breakfast nook that allows you enjoy relaxing views over the pond . Buttler's pantry and wet bar area with beverage cooler, the Wine cellar has large storage area. This House is perfect to entertain family and friends whether you are swimming in the nice pool while having some Florida sun with the beautiful water view or watching a great movie in the movie theater. This home has been kept meticulously, Goodman 3 AC units were replaced in May 2021 with existing warranty, Kinetico water system, and property was fully painted with Sherwin Williams paint in October 2021 with special roof formula. Don't miss out this AMAZING opportunity to live only few steps from the Golden Bear Club and all its amenities , such as the Tennis Courts, Pool, Gym, incredible golf courses, Bar and Restaurant and Pro Shop. KEENE' S POINTE IS MORE THAN AN UPSCALE COMMUNITY...IT'S A LIFESTYLE"

    Zillow last checked:

    Listing updated:

    Listed by:

    Oscar Rodriguez 321-297-7264,

    B LIVE COMMERCIAL AND RESIDENTIAL REAL ESTATE 321-297-7264

    Bought with:

    Alexis Bress, 3482230

    THE SIMON SIMAAN GROUP

    Source: Stellar MLS,MLS#: S5093926MLS LogoOriginating MLS: Osceola

    Facts & features

    Interior

    Bedrooms & bathrooms
    • Bedrooms: 4
    • Bathrooms: 5
    • Full bathrooms: 4
    • 1/2 bathrooms: 1
    Primary bedroom
    • Features: Walk-In Closet(s)
    • Level: First
    • Dimensions: 20x15
    Bedroom 2
    • Features: Walk-In Closet(s)
    • Level: First
    • Dimensions: 14x12
    Bedroom 3
    • Features: Walk-In Closet(s)
    • Level: Second
    • Dimensions: 14x12
    Bedroom 4
    • Features: Walk-In Closet(s)
    • Level: Second
    • Dimensions: 14x11
    Dining room
    • Level: First
    • Dimensions: 19x13
    Family room
    • Level: First
    • Dimensions: 20x15
    Kitchen
    • Level: First
    • Dimensions: 17x15
    Living room
    • Level: First
    • Dimensions: 19x16
    Media room
    • Level: First
    • Dimensions: 15x23
    Office
    • Level: First
    • Dimensions: 14x12
    Heating
    • Central, Electric
    Cooling
    • Central Air
    Appliances
    • Included: Bar Fridge, Oven, Cooktop, Dishwasher, Disposal, Dryer, Microwave, Range, Refrigerator, Washer, Water Softener
    • Laundry: Laundry Room
    Features
    • Crown Molding, Dry Bar, Eating Space In Kitchen, Primary Bedroom Main Floor, Solid Surface Counters, Split Bedroom, Stone Counters, Thermostat, Tray Ceiling(s), Walk-In Closet(s)
    • Flooring: Carpet, Ceramic Tile
    • Doors: Outdoor Grill
    • Windows: Skylight(s), Window Treatments
    • Has fireplace: Yes
    • Fireplace features: Gas, Outside
    Interior area
    • Total structure area: 6,091
    • Total interior livable area: 4,692 sqft

    Property

    Parking
    • Total spaces: 2
    • Parking features: Driveway, Garage Door Opener
    • Attached garage spaces: 2
    • Has uncovered spaces: Yes
    Features
    • Levels: Two
    • Stories: 2
    • Patio & porch: Screened
    • Exterior features: Garden, Irrigation System, Lighting, Outdoor Grill, Sidewalk
    • Has private pool: Yes
    • Pool features: Deck, Heated, In Ground, Lighting, Screen Enclosure
    • Has spa: Yes
    • Spa features: In Ground
    • Has view: Yes
    • View description: Pond
    • Has water view: Yes
    • Water view: Pond
    • Waterfront features: Lake, Waterfront, Pond
    Lot
    • Size: 0.45 Acres
    • Features: Oversized Lot, Sidewalk
    • Residential vegetation: Mature Landscaping, Oak Trees
    Details
    • Parcel number: 292328407400750
    • Zoning: P-D
    • Special conditions: None

    Construction

    Type & style
    • Home type: SingleFamily
    • Architectural style: Mediterranean
    • Property subtype: Single Family Residence
    Materials
    • Block
    • Foundation: Slab
    • Roof: Tile
    Condition
    • New construction: No
    • Year built: 2001

    Utilities & green energy

    • Sewer: Septic Tank
    • Water: Well
    • Utilities for property: Cable Connected, Electricity Connected, Natural Gas Connected

    Community & HOA

    Community
    • Features: Boat Slip, Community Boat Ramp, Lake, Public Boat Ramp, Water Access, Waterfront, Community Mailbox, Gated Community - Guard, Golf, Park, Playground, Sidewalks
    • Security: Gated Community, Smoke Detector(s)
    • Pet fee: $0 monthly
    • Subdivision: KEENES POINTE
    HOA
    • Has HOA: Yes
    • Amenities included: Basketball Court, Gated, Playground
    • HOA fee: $252 monthly
    • HOA name: Lelandmanagement/ Amaylee
    • HOA phone: 407-909-9099
    Location
    • Region: Windermere

    Financial & listing details

    • Price per square foot: $474/sqft
    • Tax assessed value: $1,854,397
    • Annual tax amount: $17,331
    • Date on market: 10/27/2023
    • Cumulative days on market: 3 days
    • Listing terms: Cash,Conventional
    • Ownership: Fee Simple
    • Total actual rent: 0
    • Electric utility on property: Yes
    • Road surface type: Paved, Asphalt

    Price history

    DateEventPrice
    11/29/2023Sold$2,225,000-1.1%$474/sqft
    Source: Stellar MLS #S5093926 Report a problem
    10/31/2023Pending sale$2,250,000$480/sqft
    Source: Stellar MLS #S5093926 Report a problem
    10/27/2023Price change$2,250,000+5.1%$480/sqft
    Source: Stellar MLS #S5093926 Report a problem
    5/12/2023Pending sale$2,140,000$456/sqft
    Source: Stellar MLS #S5083819 Report a problem
    4/22/2023Listed for sale$2,140,000+71.2%$456/sqft
    Source: Stellar MLS #S5083819 Report a problem
    7/20/2021Sold$1,250,000-10.4%$266/sqft
    Source: Public Record Report a problem
    6/20/2021Pending sale$1,395,500$297/sqft
    Source: Stellar MLS #S5043668 Report a problem
    5/20/2021Listing removed--
    Source: Stellar MLS #S5043668 Report a problem
    5/13/2021Pending sale$1,395,500$297/sqft
    Source: Stellar MLS #S5043668 Report a problem
    5/4/2021Listed for sale$1,395,500$297/sqft
    Source: Stellar MLS #S5043668 Report a problem
    3/19/2021Listing removed--
    Source: Stellar MLS Report a problem
    3/4/2021Pending sale$1,395,500$297/sqft
    Source: TOP VILLAS REALTY LLC #S5043668 Report a problem
    3/4/2021Listed for sale$1,395,500$297/sqft
    Source: TOP VILLAS REALTY LLC #S5043668 Report a problem
    3/4/2021Pending sale$1,395,500$297/sqft
    Source: Stellar MLS #S5043668 Report a problem
    12/8/2020Listed for sale$1,395,500+9.5%$297/sqft
    Source: TOP VILLAS REALTY LLC #S5043668 Report a problem
    1/22/2015Sold$1,275,000-5.6%$272/sqft
    Source: Public Record Report a problem
    12/13/2014Listed for sale$1,350,000$288/sqft
    Source: Oxford Realty, Inc. International Luxury & Estate Brokers #O5316923 Report a problem
    10/14/2014Listing removed$1,350,000$288/sqft
    Source: Oxford Realty, Inc. International Luxury & Estate Brokers #O5316923 Report a problem
    9/5/2014Listed for sale$1,350,000-20.5%$288/sqft
    Source: Oxford Realty, Inc. International Luxury & Estate Brokers #O5316923 Report a problem
    12/16/2005Sold$1,699,000+94.2%$362/sqft
    Source: Public Record Report a problem
    11/15/2001Sold$875,000+694.7%$186/sqft
    Source: Public Record Report a problem
    1/12/2001Sold$110,100$23/sqft
    Source: Public Record Report a problem

    Public tax history

    YearProperty taxesTax assessment
    2024$30,720 +45%$1,854,397 +56.1%
    2023$21,189 +22.3%$1,188,309 +10%
    2022$17,331 +26.3%$1,080,281 +29.1%
    2021$13,721 +1.6%$836,492 +2.4%
    2020$13,505 -2.1%$816,761 -0.6%
    2019$13,793 -28.8%$822,031 -28.2%
    2018$19,361 0%$1,145,354 +2%
    2017$19,361 +0.9%$1,122,825 +2.3%
    2016$19,185 +0.3%$1,097,485 +27.6%
    2015$19,134 +51.6%$859,835 +11.3%
    2014$12,617 +2%$772,780 +7.8%
    2013$12,364 -4.6%$716,565 -3.7%
    2012$12,955 -2.3%$744,236 -1.9%
    2011$13,263 -9.6%$758,318 -11.6%
    2010$14,676 $858,007 -16.7%
    2009-- $1,029,790 -28.9%
    2008$24,029 -6.2%$1,449,137 -5.6%
    2007$25,621 -8.5%$1,535,104 +0.2%
    2006$28,007 +93.8%$1,532,109 +94.4%
    2005$14,448 +4.3%$788,239 +4.8%
    2004$13,854 -1.3%$752,267 -0.9%
    2003$14,039 +3.4%$759,473 +3.9%
    2002$13,571 $731,205
    Find assessor info on the county website

    Neighborhood: 34786

    Nearby schools

    GreatSchools rating
    Schools provided by the listing agent
    • Elementary: Windermere Elem
    • Middle: Bridgewater Middle
    • High: Windermere High School

    Source: Stellar MLS. This data may not be complete. We recommend contacting the local school district to confirm school assignments for this home.

    Get a cash offer in 3 minutes
    Find out how much your home could sell for in as little as 3 minutes with a no-obligation cash offer.
    Estimated market value
    $2,604,200
    Get a cash offer in 3 minutes
    Find out how much your home could sell for in as little as 3 minutes with a no-obligation cash offer.
    Estimated market value
    $2,604,200