Skip main navigation
Off market
  • $1,974,900

    6214 Blakeford Dr, Windermere, FL 34786

    4beds
    4,202sqft
    Single Family Residence
    Built in 2002
    0.42 Acres Lot
    $1,974,900 Zestimate®
    $470/sqft
    $7,852 Estimated rent

    Home value

    $1,974,900

    $1.78M - $2.21M

    $7,852/mo

    Zestimate® history
    Loading
    Loading...

    Owner options

    List your home for rent

    $7,852/mo

    Rent Zestimate®

    Find your next renter with Zillow Rental Manager. Plus, with online applications, you can quickly screen prospective tenants – for free.

    Learn more

    $7,852/mo

    Rent Zestimate®

    Refinance and save

    $14,349/mo

    Est. payment

    Refinancing to a lower rate could help reduce your monthly payments and save thousands over the life of the loan.

    See today's rates

    $14,349/mo

    Est. payment

    Explore your selling options

    Work with a Zillow partner agent

    Leverage their expertise and Zillow's premium Showcase listings to get your home seen by more buyers.

    Get started

    List with your own agent

    Get your home in front of millions of buyers by listing it on Zillow.

    Learn how to do it

    Sell it yourself

    Take full control of how buyers see your home on Zillow by listing For Sale by Owner (FSBO).

    List your home

    What's special

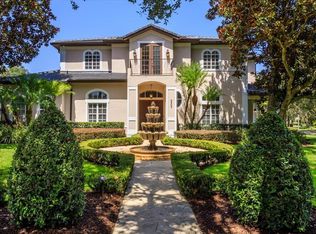
    This BEAUTIFUL Mediterranean custom home has one of the most desired locations in the whole neighborhood of KEENE'S POINTE!!!! The Golden Bear Club offering all its amenities for you to enjoy the "best lifestyle" right at your own BACKYARD!!! This House features 4 Bedrooms, 4 1/2 bathrooms, Gym/Game room, office, screened pool, open patio, 3 car garage plus custom doors off the back to perfectly accommodate a golf car. Bathrooms has been all renovated less than a year ago with unique accent wallpapers and frameless shower doors. As you enter the home, you will immediately notice the natural light coming from the beautiful backyard. The hardwood floors, the cathedral and high ceilings, crown moldings, plantation shutters and upgraded light fixtures throughout the main living areas make this home really cozy and elegant. The spacious kitchen has just been renovated offering new stain-steel appliances and walking pantry in a functional and open space perfect for entertainment since it is nicely opened to the large family room offering great views of the pool, the tennis courts and the Golden Bear Golf course. On the first floor, you'll find the spacious Master bedroom, two suites very well equipped and a great office. Upstairs there is a big bonus room and bedroom with a full bath, currently used as a home gym and guest suite. One of the most incredible areas of this home, it is "the backyard", the pool with a relaxing waterfall and spa, summer kitchen, TV, warm fireplace and a cozy sitting area where you can watch Disney Fireworks, all of it has been consciously designed to enjoy spectacular sunsets silhouetted by lush landscaping across your view of the 10th hole tee box during summer as well as in winter.

    This property is off market, which means it's not currently listed for sale or rent on Zillow. This may be different from what's available on other websites or public sources.
    Originating MLS: Osceola

    Facts & features

    Interior

    Bedrooms & bathrooms
    • Bedrooms: 4
    • Bathrooms: 5
    • Full bathrooms: 4
    • 1/2 bathrooms: 1
    Heating
    • Forced air, Electric
    Cooling
    • Central
    Appliances
    • Included: Dishwasher, Dryer, Garbage disposal, Microwave, Range / Oven, Refrigerator, Washer
    Features
    • Ceiling Fans(s), High Ceiling(s), Master Bedroom Downstairs, Stone Counters, Walk-In Closet(s), Crown Molding, Solid Wood Cabinets, Thermostat, Solid Surface Counters, Built in Features, Window Treatments, Cathedral Ceiling(s), Wet Bar, Coffered Ceiling(s)
    • Flooring: Tile, Hardwood
    • Has fireplace: Yes
    • Fireplace features: Living Room, Family Room, Gas, Other Room
    Interior area
    • Total interior livable area: 4,202 sqft

    Property

    Parking
    • Total spaces: 3
    • Parking features: Garage - Attached
    Features
    • Levels: Two
    • Pool features: In Ground, Screen Enclosure
    • Spa features: Heated, In Ground
    Lot
    • Size: 0.42 Acres
    • Features: Sidewalk, Near Golf Course
    Details
    • Parcel number: 282329407400430
    • Zoning: P-D

    Construction

    Type & style
    • Home type: SingleFamily
    • Architectural style: Custom
    • Property subtype: Single Family Residence
    Materials
    • masonry
    • Roof: Tile
    Condition
    • Completed
    • Year built: 2002

    Utilities & green energy

    • Sewer: Septic Tank
    • Utilities for property: Cable Available, Electricity Available, Natural Gas Available

    Community & HOA

    Community
    • Subdivision: KEENES POINTE
    HOA
    • Has HOA: Yes
    • Amenities included: Gated, Tennis Court(s), Basketball Court, Golf Course, Boat Slip
    • HOA fee: $240 monthly
    Location
    • Region: Windermere

    Financial & listing details

    • Price per square foot: $470/sqft
    • Tax assessed value: $1,636,336
    • Annual tax amount: $16,318
    • Listing terms: Cash, Conventional
    • Ownership: Fee Simple

    Price history

    DateEventPrice
    8/18/2020Sold$1,075,000-9.7%$256/sqft
    Source: Public Record Report a problem
    7/12/2020Pending sale$1,190,000$283/sqft
    Source: B LIVE COMMERCIAL AND RESIDENTIAL REAL ESTATE #S5035485 Report a problem
    6/16/2020Listed for sale$1,190,000+852%$283/sqft
    Source: B LIVE COMMERCIAL AND RESIDENTIAL REAL ESTATE #S5035485 Report a problem
    7/13/2001Sold$125,000-64.6%$30/sqft
    Source: Public Record Report a problem
    1/31/2001Sold$353,000$84/sqft
    Source: Public Record Report a problem

    Public tax history

    YearProperty taxesTax assessment
    2024$16,318 +7.2%$1,016,574 +3%
    2023$15,218 +3%$986,965 +3%
    2022$14,774 +1.2%$958,218 +3%
    2021$14,595 +17.6%$930,309 +17.9%
    2020$12,412 -2.1%$788,857 -0.6%
    2019$12,677 -3.9%$793,630 -2.6%
    2018$13,186 0%$814,765 -7.8%
    2017$13,186 +1.1%$883,258 +1.9%
    2016$13,041 +0.2%$866,823 +3.1%
    2015$13,017 -2.7%$840,777 +7.5%
    2014$13,384 +2%$782,079 +3.1%
    2013$13,117 -1.9%$758,622 -1.1%
    2012$13,372 -2.4%$767,374 -2.6%
    2011$13,699 +4.3%$788,187 -5.1%
    2010$13,140 $830,942 -5.2%
    2009-- $876,718 -18.8%
    2008$12,221 +1.7%$1,080,147 +12.8%
    2007$12,017 -6.3%$957,773 +16.7%
    2006$12,825 +0%$820,703 +17.4%
    2005$12,822 +4.3%$699,200 +4.4%
    2004$12,293 -2.7%$669,458 -0.9%
    2003$12,633 +489.7%$675,528 +543.4%
    2002$2,142 $105,000
    Find assessor info on the county website

    Neighborhood: 34786

    Nearby schools

    GreatSchools rating
    Schools provided by the listing agent
    • Elementary: Windermere Elem
    • Middle: Bridgewater Middle
    • High: Windermere High School

    Source: The MLS. This data may not be complete. We recommend contacting the local school district to confirm school assignments for this home.

    Get a cash offer in 3 minutes
    Find out how much your home could sell for in as little as 3 minutes with a no-obligation cash offer.
    Estimated market value
    $1,974,900
    Get a cash offer in 3 minutes
    Find out how much your home could sell for in as little as 3 minutes with a no-obligation cash offer.
    Estimated market value
    $1,974,900