Beautifully updated 4-bedroom home in the popular Melody Hills subdivision. Featuring brand-new flooring, paint and stylish new light fixtures throughout, this home is ready for you to move in and enjoy. All of the appliances are included in the efficiently designed kitchen making it a functional space that's ready to use. The range/oven and the dishwasher are 2 years old, and the disposal is 3 years old. The living room features a pretty bay window with a window seat. The master bedroom offers a generous walk-in closet for plenty of storage space. A new tub and surround was installed in the main level bath 2 years ago. The huge rec room in the lower level is a versatile space perfect for a game room, home office, entertainment area or could be used as a 5th bedroom. Cozy up by the fire this fall and winter in the family room with a woodburning fireplace. Enjoy outdoor living with a covered back patio perfect for relaxing and outdoor dining. The detached 2-car garage offers convenient parking, extra storage space or could be used as a workshop. Triple pane windows installed 3 years ago, and a brand-new storm door help keep your home comfortable year-round and save on energy costs. The water heater is 2 years old. Home is under a transferable contract with SWAT Pest for the last 6 years. Per seller average Gas & Electric is $130/month and Water & Sewer is $60/month for one individual living in the home. A home warranty is included for a buyer's peace of mind.
Closed
$233,000
6203 Ohara Dr, Evansville, IN 47711
4beds
1,872sqft
Single Family Residence
Built in 1987
0.28 Acres Lot
$257,800 Zestimate®
$--/sqft
$1,822 Estimated rent
Home value
$257,800
$245,000 - $271,000
$1,822/mo
Zestimate® history
Owner options
List your home for rent
$1,822/mo
Rent Zestimate®
Find your next renter with Zillow Rental Manager. Plus, with online applications, you can quickly screen prospective tenants – for free.
$1,822/mo
Rent Zestimate®
Refinance and save
$1,476/mo
Est. payment
Refinancing to a lower rate could help reduce your monthly payments and save thousands over the life of the loan.
$1,476/mo
Est. payment
Explore your selling options
Work with a Zillow partner agent
Leverage their expertise and Zillow's premium Showcase listings to get your home seen by more buyers.
Get startedList with your own agent
Get your home in front of millions of buyers by listing it on Zillow.
Learn how to do itSell it yourself
Take full control of how buyers see your home on Zillow by listing For Sale by Owner (FSBO).
List your homeWhat's special
Zillow last checked:
Listing updated:
Listed by:
Marcia A Helfrich Office:812-491-3721,
ERA FIRST ADVANTAGE REALTY, INC
Bought with:
Nikki Davis
F.C. TUCKER EMGE
Source: IRMLS,MLS#: 202435401
Facts & features
Interior
Bedrooms & bathrooms
- Bedrooms: 4
- Bathrooms: 2
- Full bathrooms: 2
- Main level bedrooms: 3
Bedroom 1
- Level: Main
Bedroom 2
- Level: Main
Family room
- Level: Lower
- Area: 210
- Dimensions: 15 x 14
Kitchen
- Level: Main
- Area: 165
- Dimensions: 15 x 11
Living room
- Level: Main
- Area: 224
- Dimensions: 16 x 14
Heating
- Natural Gas, Forced Air
Cooling
- Central Air
Appliances
- Included: Disposal, Range/Oven Hook Up Elec, Dishwasher, Refrigerator, Washer, Dryer-Electric, Exhaust Fan, Electric Oven, Electric Range, Gas Water Heater
- Laundry: Electric Dryer Hookup, Washer Hookup
Features
- Ceiling Fan(s), Walk-In Closet(s), Entrance Foyer, Stand Up Shower, Tub/Shower Combination
- Flooring: Carpet, Laminate
- Windows: Triple Pane Windows, Window Treatments
- Basement: Finished
- Number of fireplaces: 1
- Fireplace features: Family Room, Wood Burning
Interior area
- Total structure area: 1,872
- Total interior livable area: 1,872 sqft
- Finished area above ground: 1,872
- Finished area below ground: 0
Property
Parking
- Total spaces: 2
- Parking features: Detached, Garage Door Opener, Concrete
- Garage spaces: 2
- Has uncovered spaces: Yes
Features
- Levels: Bi-Level
- Patio & porch: Covered, Porch Covered
- Fencing: Full,Chain Link,Privacy
Lot
- Size: 0.28 Acres
- Dimensions: 87 x 141
- Features: Sloped, Landscaped
Details
- Parcel number: 820603002421.007019
Construction
Type & style
- Home type: SingleFamily
- Property subtype: Single Family Residence
Materials
- Brick, Vinyl Siding
- Roof: Composition,Shingle
Condition
- New construction: No
- Year built: 1987
Details
- Warranty included: Yes
Utilities & green energy
- Gas: CenterPoint Energy
- Sewer: Public Sewer
- Water: Public
Green energy
- Energy efficient items: Windows
Community & HOA
Community
- Security: Security System, Smoke Detector(s)
- Subdivision: Melody Hills
Location
- Region: Evansville
Financial & listing details
- Tax assessed value: $238,800
- Annual tax amount: $2,411
- Date on market: 9/13/2024
- Listing terms: Cash,Conventional
Price history
| Date | Event | Price |
|---|---|---|
| 10/17/2024 | Sold | $233,000+1.3% |
Source:  IRMLS #202435401 Report a problem IRMLS #202435401 Report a problem | ||
| 9/16/2024 | Pending sale | $229,900 |
Source: IRMLS #202435401 Report a problem | ||
| 9/13/2024 | Listed for sale | $229,900 |
Source: IRMLS #202435401 Report a problem | ||
Public tax history
| Year | Property taxes | Tax assessment |
|---|---|---|
| 2025 | $2,306 -4.4% | $238,800 +4.5% |
| 2024 | $2,412 +49.9% | $228,500 -5.6% |
| 2023 | $1,609 +43.6% | $242,000 +43.2% |
| 2022 | $1,120 +3.9% | $169,000 +31.3% |
| 2021 | $1,079 +0.2% | $128,700 -0.1% |
| 2020 | $1,076 +0.4% | $128,800 -0.2% |
| 2019 | $1,072 -0.1% | $129,000 -0.1% |
| 2018 | $1,072 +15% | $129,100 -0.7% |
| 2017 | $932 | $130,000 +7.3% |
| 2016 | $932 +5.4% | $121,100 +1.8% |
| 2014 | $884 -1.6% | $119,000 -13.6% |
| 2013 | $898 -22.5% | $137,700 -1.6% |
| 2012 | $1,159 +51.1% | $139,900 +13.9% |
| 2011 | $767 +5% | $122,800 -0.3% |
| 2010 | $730 +10.4% | $123,200 |
| 2009 | $661 | $123,200 -2.8% |
| 2008 | -- | $126,800 -11.1% |
| 2007 | -- | $142,700 |
| 2006 | -- | -- |
| 2003 | -- | $51,600 |
| 2001 | -- | $51,600 |
Find assessor info on the county website
Neighborhood: Oakhill
Nearby homes
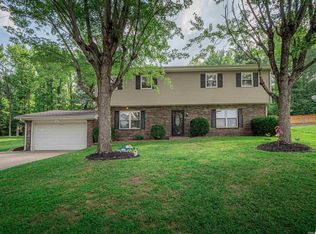
- $249,9004 bd3 ba1.9k sqft6205 Ohara Dr, Evansville, IN 47711Sold
- $281,2004 bd3 ba2.3k sqft6201 Ohara Dr, Evansville, IN 47711Off Market


- $270,3003 bd3 ba1.8k sqft6206 Ward Rd, Evansville, IN 47711Off Market
- $244,0003 bd2 ba1.7k sqft6204 Ohara Dr, Evansville, IN 47711Off Market
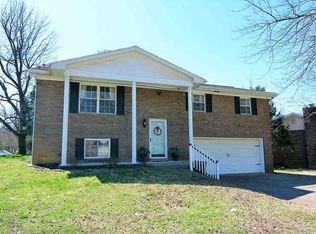
- $254,0003 bd3 ba2.4k sqft6200 Ward Rd, Evansville, IN 47711Off Market
- $265,7004 bd2 ba2.2k sqft6125 Ohara Dr, Evansville, IN 47711Off Market
- $264,9004 bd3 ba2.6k sqft6212 Ward Rd, Evansville, IN 47711Off Market
- $235,0003 bd1 ba2.2k sqft2260 Venetian Dr, Evansville, IN 47711Off Market
Nearby schools
GreatSchools rating
- 8/10Oak Hill ElementaryGrades: K-6Distance: 1.1 mi
- 5/10North Junior High SchoolGrades: 7-8Distance: 5.9 mi
- 8/10North High SchoolGrades: 9-12Distance: 5.9 mi
Schools provided by the listing agent
- Elementary: Oakhill
- Middle: North
- High: North
- District: Evansville-Vanderburgh School Corp.
Source: IRMLS. This data may not be complete. We recommend contacting the local school district to confirm school assignments for this home.


Get pre-qualified for a loan
At Zillow Home Loans, we can pre-qualify you in as little as 5 minutes with no impact to your credit score.An equal housing lender. NMLS #10287.
Sell for more on Zillow
Get a Zillow Showcase℠ listing at no additional cost and you could sell for .
$257,800
2% more
+$5,156
With Zillow Showcase(estimated)
$262,956
- Indiana
- Vanderburgh County
- Evansville
- 47711
- Oakhill
- 6203 Ohara Dr
Nearby cities
Nearby neighborhoods
Nearby zip codes
Other Evansville Topics
