Located in the popular Melody Hills subdivision, this 4-bedroom (plus a bonus room!), 2.5-bath tri-level home offers plenty of space and versatility to fit any lifestyle. Upon entering through the front door you'll find, to the right the spacious living room featuring accent wall, built-ins, and an electric fireplace. To the left is the dining area, with plenty of room for table and chairs, as well as the updated kitchen featuring tile backsplash, cabinetry with pullouts, and stainless steel appliances. Up the first set of steps is a bright landing area with doors leading to the back patio as well as the first of four bedrooms, a half bath, and a sizeable bonus room perfect for a second living area, office, or exercise area. Up the second flight of steps, you'll find the large primary suite including updated full bath as well as two more bedrooms and the conveniently located hallway bath. Heading out the patio doors you'll discover a large concrete patio and enormous fenced-in back yard suitable for all kinds of outdoor activities from relaxation time to play time. A roomy one-car garage rounds out this attractive home. Updates per sellers include: Dishwasher, microwave, and refrigerator new in the last year, updated paint, carpeting, and flooring, accent wall, fireplace, and built-ins.
Closed
$249,900
6205 Ohara Dr, Evansville, IN 47711
4beds
1,965sqft
Single Family Residence
Built in 1976
0.39 Acres Lot
$279,300 Zestimate®
$--/sqft
$2,161 Estimated rent
Home value
$279,300
$265,000 - $293,000
$2,161/mo
Zestimate® history
Owner options
List your home for rent
$2,161/mo
Rent Zestimate®
Find your next renter with Zillow Rental Manager. Plus, with online applications, you can quickly screen prospective tenants – for free.
$2,161/mo
Rent Zestimate®
Refinance and save
$1,579/mo
Est. payment
Refinancing to a lower rate could help reduce your monthly payments and save thousands over the life of the loan.
$1,579/mo
Est. payment
Explore your selling options
Work with a Zillow partner agent
Leverage their expertise and Zillow's premium Showcase listings to get your home seen by more buyers.
Get startedList with your own agent
Get your home in front of millions of buyers by listing it on Zillow.
Learn how to do itSell it yourself
Take full control of how buyers see your home on Zillow by listing For Sale by Owner (FSBO).
List your homeWhat's special
Zillow last checked:
Listing updated:
Listed by:
Jacy Gowen cell:812-499-8470,
Weichert Realtors-The Schulz Group
Bought with:
Trae Dauby, RB14050340
Dauby Real Estate
Source: IRMLS,MLS#: 202428080
Facts & features
Interior
Bedrooms & bathrooms
- Bedrooms: 4
- Bathrooms: 3
- Full bathrooms: 2
- 1/2 bathrooms: 1
Bedroom 1
- Level: Upper
Bedroom 2
- Level: Upper
Dining room
- Level: Main
- Area: 81
- Dimensions: 9 x 9
Kitchen
- Level: Main
- Area: 143
- Dimensions: 13 x 11
Living room
- Level: Main
- Area: 234
- Dimensions: 18 x 13
Heating
- Forced Air
Cooling
- Central Air
Appliances
- Included: Dishwasher, Microwave, Refrigerator, Washer, Dryer-Electric, Electric Oven, Electric Range
- Laundry: Electric Dryer Hookup, Main Level, Washer Hookup
Features
- 1st Bdrm En Suite, Stand Up Shower, Tub/Shower Combination
- Basement: Brick
- Number of fireplaces: 1
- Fireplace features: Electric
Interior area
- Total structure area: 1,965
- Total interior livable area: 1,965 sqft
- Finished area above ground: 1,965
- Finished area below ground: 0
Property
Parking
- Total spaces: 1
- Parking features: Attached, Concrete
- Attached garage spaces: 1
- Has uncovered spaces: Yes
Features
- Levels: Tri-Level
- Patio & porch: Patio
Lot
- Size: 0.39 Acres
- Dimensions: 97 x 173
- Features: Rolling Slope
Details
- Parcel number: 820603002421.008019
Construction
Type & style
- Home type: SingleFamily
- Property subtype: Single Family Residence
Materials
- Brick
- Foundation: Slab
Condition
- New construction: No
- Year built: 1976
Utilities & green energy
- Sewer: Public Sewer
- Water: Public
Community & HOA
Community
- Subdivision: Melody Hills
Location
- Region: Evansville
Financial & listing details
- Tax assessed value: $205,500
- Annual tax amount: $1,956
- Date on market: 7/27/2024
Price history
| Date | Event | Price |
|---|---|---|
| 8/30/2024 | Sold | $249,900+4.2% |
Source:  IRMLS #202428080 Report a problem IRMLS #202428080 Report a problem | ||
| 7/27/2024 | Price change | $239,900+22.5% |
Source: IRMLS #202428080 Report a problem | ||
| 8/6/2021 | Pending sale | $195,900 |
Source: IRMLS #202130315 Report a problem | ||
| 7/27/2021 | Listed for sale | $195,900 |
Source: IRMLS #202130315 Report a problem | ||
Public tax history
| Year | Property taxes | Tax assessment |
|---|---|---|
| 2025 | $1,860 -4.9% | $205,500 +6.1% |
| 2024 | $1,957 +9.9% | $193,600 -5.7% |
| 2023 | $1,780 +208.4% | $205,400 +13% |
| 2022 | $577 +4% | $181,700 +20.9% |
| 2021 | $555 | $150,300 |
| 2020 | -- | $150,300 |
| 2019 | $841 +4% | $150,300 |
| 2018 | $808 +22.5% | $150,300 +1.1% |
| 2017 | $660 | $148,600 +7.3% |
| 2016 | $660 +8.2% | $138,500 +1.5% |
| 2014 | $610 -2.9% | $136,400 +5.8% |
| 2013 | $628 +24.5% | $128,900 +1.3% |
| 2012 | $504 +27.7% | $127,300 +1.3% |
| 2011 | $395 +6% | $125,700 |
| 2010 | $373 -41.3% | $125,700 +4.2% |
| 2009 | $635 | $120,600 -1% |
| 2008 | -- | $121,800 -9.3% |
| 2007 | -- | $134,300 |
| 2006 | -- | -- |
| 2003 | -- | $59,300 |
| 2001 | -- | $59,300 |
Find assessor info on the county website
Neighborhood: Oakhill
Nearby homes
- $233,0004 bd2 ba1.8k sqft6203 Ohara Dr, Evansville, IN 47711Sold
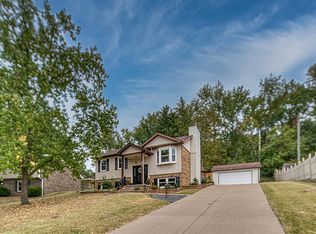
- $258,4003 bd2 ba1.7k sqft6207 Ohara Dr, Evansville, IN 47711Off Market
- $245,0003 bd2 ba1.7k sqft6204 Ohara Dr, Evansville, IN 47711Off Market
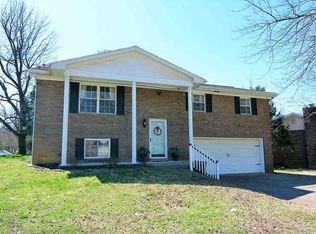
- $282,3004 bd3 ba2.3k sqft6201 Ohara Dr, Evansville, IN 47711Off Market

- $266,4004 bd3 ba2.6k sqft6212 Ward Rd, Evansville, IN 47711Off Market
- $271,3003 bd3 ba1.8k sqft6206 Ward Rd, Evansville, IN 47711Off Market
- $266,2003 bd2 ba1.9k sqft6209 Ohara Dr, Evansville, IN 47711Off Market
- $214,5004 bd2 ba1.6k sqft6218 Ward Rd, Evansville, IN 47711Off Market
Nearby schools
GreatSchools rating
- 8/10Oak Hill ElementaryGrades: K-6Distance: 1.1 mi
- 9/10North Junior High SchoolGrades: 7-8Distance: 5.9 mi
- 9/10North High SchoolGrades: 9-12Distance: 5.9 mi
Schools provided by the listing agent
- Elementary: Oakhill
- Middle: North
- High: North
- District: Evansville-Vanderburgh School Corp.
Source: IRMLS. This data may not be complete. We recommend contacting the local school district to confirm school assignments for this home.


Get pre-qualified for a loan
At Zillow Home Loans, we can pre-qualify you in as little as 5 minutes with no impact to your credit score.An equal housing lender. NMLS #10287.
Sell for more on Zillow
Get a Zillow Showcase℠ listing at no additional cost and you could sell for .
$279,300
2% more
+$5,586
With Zillow Showcase(estimated)
$284,886
- Indiana
- Vanderburgh County
- Evansville
- 47711
- Oakhill
- 6205 Ohara Dr
Nearby cities
Nearby neighborhoods
Nearby zip codes
Other Evansville Topics
