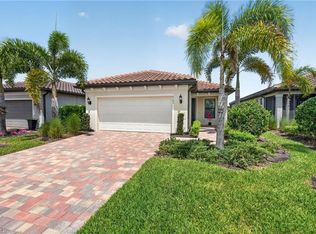
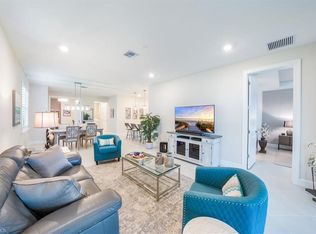
PRICE IMPROVEMENT. You can Stop Your search!! Like new Built in 2022. The owners treated this house like it was their baby. The inside and outside were kept impeccably and most recently power washed outside and freshly painted it.This beautiful home sits in the highly sought-after 55+ gated community of Del Webb Naples and offers an open airy floor plan. The flexible layout on the PREMIUM LOT offers TILE FLOORS THROUGHOUT, 2 bedrooms plus a versatile den/office (or 3rd bedroom) 2 full baths and a 2-car garage. Large master bedroom with master bath that offers a walk in shower, dual vanity and large walk in closet. Relax or entertain on your 30 X 10 screened Lanai that has a beautiful pond view or enjoy a cup of coffee in your fully screened front lanai area. This home boasts IMPACT WINDOWS & DOORS, White shaker soft close cabinets, Stainless steel appliances, and fantastic finishes throughout. Del Webb offers resort living at its finest! The HOA fees cover internet and cable TV, Lawn maintenance ( Cutting, trimming and Mulching . The resort style pool is like no other with wonderful landscaping and beautiful views. Panther Run Golf Course and available memberships or play as a Social member because you are a resident with discount rates. Living in this community is a life style you can be as involved as you like. The Active life community features 12 pickleball courts, 2 tennis, 4 Bocce Courts ,18 hole premium Golf Course, Club house with billiards room, golf simulator, Fitness room, Steam room, sauna, hot tub and The Rusty putter Restaurant. Easy access to everything by golfcart. Downtown Ave Maria offers a Church shops, restaurants. Publix Grocery store and a Saturday farmers market. The town also has festivals throughout the year like Brews Blues and Barbeque, Margarita & Taco Festival, Sunshine Steak cook off and more.
Sold for $375,000
Zestimate®
$375,000
6203 Revelry CT, AVE MARIA, FL 34142
2beds
1,419sqft
Single Family Residence
Built in 2022
6,534 Square Feet Lot
$375,000 Zestimate®
$264/sqft
$2,876 Estimated rent
Home value
$375,000
$338,000 - $416,000
$2,876/mo
Zestimate® history
Owner options
List your home for rent
$2,876/mo
Rent Zestimate®
Find your next renter with Zillow Rental Manager. Plus, with online applications, you can quickly screen prospective tenants – for free.
$2,876/mo
Rent Zestimate®
Refinance and save
$7,874/mo
Est. payment
Refinancing to a lower rate could help reduce your monthly payments and save thousands over the life of the loan.
$7,874/mo
Est. payment
Explore your selling options
Work with a Zillow partner agent
Leverage their expertise and Zillow's premium Showcase listings to get your home seen by more buyers.
Get startedList with your own agent
Get your home in front of millions of buyers by listing it on Zillow.
Learn how to do itSell it yourself
Take full control of how buyers see your home on Zillow by listing For Sale by Owner (FSBO).
List your homeWhat's special
Open airy floor planFantastic finishes throughoutTile floors throughoutImpact windows and doorsWalk in showerStainless steel appliancesDual vanity
Zillow last checked:
Listing updated:
Listed by:
Rob Landon 239-408-5320,
LD Florida Realty, LLC,
Mark Dransfield, LLC 310-465-3698,
LD Florida Realty, LLC
Bought with:
Marta Valle, PA
Realty One Group MVP
Source: SWFLMLS,MLS#: 225082564 Originating MLS: Naples
Originating MLS: NaplesFacts & features
Interior
Bedrooms & bathrooms
- Bedrooms: 2
- Bathrooms: 2
- Full bathrooms: 2
Rooms
- Room types: Den - Study, Family Room, Screened Lanai/Porch, 2 Bedrooms Plus Den
Primary bedroom
- Dimensions: 14 x 13.5
Bedroom
- Dimensions: 11 x 10
Den
- Dimensions: 9 x 10
Dining room
- Dimensions: 13 x 10
Kitchen
- Dimensions: 13 x 10
Other
- Dimensions: 30 x 10
Living room
- Dimensions: 14 x 14
Heating
- Central, Heat Pump
Cooling
- Heat Pump
Appliances
- Included: Dishwasher, Disposal, Dryer, Microwave, Range, Refrigerator, Refrigerator/Freezer, Refrigerator/Icemaker, Washer
- Laundry: Washer/Dryer Hookup, Inside
Features
- Pantry, Den - Study, Family Room, Laundry in Residence, Screened Lanai/Porch
- Flooring: Tile
- Doors: Impact Resistant Doors
- Windows: Impact Resistant Windows
- Has fireplace: No
Interior area
- Total structure area: 1,883
- Total interior livable area: 1,419 sqft
Property
Parking
- Total spaces: 2
- Parking features: Attached
- Attached garage spaces: 2
Features
- Stories: 1
- Patio & porch: Screened Lanai/Porch
- Pool features: Community
- Spa features: Community
- Has view: Yes
- View description: Pond
- Has water view: Yes
- Water view: Pond
- Waterfront features: Lake
- Frontage type: Lakefront
Lot
- Size: 6,534 Square Feet
- Features: Regular
Details
- Additional structures: Tennis Court(s)
- Parcel number: 29817014846
Construction
Type & style
- Home type: SingleFamily
- Architectural style: Ranch
- Property subtype: Single Family Residence
Materials
- Block, Stucco
- Foundation: Concrete Block
- Roof: Tile
Condition
- New construction: No
- Year built: 2022
Utilities & green energy
- Water: Central
Community & HOA
Community
- Features: Clubhouse, Park, Pool, Dog Park, Fitness Center, Golf, Putting Green, Restaurant, Sidewalks, Tennis Court(s), Gated
- Security: Smoke Detector(s), Gated Community
- Senior community: Yes
- Subdivision: DEL WEBB
HOA
- Has HOA: Yes
- Amenities included: Basketball Court, Barbecue, Beauty Salon, Bike And Jog Path, Billiard Room, Bocce Court, Clubhouse, Park, Pool, Community Room, Spa/Hot Tub, Dog Park, Fitness Center, Golf Course, Hobby Room, Internet Access, Library, Pickleball, Play Area, Putting Green, Restaurant, Sauna, Shopping, Sidewalk, Tennis Court(s), Underground Utility
- HOA fee: $5,536 annually
Location
- Region: Immokalee
Financial & listing details
- Price per square foot: $264/sqft
- Annual tax amount: $5,458
- Date on market: 1/2/2026
- Lease term: Agreement For Deed
Price history
| Date | Event | Price |
|---|---|---|
| 5/29/2026 | Sold | $375,000-6.2%$264/sqft |
Source:  SWFLMLS #225082564 Report a problem SWFLMLS #225082564 Report a problem | ||
| 5/5/2026 | Pending sale | $399,900$282/sqft |
Source: SWFLMLS #225082564 Report a problem | ||
| 2/1/2026 | Price change | $399,900-4.8%$282/sqft |
Source: SWFLMLS #225082564 Report a problem | ||
| 1/2/2026 | Listed for sale | $419,900+53.8%$296/sqft |
Source: SWFLMLS #225082564 Report a problem | ||
| 6/16/2021 | Listing removed | -- |
Source:  Del Webb Report a problem Del Webb Report a problem | ||
| 5/6/2021 | Price change | $272,990-0.7%$192/sqft |
Source: Del Webb Report a problem | ||
| 5/2/2021 | Price change | $274,990+1.1%$194/sqft |
Source: Del Webb Report a problem | ||
| 4/18/2021 | Price change | $271,990-2.9%$192/sqft |
Source: Del Webb Report a problem | ||
| 4/7/2021 | Price change | $279,990+4.5%$197/sqft |
Source: Del Webb Report a problem | ||
| 4/3/2021 | Price change | $267,990+1.9%$189/sqft |
Source: Del Webb Report a problem | ||
| 3/17/2021 | Listed for sale | $262,990$185/sqft |
Source: Del Webb Report a problem | ||
Public tax history
Tax history is unavailable.
Neighborhood: 34142
Nearby homes
- $194,7507.79 Acres6355 Avenue Maria Blvd, Immokalee, FL 34142Off Market
- $389,0002 bd2 ba1.4k sqft6195 Revelry Court Ave, Maria, FL 34142For Sale
- $470,0002 bd2 ba1.5k sqft6211 Revelry Court Ave, Maria, FL 34142Sold
- $398,0002 bd2 ba1.4k sqft6191 Revelry Court Ave, Immokalee, FL 34142Sold
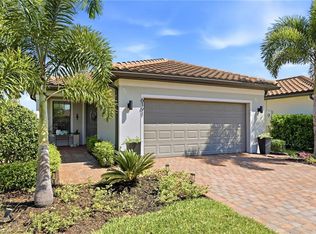
- $370,0002 bd2 ba1.5k sqft6219 Revelry Ct, Ave Maria, FL 34142Sold
- $470,0002 bd2 ba1.3k sqft6194 Revelry Ct, AVE MARIA, FL 34142Sold
- $485,0002 bd2 ba1.4k sqft6183 Revelry Court Ave, Immokalee, FL 34142Sold
- $---- sqft6223 Revelry Ct, Immokalee, FL 34142Off Market
Nearby schools
GreatSchools rating
- 7/10Estates Elementary SchoolGrades: PK-5Distance: 7.4 mi
- 8/10Corkscrew Middle SchoolGrades: 6-8Distance: 9.5 mi
- 6/10Palmetto Ridge High SchoolGrades: 9-12Distance: 8.9 mi


Get pre-qualified for a loan
At Zillow Home Loans, we can pre-qualify you in as little as 5 minutes with no impact to your credit score.An equal housing lender. NMLS #10287.
- Florida
- Collier County
- Ave Maria
- 34142
- 6203 Revelry CT
Nearby cities
Nearby zip codes
Other Ave Maria Topics
