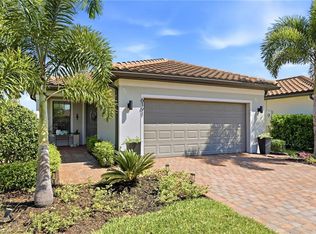
WEBER GRILL INCLUDED * OUTSIDE LANAI FURNITURE INCLUDED - Beautiful, MOVE-IN READY Del Webb home on a charming and QUIET, LOW-TRAFFIC STREET that ends on a cul de sac. This like-new, water-view, meticulously upgraded Contour model built in 2022 has been lived in only seasonally. The home includes 2 bedrooms, 2 bath, den with 8'French doors, and an extended, fully covered and enclosed lanai and room for a pool. UPGRADES include impact glass, soft-close cabinetry, pull-out drawers and custom back splash. UNLIKE NEW CONSTRUCTION, this home includes ceiling fans, light fixtures, room darkening shades in the bedrooms, a motorized shade on the sliding glass door, plantation shutters in the main areas, and an insulated garage door. All Furniture is negotiable. Transferable warranty included for covered items. This home also includes a social membership with optional golf memberships available at Panther Run Golf Club. Del Webb Naples offers WORLD-CLASS AMENITIES including a resort style swimming pool, a separate lap pool, a state-of-the-art fitness center, locker rooms, sauna, pickleball, tennis, bocce, billiards, golf simulator, and numerous social groups and activities. The town of Ave Maria is a walkable, safe community with a strong sense of community. Groceries, dining, and shopping are easily accessible by golf cart.
Pending
Price cut: $10K (8/5)
$389,000
6195 Revelry CT, AVE MARIA, FL 34142
2beds
1,405sqft
Single Family Residence
Built in 2022
6,534 Square Feet Lot
$-- Zestimate®
$277/sqft
$488/mo HOA
What's special
Room for a poolLike-new water-viewInsulated garage doorCeiling fansImpact glassLight fixturesPull-out drawers
- 175 days
- 95
- 3
Zillow last checked:
Listing updated:
Listed by:
Lola Davis 561-654-8401,
Achieve Realty LLC
Source: SWFLMLS,MLS#: 226018044 Originating MLS: Naples
Originating MLS: NaplesFacts & features
Interior
Bedrooms & bathrooms
- Bedrooms: 2
- Bathrooms: 2
- Full bathrooms: 2
Rooms
- Room types: Den - Study, Guest Bath, Guest Room, Office, Screened Lanai/Porch, 2 Bed
Heating
- Central
Cooling
- Ceiling Fan(s), Central Air
Appliances
- Included: Electric Cooktop, Dishwasher, Disposal, Dryer, Microwave, Range, Refrigerator/Freezer, Refrigerator/Icemaker, Self Cleaning Oven, Washer
- Laundry: Washer/Dryer Hookup, Inside
Features
- Built-In Cabinets, Pantry, Smoke Detectors, Walk-In Closet(s), Window Coverings, Den - Study, Guest Bath, Guest Room, Home Office, Laundry in Residence, Screened Lanai/Porch
- Flooring: Tile
- Doors: Impact Resistant Doors
- Windows: Window Coverings, Impact Resistant Windows
- Has fireplace: No
Interior area
- Total structure area: 1,869
- Total interior livable area: 1,405 sqft
Video & virtual tour
Property
Parking
- Total spaces: 2
- Parking features: Driveway, On Street, Attached
- Attached garage spaces: 2
- Has uncovered spaces: Yes
Features
- Stories: 1
- Patio & porch: Patio, Screened Lanai/Porch
- Pool features: Community
- Spa features: Community
- Has view: Yes
- View description: Lake
- Has water view: Yes
- Water view: Lake
- Waterfront features: Lake
- Frontage type: Lakefront
Lot
- Size: 6,534 Square Feet
- Features: Regular
Details
- Additional structures: Tennis Court(s)
- Parcel number: 29817014804
Construction
Type & style
- Home type: SingleFamily
- Architectural style: Ranch
- Property subtype: Single Family Residence
Materials
- Block, Stucco
- Foundation: Concrete Block
- Roof: Tile
Condition
- New construction: No
- Year built: 2022
Utilities & green energy
- Water: Assessment Paid, Reverse Osmosis - Partial House, Well
Community & HOA
Community
- Features: Clubhouse, Park, Pool, Dog Park, Fitness Center, Golf, Putting Green, Restaurant, Sidewalks, Street Lights, Tennis Court(s), Gated
- Security: Smoke Detector(s), Gated Community
- Senior community: Yes
- Subdivision: DEL WEBB
HOA
- Has HOA: Yes
- Amenities included: Basketball Court, Barbecue, Beauty Salon, Bike And Jog Path, Billiard Room, Bocce Court, Clubhouse, Park, Pool, Community Room, Dog Park, Electric Vehicle Charging, Fitness Center, Storage, Golf Course, Guest Room, Hobby Room, Internet Access, Library, Pickleball, Play Area, Putting Green, Restaurant, Sauna, Shopping, Sidewalk, Streetlight, Tennis Court(s)
- HOA fee: $5,860 annually
Location
- Region: Maria
Financial & listing details
- Price per square foot: $277/sqft
- Annual tax amount: $5,945
- Date on market: 5/2/2026
- Lease term: Buyer Finance/Cash,CASH ONLY
- Contingency: Financing
- Road surface type: Paved
Estimated market value
Not available
Estimated sales range
Not available
Not available
Price history
| Date | Event | Price |
|---|---|---|
| 10/1/2026 | Pending sale | $389,000$277/sqft |
Source:  SWFLMLS #226018044 Report a problem SWFLMLS #226018044 Report a problem | ||
| 8/5/2026 | Price change | $389,000-2.5%$277/sqft |
Source: SWFLMLS #226018044 Report a problem | ||
| 6/18/2026 | Price change | $399,000-2.7%$284/sqft |
Source: SWFLMLS #226018044 Report a problem | ||
| 5/2/2026 | Listed for sale | $409,900$292/sqft |
Source: SWFLMLS #226018044 Report a problem | ||
Public tax history
Tax history is unavailable.
Monthly payment
Est. payment
Payment breakdown
Explore the cost of this home by adjusting the details. Changes won't be saved.Climate risks
Neighborhood: 34142
Nearby schools
Schools provided by the listing agent
- Elementary: ESTATES ELEMENTARY
- Middle: CORKSCREW MIDDLE
- High: PALMETTO RIDGE HS
Source: SWFLMLS. This data may not be complete. We recommend contacting the local school district to confirm school assignments for this home.
Similar homes
- $415,0002 bd2 ba1.6k sqft6243 Revelry CT, AVE MARIA, FL 34142For Sale

 MLS ID #226037098, Gayle Marie Grace, Realty One Group MVP. SWFLMLS
 - $385,0002 bd2 ba1.6k sqft5903 Constitution ST, AVE MARIA, FL 34142For Sale
 MLS ID #226034490, Joe Rivera, Jr., John R Wood Properties. SWFLMLS
 - $399,9002 bd2 ba1.7k sqft6085 Triumph LN, AVE MARIA, FL 34142For Sale
 MLS ID #226028335, Holly Trapani, LLC, ND Realty. SWFLMLS
 - $450,0002 bd2 ba1.8k sqft5950 Plymouth PL, AVE MARIA, FL 34142For Sale
 MLS ID #226037281, Sara Callahan, Realty One Group MVP. SWFLMLS
 - $374,9002 bd2 ba1.4k sqft5203 Ciatto WAY, AVE MARIA, FL 34142For SaleMLS ID #226022665, Dianne MacGregor, Realty One Group MVP. SWFLMLS
- $344,9002 bd2 ba1.5k sqft6138 Triumph LN, AVE MARIA, FL 34142For SaleMLS ID #226018115, Becca Ameller, ND Realty. SWFLMLS
- $415,0002 bd2 ba1.8k sqft5979 Prosperity Ln, Ave Maria, FL 34142For Sale
 MLS ID #2026023657, Tim Wittmann, Coldwell Banker Realty. Florida Gulf Coast MLS
 - $374,9002 bd2 ba1.6k sqft6236 Victory DR, AVE MARIA, FL 34142For SaleMLS ID #226033277, Becky Colburn, eXp Realty LLC. SWFLMLS
- $345,0002 bd2 ba1.4k sqft5113 Davinci WAY, AVE MARIA, FL 34142For SaleMLS ID #226034648, Ed Lukasik, REMAX Affinity Mercato. SWFLMLS
- $360,0002 bd2 ba1.5k sqft6238 Revelry CT, AVE MARIA, FL 34142For SaleMLS ID #226033226, Jennifer Rouwhorst, DomainRealty.com LLC. SWFLMLS
- $450,0002 bd2 ba1.6k sqft5916 Prosperity LN, AVE MARIA, FL 34142For SaleMLS ID #226021473, Sara Callahan, Realty One Group MVP. SWFLMLS
- $374,0002 bd2 ba1.7k sqft5872 Constitution ST, AVE MARIA, FL 34142For SaleMLS ID #225071735, Carole Carpenter, PA, John R Wood Properties. SWFLMLS
- $349,0002 bd2 ba1.4k sqft5801 Declaration CT, AVE MARIA, FL 34142For SaleMLS ID #226017563, Carole Carpenter, PA, John R Wood Properties. SWFLMLS
- $430,0002 bd2 ba1.6k sqft5596 Celebration DR, AVE MARIA, FL 34142For SaleMLS ID #226033800, Robert DeSiano, DomainRealty.com LLC. SWFLMLS
- $339,0002 bd2 ba1.5k sqft5308 JULIET CT, AVE MARIA, FL 34142For SaleMLS ID #226019824, Jen Wolf, ND Realty. SWFLMLS
- $354,9902 bd2 ba1.6k sqft6419 Memorial LN, AVE MARIA, FL 34142New ConstructionMLS ID #226027445, Mckenna Potts, Pulte Realty Inc. SWFLMLS
- $440,0003 bd2 ba1.7k sqft5748 Declaration CT, AVE MARIA, FL 34142For SaleMLS ID #226016340, Serf Sanchez, PA, The Keyes Company. SWFLMLS
- $484,9002 bd2 ba1.6k sqft5937 Constitution ST, AVE MARIA, FL 34142For SaleMLS ID #226031997, Joe Rivera, Jr., John R Wood Properties. SWFLMLS
