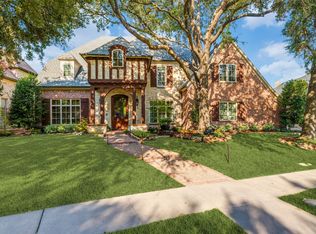
Builder’s personal home in sought-after gated & guarded Starwood, showcasing exceptional craftsmanship & attention to detail throughout. Perfectly positioned on a heavily treed greenbelt lot, this residence offers panoramic views & privacy. From the grand entry, you’re immediately drawn to walls of windows that frame the resort-style backyard. Designed for both relaxation & entertainment, the outdoor oasis features a sparkling pool & spa, a spacious covered veranda w fireplace, electric remote screen, a outdoor pool bath, all surrounded by lush landscaping for complete seclusion. The elegant formal living rm offers a fireplace & backyard views, while the formal dining rm is complemented by an wine room. A private study w built-ins & French doors opens to the front of the home, creating the work-from-home space. The guest suite is conveniently located on the main floor & features its own ensuite bath. The chef’s kitchen is a showpiece, highlighted by a large island, high-end appliances, & a built-in Sub Zero refrigerator. Recent updates include designer lighting, faucets and paint. It opens seamlessly to the spacious family rm w striking wood-beamed ceilings, a fireplace, and walls of windows overlooking the backyard retreat. The expansive primary suite is located on the main level & opens to the backyard, offering a luxurious bath & an oversized walk-in closet w custom furniture-style cabinetry. Upstairs you’ll find a media rm, a large game rm w walk-in wet bar, & a versatile bonus rm for a second office or workout space. Three generously sized bedrms complete the upper level. Additional highlights include three tankless water heaters, a powerful 26k Generac whole-house WiFi-enabled natural gas generator, overhead garage storage, security cameras, security lighting, outdoor recessed decorative lighting & spotlights, & an expansive porte-cochere w large driveway. The home is Green Built certified & designed for exceptional energy efficiency.
Pending
$2,574,999
6203 Sweeney Trl, Frisco, TX 75034
5beds
7,125sqft
Single Family Residence
Built in 2009
0.34 Acres Lot
$-- Zestimate®
$361/sqft
$283/mo HOA
What's special
Sparkling pool and spaOutdoor pool bathResort-style backyardGrand entryElectric remote screenPanoramic views and privacyHeavily treed greenbelt lot
- 40 days
- 128
- 0
Likely to sell faster than
Zillow last checked:
Listing updated:
Listed by:
Paulette Greene 0401881 214-957-3372,
Ebby Halliday Realtors 972-335-6564
Source: NTREIS,MLS#: 21356689
Facts & features
Interior
Bedrooms & bathrooms
- Bedrooms: 5
- Bathrooms: 7
- Full bathrooms: 6
- 1/2 bathrooms: 1
Primary bedroom
- Features: Closet Cabinetry, Ceiling Fan(s), En Suite Bathroom, Sitting Area in Primary, Walk-In Closet(s)
- Level: First
- Dimensions: 20 x 22
Bedroom
- Level: First
- Dimensions: 16 x 14
Bedroom
- Level: Second
- Dimensions: 22 x 15
Bedroom
- Level: Second
- Dimensions: 14 x 15
Bedroom
- Level: First
- Dimensions: 14 x 12
Primary bathroom
- Features: Built-in Features, Closet Cabinetry, Dual Sinks, Double Vanity, En Suite Bathroom, Jetted Tub, Linen Closet, Stone Counters
- Level: First
- Dimensions: 14 x 17
Breakfast room nook
- Level: First
- Dimensions: 23 x 11
Dining room
- Level: First
- Dimensions: 15 x 15
Family room
- Features: Fireplace
- Level: Second
- Dimensions: 22 x 21
Family room
- Level: First
- Dimensions: 19 x 18
Other
- Level: First
- Dimensions: 16 x 5
Other
- Level: Second
- Dimensions: 11 x 10
Other
- Level: Second
- Dimensions: 10 x 10
Other
- Level: First
- Dimensions: 8 x 5
Other
- Level: First
- Dimensions: 0 x 0
Half bath
- Level: First
- Dimensions: 6 x 7
Kitchen
- Features: Built-in Features, Butler's Pantry, Kitchen Island, Pot Filler, Stone Counters, Walk-In Pantry
- Level: First
- Dimensions: 24 x 15
Living room
- Features: Fireplace
- Level: First
- Dimensions: 16 x 15
Media room
- Level: Second
- Dimensions: 22 x 18
Office
- Level: First
- Dimensions: 13 x 16
Office
- Level: Second
- Dimensions: 17 x 11
Heating
- Central, Natural Gas
Cooling
- Central Air, Electric
Appliances
- Included: Built-In Gas Range, Built-In Refrigerator, Convection Oven, Double Oven, Dishwasher, Gas Cooktop, Disposal, Gas Oven, Gas Range, Gas Water Heater, Microwave, Range, Some Commercial Grade, Tankless Water Heater, Vented Exhaust Fan, Warming Drawer, Water Purifier
- Laundry: Laundry in Utility Room
Features
- Built-in Features, Cathedral Ceiling(s), Decorative/Designer Lighting Fixtures, Eat-in Kitchen, High Speed Internet, Open Floorplan, Smart Home, Natural Woodwork, Walk-In Closet(s)
- Flooring: Carpet, Stone, Wood
- Has basement: No
- Number of fireplaces: 3
- Fireplace features: Family Room, Gas, Glass Doors, Gas Log, Living Room, Outside
Interior area
- Total interior livable area: 7,125 sqft
Video & virtual tour
Property
Parking
- Total spaces: 4
- Parking features: Additional Parking, Door-Multi, Drive Through, Detached Carport, Door-Single, Driveway, Epoxy Flooring, Electric Gate, Enclosed, Electric Vehicle Charging Station(s), Garage, Garage Door Opener, Gated
- Attached garage spaces: 3
- Carport spaces: 1
- Covered spaces: 4
Features
- Levels: Two
- Stories: 2
- Patio & porch: Rear Porch, Covered
- Exterior features: Lighting, Other, Rain Gutters
- Has private pool: Yes
- Pool features: Gunite, Heated, In Ground, Pool, Private, Pool/Spa Combo, Water Feature, Community
- Fencing: Gate,Metal
Lot
- Size: 0.34 Acres
- Features: Greenbelt, Interior Lot, Landscaped, Sprinkler System, Few Trees
Details
- Parcel number: R854300B00401
Construction
Type & style
- Home type: SingleFamily
- Architectural style: Detached
- Property subtype: Single Family Residence
Materials
- Foundation: Slab
- Roof: Slate,Tile
Condition
- Resale
- Year built: 2009
Utilities & green energy
- Sewer: Public Sewer
- Water: Public
- Utilities for property: Electricity Connected, Natural Gas Available, Phone Available, Sewer Available, Separate Meters, Underground Utilities, Water Available
Community & HOA
Community
- Features: Clubhouse, Fitness Center, Pool, Trails/Paths, Gated, Sidewalks
- Security: Gated Community, Gated with Guard
- Subdivision: Starwood Ph 6 Villages 19 & 20
HOA
- Has HOA: Yes
- Services included: All Facilities, Association Management
- HOA fee: $850 quarterly
- HOA name: Cma Management
- HOA phone: 972-335-3361
Location
- Region: Frisco
Financial & listing details
- Price per square foot: $361/sqft
- Tax assessed value: $2,223,616
- Annual tax amount: $33,673
- Date on market: 8/14/2026
- Cumulative days on market: 35 days
- Listing terms: Cash,Conventional,FHA,VA Loan
Estimated market value
Not available
Estimated sales range
Not available
Not available
Price history
| Date | Event | Price |
|---|---|---|
| 8/24/2026 | Pending sale | $2,574,999$361/sqft |
Source: NTREIS #21356689 Report a problem | ||
| 8/14/2026 | Listed for sale | $2,574,999$361/sqft |
Source: NTREIS #21356689 Report a problem | ||
| 7/7/2026 | Listing removed | $2,574,999$361/sqft |
Source: NTREIS #21204898 Report a problem | ||
| 5/15/2026 | Price change | $2,574,999-1%$361/sqft |
Source: NTREIS #21204898 Report a problem | ||
| 4/27/2026 | Price change | $2,599,999-1.9%$365/sqft |
Source: NTREIS #21204898 Report a problem | ||
| 3/25/2026 | Listed for sale | $2,650,000$372/sqft |
Source: NTREIS #21204898 Report a problem | ||
| 3/18/2026 | Contingent | $2,650,000$372/sqft |
Source: NTREIS #21204898 Report a problem | ||
| 3/12/2026 | Listed for sale | $2,650,000-1.9%$372/sqft |
Source: NTREIS #21204898 Report a problem | ||
| 11/1/2025 | Listing removed | $2,700,000$379/sqft |
Source: NTREIS #20956972 Report a problem | ||
| 9/17/2025 | Listed for sale | $2,700,000$379/sqft |
Source: NTREIS #20956972 Report a problem | ||
| 9/8/2025 | Contingent | $2,700,000$379/sqft |
Source: NTREIS #20956972 Report a problem | ||
| 8/23/2025 | Listed for sale | $2,700,000$379/sqft |
Source: NTREIS #20956972 Report a problem | ||
| 7/28/2025 | Listing removed | $2,700,000$379/sqft |
Source: NTREIS #20956972 Report a problem | ||
| 7/17/2025 | Price change | $2,700,000-3.6%$379/sqft |
Source: NTREIS #20956972 Report a problem | ||
| 6/5/2025 | Listed for sale | $2,800,000+47.8%$393/sqft |
Source: NTREIS #20956972 Report a problem | ||
| 3/31/2021 | Sold | -- |
Source: Agent Provided Report a problem | ||
| 3/27/2021 | Pending sale | $1,895,000$266/sqft |
Source: NTREIS #14535700 Report a problem | ||
| 12/21/2020 | Listing removed | $1,895,000$266/sqft |
Source: Compass RE Texas, LLC #14385788 Report a problem | ||
| 10/28/2020 | Listed for sale | $1,895,000$266/sqft |
Source: Compass RE Texas, LLC #14385788 Report a problem | ||
| 9/22/2020 | Pending sale | $1,895,000$266/sqft |
Source: Compass RE Texas, LLC #14385788 Report a problem | ||
| 7/18/2020 | Price change | $1,895,000-3.8%$266/sqft |
Source: Compass RE Texas, LLC #14385788 Report a problem | ||
| 7/11/2020 | Listed for sale | $1,970,000$276/sqft |
Source: Compass RE Texas, LLC #14385788 Report a problem | ||
Public tax history
| Year | Property taxes | Tax assessment |
|---|---|---|
| 2025 | $29,827 +4.1% | $2,009,770 +10% |
| 2024 | $28,641 +4.4% | $1,827,064 +2.5% |
| 2023 | $27,423 -5.9% | $1,782,546 +10% |
| 2022 | $29,152 +24.9% | $1,620,496 +22.4% |
| 2021 | $23,347 +1.9% | $1,323,741 +8.8% |
| 2020 | $22,918 -10% | $1,217,000 -6.3% |
| 2019 | $25,475 +0.8% | $1,299,000 +6.1% |
| 2018 | $25,267 +8.9% | $1,223,944 +10% |
| 2017 | $23,208 | $1,112,676 +3.3% |
| 2016 | $23,208 +7.8% | $1,076,800 +5.6% |
| 2015 | $21,532 | $1,020,000 +4.3% |
| 2014 | $21,532 | $977,500 +2.8% |
| 2013 | -- | $951,300 -4.4% |
| 2012 | -- | $995,022 +21.9% |
| 2011 | -- | $816,547 +94.2% |
| 2010 | -- | $420,421 +110.2% |
| 2009 | -- | $200,000 -21.6% |
| 2008 | -- | $255,150 |
| 2007 | -- | $255,150 -2.8% |
| 2006 | -- | $262,500 +57.7% |
| 2005 | -- | $166,500 |
Find assessor info on the county website
Monthly payment
Est. payment
Payment breakdown
Explore the cost of this home by adjusting the details. Changes won't be saved.Climate risks
Neighborhood: Starwood
Nearby schools
Schools provided by the listing agent
- Elementary: Spears
- Middle: Hunt
- High: Frisco
- District: Frisco ISD
Source: NTREIS. This data may not be complete. We recommend contacting the local school district to confirm school assignments for this home.


Similar homes
- $2,800,0005 bd6 ba7.6k sqft5149 Brandywine Ln, Frisco, TX 75034For Sale
 MLS ID #21241862, Paulette Greene. NTREIS
 - $2,325,0005 bd7 ba6.5k sqft44 Armstrong Dr, Frisco, TX 75034For Sale
 MLS ID #21334355, Jane Yeatman. NTREIS
 - $1,895,0005 bd6 ba6.1k sqft6267 Bristol Pl, Frisco, TX 75034For Sale
 MLS ID #21338811, Paulette Greene. NTREIS
 - $1,300,0004 bd5 ba3.9k sqft5765 Red Hill Ln, Frisco, TX 75034For Sale
 MLS ID #21351632, Paulette Greene. NTREIS
