Custom Craftsman in the heart of Lakewood Heights on elevated lot designed as a personal home for the builder – Jeff Baron Homes. Expansive great room with two living spaces, open concept kitchen, breakfast area, and gas log fireplace. Kitchen appliances: Subzero, Wolf and Viking. Oversized island and butler’s pantry. Relaxing screened-in back porch with fireplace. Dedicated office and spacious dining room. Primary suite: vaulted ceiling, dual sided fireplace, tree top views. Below grade, oversized two car garage with additional flex space. Stunning full basement with natural lighting, wet bar, full bath, multiple walk-in storage closets, and private entrance. Tesla Powerwall provides whole home battery backup. Control4 system with smart home wiring, speakers, security system and SPAN smart breaker panel. Carefully curated landscaping. Walk to Tietze Park, Lower Greenville and close proximity to White Rock Lake.
Sold
Price Unknown
6203 Velasco Ave, Dallas, TX 75214
4beds
4,384sqft
Single Family Residence
Built in 2014
7,492 Square Feet Lot
$1,981,700 Zestimate®
$--/sqft
$-- Estimated rent
Home value
$1,981,700
$1.78M - $2.20M
Not available
Zestimate® history
Owner options
List your home for rent
Find your next renter with Zillow Rental Manager. Plus, with online applications, you can quickly screen prospective tenants – for free.
Refinance and save
Refinancing to a lower rate could help reduce your monthly payments and save thousands over the life of the loan.
Explore your selling options
Work with a Zillow partner agent
Leverage their expertise and Zillow's premium Showcase listings to get your home seen by more buyers.
Get startedList with your own agent
Get your home in front of millions of buyers by listing it on Zillow.
Learn how to do itSell it yourself
Take full control of how buyers see your home on Zillow by listing For Sale by Owner (FSBO).
List your homeWhat's special
Gas log fireplaceDual sided fireplaceDedicated officeSpacious dining roomOversized two car garageTree top viewsWet bar
Zillow last checked:
Listing updated:
Listed by:
Kyle Richards 0596827 214-263-4065,
Briggs Freeman Sotheby's Int'l 214-350-0400
Bought with:
Rhoni Golden
Dave Perry Miller Real Estate
Source: NTREIS,MLS#: 20847577
Facts & features
Interior
Bedrooms & bathrooms
- Bedrooms: 4
- Bathrooms: 5
- Full bathrooms: 4
- 1/2 bathrooms: 1
Primary bedroom
- Features: Closet Cabinetry, Dual Sinks, Double Vanity, En Suite Bathroom, Fireplace, Sitting Area in Primary, Separate Shower, Walk-In Closet(s)
- Level: Second
- Dimensions: 17 x 14
Bedroom
- Features: Ceiling Fan(s), Walk-In Closet(s)
- Level: Second
- Dimensions: 14 x 12
Bedroom
- Features: Walk-In Closet(s)
- Level: Second
- Dimensions: 14 x 11
Bedroom
- Features: En Suite Bathroom, Walk-In Closet(s)
- Level: Second
- Dimensions: 13 x 12
Primary bathroom
- Features: Built-in Features, Closet Cabinetry, Dual Sinks, Double Vanity, En Suite Bathroom, Sitting Area in Primary, Solid Surface Counters, Separate Shower
- Level: Second
- Dimensions: 13 x 13
Bonus room
- Level: First
- Dimensions: 12 x 4
Breakfast room nook
- Level: First
- Dimensions: 15 x 11
Dining room
- Level: First
- Dimensions: 14 x 11
Other
- Level: Second
- Dimensions: 0 x 0
Game room
- Level: Basement
- Dimensions: 22 x 21
Half bath
- Features: Solid Surface Counters
- Level: First
- Dimensions: 5 x 5
Kitchen
- Features: Built-in Features, Butler's Pantry, Eat-in Kitchen, Kitchen Island, Pantry, Solid Surface Counters
- Level: First
- Dimensions: 17 x 14
Living room
- Level: First
- Dimensions: 15 x 14
Living room
- Level: First
- Dimensions: 15 x 12
Office
- Level: First
- Dimensions: 13 x 11
Utility room
- Features: Built-in Features, Utility Room, Utility Sink
- Level: Second
- Dimensions: 8 x 5
Heating
- Central, Natural Gas
Cooling
- Central Air, Ceiling Fan(s), Electric
Appliances
- Included: Some Gas Appliances, Built-In Refrigerator, Double Oven, Dishwasher, Disposal, Gas Water Heater, Ice Maker, Microwave, Plumbed For Gas, Range, Some Commercial Grade, Tankless Water Heater, Wine Cooler
- Laundry: Washer Hookup, Electric Dryer Hookup, Laundry in Utility Room
Features
- Wet Bar, Built-in Features, Dry Bar, Decorative/Designer Lighting Fixtures, Double Vanity, Eat-in Kitchen, High Speed Internet, Kitchen Island, Multiple Staircases, Open Floorplan, Pantry, Paneling/Wainscoting, Cable TV, Vaulted Ceiling(s), Natural Woodwork, Walk-In Closet(s), Wired for Sound
- Flooring: Ceramic Tile, Wood
- Windows: Shutters, Window Coverings
- Has basement: Yes
- Number of fireplaces: 3
- Fireplace features: Bath, Double Sided, Gas, Glass Doors, Gas Log, Living Room, Primary Bedroom, Metal, Outside, See Through
Interior area
- Total interior livable area: 4,384 sqft
Property
Parking
- Total spaces: 2
- Parking features: Covered, Underground, Garage, Garage Door Opener, Oversized, Garage Faces Side, Workshop in Garage
- Attached garage spaces: 2
Features
- Levels: Three Or More
- Stories: 3
- Patio & porch: Rear Porch, Front Porch, Screened, Wrap Around, Covered, Deck
- Exterior features: Deck, Fire Pit, Outdoor Living Area, Rain Gutters
- Pool features: None
- Fencing: Wood
Lot
- Size: 7,492 Square Feet
- Dimensions: 50 x 150
- Features: Corner Lot, Landscaped, Sprinkler System
Details
- Parcel number: 00000199345000000
- Other equipment: Generator
Construction
Type & style
- Home type: SingleFamily
- Architectural style: Craftsman,Detached,Berm
- Property subtype: Single Family Residence
Materials
- Concrete, Wood Siding
- Foundation: Slab
- Roof: Composition
Condition
- Year built: 2014
Utilities & green energy
- Sewer: Public Sewer
- Water: Public
- Utilities for property: Natural Gas Available, Sewer Available, Separate Meters, Water Available, Cable Available
Community & HOA
Community
- Features: Curbs
- Security: Security System Owned, Security System, Smoke Detector(s)
- Subdivision: Lakewood Heights Add
HOA
- Has HOA: No
Location
- Region: Dallas
Financial & listing details
- Tax assessed value: $1,558,620
- Annual tax amount: $34,726
- Date on market: 2/19/2025
- Cumulative days on market: 4 days
- Listing terms: Cash,Conventional,Other
Price history
| Date | Event | Price |
|---|---|---|
| 3/25/2025 | Sold | -- |
Source: NTREIS #20847577 Report a problem | ||
| 3/3/2025 | Pending sale | $1,975,000$451/sqft |
Source: NTREIS #20847577 Report a problem | ||
| 2/26/2025 | Contingent | $1,975,000$451/sqft |
Source: NTREIS #20847577 Report a problem | ||
| 2/19/2025 | Listed for sale | $1,975,000+58%$451/sqft |
Source: NTREIS #20847577 Report a problem | ||
| 7/13/2018 | Listing removed | $1,250,000$285/sqft |
Source: Leigh Hahn #13854924 Report a problem | ||
| 6/17/2018 | Pending sale | $1,250,000$285/sqft |
Source: Leigh Hahn #13854924 Report a problem | ||
| 5/31/2018 | Listed for sale | $1,250,000+382.6%$285/sqft |
Source: Leigh Hahn #13854924 Report a problem | ||
| 4/22/2013 | Listing removed | $259,000$59/sqft |
Source: Dave Perry Miller & Associates - An Ebby Halliday Company #11896147 Report a problem | ||
| 2/5/2013 | Listed for sale | $259,000$59/sqft |
Source: Dave Perry-Miller & Associates � An Ebby Halliday Company #11896147 Report a problem | ||
Public tax history
| Year | Property taxes | Tax assessment |
|---|---|---|
| 2025 | $23,441 +8.2% | $1,558,620 +0.3% |
| 2024 | $21,662 +7.6% | $1,553,710 +2.6% |
| 2023 | $20,125 -2.4% | $1,514,700 +52.7% |
| 2022 | $20,624 -4.6% | $992,010 +1.1% |
| 2021 | $21,611 +1.1% | $980,780 +4% |
| 2020 | $21,371 -0.8% | $943,280 |
| 2019 | $21,537 +5.7% | $943,280 +10% |
| 2018 | $20,372 +13.9% | $857,330 +8.5% |
| 2017 | $17,889 0% | $790,470 |
| 2016 | $17,889 +222.1% | $790,470 +214.2% |
| 2015 | $5,555 | $251,600 +24.2% |
| 2014 | $5,555 | $202,500 |
| 2013 | -- | -- |
| 2012 | -- | -- |
| 2011 | -- | -- |
| 2010 | -- | -- |
| 2009 | -- | -- |
| 2008 | -- | -- |
| 2007 | -- | -- |
| 2005 | -- | -- |
| 2004 | -- | -- |
| 2003 | -- | -- |
| 2002 | -- | -- |
| 2001 | -- | -- |
Find assessor info on the county website
Neighborhood: Lakewood Heights
Nearby homes
- $595,6003 bd1 ba1.4k sqft6207 Velasco Ave, Dallas, TX 75214Off Market
- $1,899,9505 bd5 ba4.7k sqft6167 Velasco Ave, Dallas, TX 75214Pending
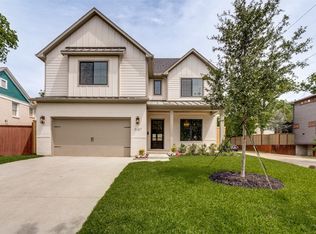
- $--4 bd6 ba4.7k sqft6211 Velasco Ave, Dallas, TX 75214Sold
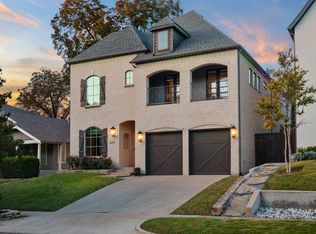
- $662,8002 bd1 ba1.1k sqft6161 Velasco Ave, Dallas, TX 75214Off Market
- $1,430,7003 bd1 ba1k sqft6215 Velasco Ave, Dallas, TX 75214Off Market
- $--7,492 sqft6215 Velasco Ave LOT 13, Dallas, TX 75214Off Market
- $1,071,8002 bd2 ba2k sqft6202 Llano Ave, Dallas, TX 75214Off Market
- $--4 bd5 ba3.7k sqft6206 Llano Ave, Dallas, TX 75214Sold
Nearby schools
GreatSchools rating
- 7/10Geneva Heights ElementaryGrades: PK-5Distance: 0.5 mi
- 6/10J L Long Middle SchoolGrades: 6-8Distance: 1.1 mi
- 5/10Woodrow Wilson High SchoolGrades: 9-12Distance: 1.2 mi
Schools provided by the listing agent
- Elementary: Geneva Heights
- Middle: Long
- High: Woodrow Wilson
- District: Dallas ISD
Source: NTREIS. This data may not be complete. We recommend contacting the local school district to confirm school assignments for this home.
Get a cash offer in 3 minutes
Find out how much your home could sell for in as little as 3 minutes with a no-obligation cash offer.
Estimated market value
$1,981,700
Get a cash offer in 3 minutes
Find out how much your home could sell for in as little as 3 minutes with a no-obligation cash offer.
Estimated market value
$1,981,700
- Texas
- Dallas County
- Dallas
- 75214
- Lakewood Heights
- 6203 Velasco Ave
