Located on a quiet street in Lakewood Heights near Tietze Park, this beautifully designed home blends timeless sophistication with modern comfort. With plenty of space and thoughtful touches, it offers a warm and inviting environment for both everyday living and weekend fun. Sunlight floods the open-concept living and dining areas, highlighted by freshly refinished light wood floors. Featuring four spacious bedrooms, an office, a media room, and multiple living spaces, there's room for everyone to relax and recharge. The spacious kitchen is outfitted with Viking commercial-grade appliances and plenty of counter space, making meal prep a breeze. Each bedroom has its own en-suite bath for added privacy and comfort. Outside, enjoy your own backyard oasis with a covered patio, a beautiful, custom-built pool with water features, and a turfed yard. Jellyfish Lighting around the outside of the house creates a versatile ambiance, whether you’re celebrating holidays or the changing of the seasons. This charming home is a fantastic retreat for exploring the Lakewood area and creating new memories.
Sold
Price Unknown
6211 Velasco Ave, Dallas, TX 75214
4beds
4,761sqft
Single Family Residence
Built in 2013
7,492 Square Feet Lot
$1,579,400 Zestimate®
$--/sqft
$-- Estimated rent
Home value
$1,579,400
$1.44M - $1.74M
Not available
Zestimate® history
Owner options
List your home for rent
Find your next renter with Zillow Rental Manager. Plus, with online applications, you can quickly screen prospective tenants – for free.
Refinance and save
Refinancing to a lower rate could help reduce your monthly payments and save thousands over the life of the loan.
Explore your selling options
Work with a Zillow partner agent
Leverage their expertise and Zillow's premium Showcase listings to get your home seen by more buyers.
Get startedList with your own agent
Get your home in front of millions of buyers by listing it on Zillow.
Learn how to do itSell it yourself
Take full control of how buyers see your home on Zillow by listing For Sale by Owner (FSBO).
List your homeWhat's special
Modern comfortTurfed yardBackyard oasisFour spacious bedroomsCovered patioQuiet streetMedia room
Zillow last checked:
Listing updated:
Listed by:
Rene Barrera 0501305 214-826-0316,
Ebby Halliday, REALTORS 214-826-0316
Bought with:
Aimee Schreiner
Dave Perry Miller Real Estate
Source: NTREIS,MLS#: 21101504
Facts & features
Interior
Bedrooms & bathrooms
- Bedrooms: 4
- Bathrooms: 6
- Full bathrooms: 4
- 1/2 bathrooms: 2
Primary bedroom
- Features: Ceiling Fan(s), Double Vanity, En Suite Bathroom, Jetted Tub, Sitting Area in Primary, Separate Shower, Walk-In Closet(s)
- Level: Second
- Dimensions: 24 x 16
Bedroom
- Features: Ceiling Fan(s), En Suite Bathroom, Walk-In Closet(s)
- Level: Second
- Dimensions: 12 x 11
Bedroom
- Features: Ceiling Fan(s), En Suite Bathroom, Walk-In Closet(s)
- Level: Second
- Dimensions: 12 x 12
Bedroom
- Features: Ceiling Fan(s), En Suite Bathroom, Walk-In Closet(s)
- Level: Second
- Dimensions: 14 x 12
Breakfast room nook
- Features: Eat-in Kitchen
- Level: First
- Dimensions: 12 x 11
Dining room
- Level: First
- Dimensions: 12 x 12
Family room
- Features: Ceiling Fan(s)
- Level: Second
- Dimensions: 20 x 16
Kitchen
- Features: Built-in Features, Butler's Pantry, Kitchen Island, Pantry, Stone Counters
- Level: First
- Dimensions: 15 x 15
Living room
- Features: Ceiling Fan(s), Fireplace
- Level: First
- Dimensions: 20 x 15
Media room
- Level: Second
- Dimensions: 18 x 12
Office
- Level: First
- Dimensions: 12 x 12
Utility room
- Features: Built-in Features, Utility Room, Utility Sink
- Level: Second
- Dimensions: 11 x 8
Heating
- Central, Zoned
Cooling
- Central Air, Zoned
Appliances
- Included: Convection Oven, Double Oven, Dishwasher, Gas Cooktop, Disposal, Gas Oven, Microwave, Refrigerator, Tankless Water Heater, Vented Exhaust Fan, Wine Cooler
Features
- Decorative/Designer Lighting Fixtures, Eat-in Kitchen, Kitchen Island, Smart Home, Walk-In Closet(s), Wired for Sound
- Windows: Window Coverings
- Has basement: No
- Number of fireplaces: 2
- Fireplace features: Electric, Gas, Gas Log
Interior area
- Total interior livable area: 4,761 sqft
Property
Parking
- Total spaces: 2
- Parking features: Garage Faces Front, Garage, Garage Door Opener
- Attached garage spaces: 2
Features
- Levels: Two
- Stories: 2
- Patio & porch: Covered, Patio, Balcony
- Exterior features: Balcony, Lighting, Rain Gutters
- Pool features: Gunite, Heated, In Ground, Pool, Waterfall, Water Feature
- Has spa: Yes
- Spa features: Hot Tub
- Fencing: Wood
Lot
- Size: 7,492 Square Feet
- Features: Interior Lot, Landscaped, Sprinkler System
Details
- Parcel number: 00000199339000000
- Other equipment: Home Theater
Construction
Type & style
- Home type: SingleFamily
- Architectural style: Contemporary/Modern,Detached
- Property subtype: Single Family Residence
Materials
- Stucco
- Foundation: Pillar/Post/Pier
- Roof: Composition
Condition
- Year built: 2013
Community & HOA
Community
- Features: Sidewalks
- Subdivision: Lakewood Heights
HOA
- Has HOA: No
Location
- Region: Dallas
Financial & listing details
- Tax assessed value: $1,578,580
- Annual tax amount: $33,751
- Date on market: 11/4/2025
- Cumulative days on market: 10 days
- Listing terms: Cash,Conventional
- Exclusions: Staging furniture
Price history
| Date | Event | Price |
|---|---|---|
| 12/16/2025 | Sold | -- |
Source: NTREIS #21101504 Report a problem | ||
| 11/24/2025 | Pending sale | $1,650,000$347/sqft |
Source: NTREIS #21101504 Report a problem | ||
| 11/14/2025 | Contingent | $1,650,000$347/sqft |
Source: NTREIS #21101504 Report a problem | ||
| 11/4/2025 | Listed for sale | $1,650,000-2.9%$347/sqft |
Source: NTREIS #21101504 Report a problem | ||
| 10/1/2025 | Listing removed | $1,699,000$357/sqft |
Source: NTREIS #20934130 Report a problem | ||
| 8/29/2025 | Price change | $1,699,000-5.6%$357/sqft |
Source: NTREIS #20934130 Report a problem | ||
| 8/8/2025 | Price change | $1,799,000-0.1%$378/sqft |
Source: NTREIS #20934130 Report a problem | ||
| 6/20/2025 | Price change | $1,799,999-5.2%$378/sqft |
Source: NTREIS #20934130 Report a problem | ||
| 5/14/2025 | Listed for sale | $1,899,000+26.7%$399/sqft |
Source: NTREIS #20934130 Report a problem | ||
| 6/8/2022 | Sold | -- |
Source: NTREIS #20053133 Report a problem | ||
| 5/22/2022 | Pending sale | $1,499,000$315/sqft |
Source: NTREIS #20053133 Report a problem | ||
| 5/17/2022 | Contingent | $1,499,000$315/sqft |
Source: NTREIS #20053133 Report a problem | ||
| 5/13/2022 | Listed for sale | $1,499,000$315/sqft |
Source: NTREIS #20053133 Report a problem | ||
Public tax history
| Year | Property taxes | Tax assessment |
|---|---|---|
| 2025 | $28,298 +2.9% | $1,578,580 +4.5% |
| 2024 | $27,509 +2.8% | $1,510,080 +5.3% |
| 2023 | $26,760 +14.9% | $1,433,700 +14.7% |
| 2022 | $23,296 +4% | $1,250,340 +23.1% |
| 2021 | $22,398 +4.2% | $1,016,030 +7.1% |
| 2020 | $21,495 -0.8% | $948,650 |
| 2019 | $21,661 -4.1% | $948,650 |
| 2018 | $22,580 +14.4% | $948,650 +9% |
| 2017 | $19,730 +8% | $870,400 |
| 2016 | $18,266 +12.5% | $870,400 +18.7% |
| 2015 | $16,236 | $733,500 +3.7% |
| 2014 | $16,236 | $707,310 |
| 2013 | -- | -- |
| 2012 | -- | -- |
| 2011 | -- | -- |
| 2010 | -- | -- |
| 2009 | -- | -- |
| 2008 | -- | -- |
| 2007 | -- | -- |
| 2005 | -- | -- |
| 2004 | -- | -- |
| 2003 | -- | -- |
| 2002 | -- | -- |
| 2001 | -- | -- |
Find assessor info on the county website
Neighborhood: Lakewood Heights
Nearby homes
- $595,6003 bd1 ba1.4k sqft6207 Velasco Ave, Dallas, TX 75214Off Market
- $1,430,7003 bd1 ba1k sqft6215 Velasco Ave, Dallas, TX 75214Off Market
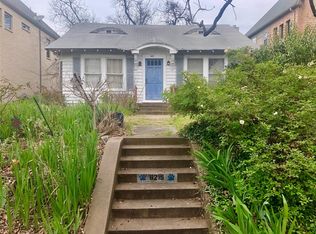
- $--7,492 sqft6215 Velasco Ave LOT 13, Dallas, TX 75214Off Market
- $--4 bd5 ba4.3k sqft6203 Velasco Ave, Dallas, TX 75214Sold
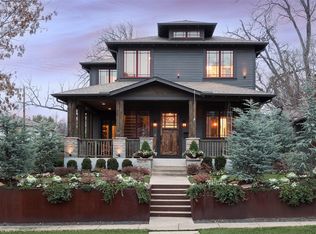
- $1,363,3004 bd4 ba4.1k sqft6219 Velasco Ave, Dallas, TX 75214Off Market
- $1,495,8005 bd5 ba4.1k sqft6223 Velasco Ave, Dallas, TX 75214Off Market
- $--4 bd4 ba2.9k sqft6210 Llano Ave, Dallas, TX 75214Sold
- $--4 bd5 ba3.7k sqft6206 Llano Ave, Dallas, TX 75214Sold
Nearby schools
GreatSchools rating
- 7/10Geneva Heights ElementaryGrades: PK-5Distance: 0.5 mi
- 6/10J L Long Middle SchoolGrades: 6-8Distance: 1.1 mi
- 5/10Woodrow Wilson High SchoolGrades: 9-12Distance: 1.2 mi
Schools provided by the listing agent
- Elementary: Geneva Heights
- Middle: Long
- High: Woodrow Wilson
- District: Dallas ISD
Source: NTREIS. This data may not be complete. We recommend contacting the local school district to confirm school assignments for this home.
Get a cash offer in 3 minutes
Find out how much your home could sell for in as little as 3 minutes with a no-obligation cash offer.
Estimated market value
$1,579,400
Get a cash offer in 3 minutes
Find out how much your home could sell for in as little as 3 minutes with a no-obligation cash offer.
Estimated market value
$1,579,400
- Texas
- Dallas County
- Dallas
- 75214
- Lakewood Heights
- 6211 Velasco Ave
