Mr. Clean lives here !! Make this pristine, like-new, Taylor Morrison-built Myrtle model in the sought after community of Artisan Lakes your home today! This stunning property features an open concept design with luxury vinyl floors on the main floor, complemented by a convenient powder room. The open and bright kitchen boasts quartz countertops, white cabinetry throughout, stainless steel appliances a breakfast peninsula, and a closet pantry. This end unit brings in all of the Florida sunshine!! The light and bright dining, living room combination makes it the pefect spot for entertaining. Enjoy the private outdoor patio area with green space with a view between buildings for added entertaining space. Do you find storage a problem? Not in this unit!! Conveniently located under the stairs you will enjoy ample addition storage as well as an addition large storage closet on the patio for all of your holiday decorations!!! The second level offers two generous sized primary suites, each with dual closets closets, en-suite bathrooms featuring combo tub-showers and quartz countertops. The split floor plan, room-darkening shades, ceiling fans, and cozy carpeted floors for a comfortable feel in the morning is just what you are looking for when you retreat for that perfect nights sleep. The private laundry closet on this level houses a washer and dryer offering extra added shelving for storage. There's also an additional hall closet for even more storage!! Located in an up-and-coming area with numerous restaurants and shopping options, this home is part of a beautiful community with a pool, clubhouse, grilling area and corn hole boards all in a quiet neighborhood to enhance your living experience. It's one of the only units with gutters installed over the front porch area. Conveniently close to Tampa and Sarasota airports, University Town Center, and much more. Why wait to build when you can have it all right now?
Sold for $269,900
$269,900
6204 FAIRMONT LANE, PALMETTO, FL 34221
2beds
1,235sqft
Townhouse
Built in 2022
2,117 Square Feet Lot
$231,700 Zestimate®
$219/sqft
$1,891 Estimated rent
Home value
$231,700
$218,000 - $246,000
$1,891/mo
Zestimate® history
Owner options
List your home for rent
$1,891/mo
Rent Zestimate®
Find your next renter with Zillow Rental Manager. Plus, with online applications, you can quickly screen prospective tenants – for free.
$1,891/mo
Rent Zestimate®
Refinance and save
$2,012/mo
Est. payment
Refinancing to a lower rate could help reduce your monthly payments and save thousands over the life of the loan.
$2,012/mo
Est. payment
Explore your selling options
Work with a Zillow partner agent
Leverage their expertise and Zillow's premium Showcase listings to get your home seen by more buyers.
Get startedList with your own agent
Get your home in front of millions of buyers by listing it on Zillow.
Learn how to do itSell it yourself
Take full control of how buyers see your home on Zillow by listing For Sale by Owner (FSBO).
List your homeWhat's special
Zillow last checked:
Listing updated:
Listed by:
Kelly Hamilton 941-773-9151,
REALTYTEAM.COM, INC. 941-746-5525
Bought with:
Christopher Lampe, 3411987
SEA GLASS FLORIDA PROPERTIES
Source: Stellar MLS,MLS#: A4614472 Originating MLS: Sarasota - Manatee
Originating MLS: Sarasota - Manatee
Facts & features
Interior
Bedrooms & bathrooms
- Bedrooms: 2
- Bathrooms: 3
- Full bathrooms: 2
- 1/2 bathrooms: 1
Primary bedroom
- Features: Ceiling Fan(s), En Suite Bathroom, Urinal, Built-in Closet
- Level: Second
- Dimensions: 12x13
Primary bedroom
- Features: Ceiling Fan(s), En Suite Bathroom, Built-in Closet
- Level: Second
- Dimensions: 12x10
Primary bathroom
- Features: Tub With Shower
- Level: Second
- Dimensions: 8x6
Primary bathroom
- Features: Tub With Shower
- Level: Second
- Dimensions: 8x6
Dining room
- Level: First
- Dimensions: 11x110
Great room
- Features: Breakfast Bar
- Level: First
- Dimensions: 12x11
Kitchen
- Features: Breakfast Bar, Pantry, Stone Counters
- Level: First
- Dimensions: 14x13
Heating
- Electric
Cooling
- Central Air
Appliances
- Included: Dishwasher, Disposal, Dryer, Microwave, Range, Refrigerator, Washer
- Laundry: Inside
Features
- Ceiling Fan(s), High Ceilings, Kitchen/Family Room Combo, Open Floorplan, PrimaryBedroom Upstairs, Solid Surface Counters, Split Bedroom
- Flooring: Carpet, Luxury Vinyl, Tile
- Doors: Sliding Doors
- Windows: Window Treatments
- Has fireplace: No
- Common walls with other units/homes: End Unit
Interior area
- Total structure area: 1,235
- Total interior livable area: 1,235 sqft
Property
Features
- Levels: Two
- Stories: 2
- Patio & porch: Patio
- Exterior features: Irrigation System, Private Mailbox, Rain Gutters, Sidewalk, Storage
- Fencing: Vinyl
Lot
- Size: 2,117 Square Feet
- Features: Landscaped, Level, Sidewalk
Details
- Parcel number: 612130959
- Zoning: PD
- Special conditions: None
Construction
Type & style
- Home type: Townhouse
- Property subtype: Townhouse
Materials
- Stucco
- Foundation: Slab
- Roof: Shingle
Condition
- Completed
- New construction: No
- Year built: 2022
Details
- Builder model: Taylor Morrison
Utilities & green energy
- Sewer: Public Sewer
- Water: Public
- Utilities for property: Cable Available
Community & HOA
Community
- Features: Clubhouse, Community Mailbox, Deed Restrictions, Pool, Sidewalks
- Pet fee: $0 monthly
- Subdivision: ARTISAN LAKES PRCL J PH 2A, 2B & 2C
HOA
- Has HOA: Yes
- Services included: Community Pool, Maintenance Structure, Maintenance Grounds, Pool Maintenance, Trash
- HOA fee: $207 monthly
- HOA name: Evergreen Lifestyle Management
Location
- Region: Palmetto
Financial & listing details
- Price per square foot: $219/sqft
- Tax assessed value: $218,400
- Annual tax amount: $2,658
- Date on market: 6/20/2024
- Cumulative days on market: 22 days
- Listing terms: Cash,Conventional,FHA,VA Loan
- Ownership: Fee Simple
- Total actual rent: 0
- Road surface type: Paved, Asphalt
Price history
| Date | Event | Price |
|---|---|---|
| 11/18/2024 | Sold | $269,900$219/sqft |
Source: Public Record Report a problem | ||
| 8/13/2024 | Sold | $269,900-1.8%$219/sqft |
Source:  Stellar MLS #A4614472 Report a problem Stellar MLS #A4614472 Report a problem | ||
| 7/13/2024 | Pending sale | $274,900$223/sqft |
Source: Stellar MLS #A4614472 Report a problem | ||
| 7/13/2024 | Listed for sale | $274,900$223/sqft |
Source: Stellar MLS #A4614472 Report a problem | ||
| 7/12/2024 | Pending sale | $274,900$223/sqft |
Source: Stellar MLS #A4614472 Report a problem | ||
| 6/20/2024 | Listed for sale | $274,900+16.8%$223/sqft |
Source: Stellar MLS #A4614472 Report a problem | ||
| 7/19/2022 | Sold | $235,460$191/sqft |
Source: Public Record Report a problem | ||
Public tax history
| Year | Property taxes | Tax assessment |
|---|---|---|
| 2025 | $3,281 +22.4% | $218,400 -0.8% |
| 2024 | $2,679 +0.8% | $220,213 +2.2% |
| 2023 | $2,658 +246.2% | $215,474 +438.7% |
| 2022 | $768 +89.4% | $40,000 +48.4% |
| 2021 | $405 +393.8% | $26,951 +503.7% |
| 2020 | $82 | $4,464 |
Find assessor info on the county website
Neighborhood: 34221
Nearby homes
- $218,3002 bd2 ba1.2k sqft6134 Fairmont Ln, Palmetto, FL 34221Off Market
- $223,1002 bd3 ba1.1k sqft6130 Fairmont Ln, Palmetto, FL 34221Off Market

- $216,5002 bd2 ba1.2k sqft6212 Fairmont Ln, Palmetto, FL 34221Off Market
- $205,0002 bd2 ba1.1k sqft6208 Fairmont Ln, Palmetto, FL 34221Off Market
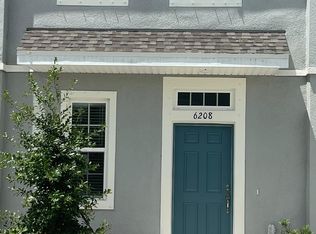
- $208,7002 bd2 ba1.1k sqft6216 Fairmont Ln, Palmetto, FL 34221Off Market
- $219,0002 bd3 ba1.2k sqft6126 Fairmont Ln, Palmetto, FL 34221For Sale
- $216,4002 bd3 ba1.1k sqft6122 Fairmont Ln, Palmetto, FL 34221Off Market
- $208,6002 bd2 ba1.1k sqft6220 Fairmont Ln, Palmetto, FL 34221Off Market
Nearby schools
GreatSchools rating
- 6/10James Tillman Elementary Magnet SchoolGrades: PK-5Distance: 5.7 mi
- 5/10Buffalo Creek Middle SchoolGrades: 6-8Distance: 2.4 mi
- 2/10Palmetto High SchoolGrades: 8-12Distance: 7.2 mi
Get a cash offer in 3 minutes
Find out how much your home could sell for in as little as 3 minutes with a no-obligation cash offer.
Estimated market value
$231,700
Get a cash offer in 3 minutes
Find out how much your home could sell for in as little as 3 minutes with a no-obligation cash offer.
Estimated market value
$231,700
- Florida
- Manatee County
- Palmetto
- 34221
- 6204 FAIRMONT LANE
Nearby cities
Nearby neighborhoods
Nearby zip codes
Other Palmetto Topics
