Under contract-accepting backup offers. ASSUMABLE LOAN at 3.25! Check out one of Taylor Morrison’s most popular townhome models, the Camellia, located in Edgestone at Artisan Lakes. One of the most desirable features of this floor plan is the versatile front dining room located at the entry of the home, perfect for a home office, flex space, game room, or formal dining area. The kitchen offers abundant counter space, overlooks the gathering room, and opens to the outdoor sitting area, creating a functional layout ideal for entertaining. A convenient half bath is also located on the first floor. Upstairs, the spacious owner’s suite features a large walk-in closet and a private bathroom with the feel of a single family home. The second bedroom is privately situated down the hall and includes its own walk-in closet and full bathroom. The upstairs laundry area adds additional convenience. Upgrades include quartz countertops, tile flooring throughout the first floor, stainless steel kitchen appliances, modern shaker style cabinetry, blinds, and canvas style hurricane shutters. HOA fees include exterior insurance, exterior maintenance, landscaping, irrigation, community pool maintenance, and escrow reserves. HOA documents state, the property may be leased immediately with no ownership waiting period. Minimum lease term is 7 months. Each unit includes 2 parking spaces, plus guest parking located toward the front of the community. Conveniently located near I-75, shopping, dining, and an easy commute to Tampa, St. Pete, and Sarasota. Schedule your private tour today!
Accepting backups
Price cut: $6K (6/13)
$219,000
6126 FAIRMONT LANE, PALMETTO, FL 34221
2beds
1,297sqft
Townhouse
Built in 2021
1,220 Square Feet Lot
$-- Zestimate®
$169/sqft
$228/mo HOA
What's special
Modern shaker style cabinetryQuartz countertopsCanvas style hurricane shuttersStainless steel kitchen appliancesUpstairs laundry area
- 86 days |
- 28 |
- 0 |
Zillow last checked:
Listing updated:
Listed by:
Alexis Christensen 941-518-6023,
LESLIE WELLS REALTY, INC. 941-776-5571
Source: Stellar MLS,MLS#: A4694015 Originating MLS: Sarasota - Manatee
Originating MLS: Sarasota - Manatee
Facts & features
Interior
Bedrooms & bathrooms
- Bedrooms: 2
- Bathrooms: 3
- Full bathrooms: 2
- 1/2 bathrooms: 1
Primary bedroom
- Features: Walk-In Closet(s)
- Level: Second
- Area: 180 Square Feet
- Dimensions: 15x12
Bedroom 2
- Features: Walk-In Closet(s)
- Level: Second
- Area: 100 Square Feet
- Dimensions: 10x10
Great room
- Level: First
- Area: 143 Square Feet
- Dimensions: 11x13
Kitchen
- Level: First
- Area: 100 Square Feet
- Dimensions: 10x10
Heating
- Central, Heat Pump
Cooling
- Central Air
Appliances
- Included: Dishwasher, Disposal, Dryer, Microwave, Range, Refrigerator, Washer
- Laundry: Inside, Laundry Closet
Features
- Stone Counters
- Flooring: Carpet, Tile
- Doors: Sliding Doors
- Windows: Hurricane Shutters
- Has fireplace: No
Interior area
- Total structure area: 1,400
- Total interior livable area: 1,297 sqft
Video & virtual tour
Property
Features
- Levels: Two
- Stories: 2
- Patio & porch: Covered
- Exterior features: Irrigation System, Lighting, Sidewalk
- Fencing: Fenced,Vinyl
Lot
- Size: 1,220 Square Feet
- Residential vegetation: Trees/Landscaped
Details
- Parcel number: 612130809
- Zoning: SFR
- Special conditions: None
Construction
Type & style
- Home type: Townhouse
- Architectural style: Florida
- Property subtype: Townhouse
Materials
- Stucco
- Foundation: Block
- Roof: Shingle
Condition
- Completed
- New construction: No
- Year built: 2021
Details
- Builder model: Camellia
- Builder name: Taylor Morrison
Utilities & green energy
- Sewer: Public Sewer
- Water: Public
- Utilities for property: BB/HS Internet Available, Electricity Connected, Sewer Connected, Water Connected
Community & HOA
Community
- Features: Clubhouse, Deed Restrictions, Dog Park, Playground, Pool
- Security: Smoke Detector(s)
- Pet fee: $0 monthly
- Subdivision: ARTISAN LAKES PRCL J PH 2A, 2B & 2C
HOA
- Has HOA: Yes
- Amenities included: Clubhouse, Maintenance, Playground, Pool
- Services included: Common Area Taxes, Community Pool, Reserve Fund, Insurance, Maintenance Structure, Maintenance Grounds, Maintenance Repairs
- HOA fee: $228 monthly
- HOA name: Kimberly Williams/Castle Group
- HOA phone: 941-221-6919
Location
- Region: Palmetto
Financial & listing details
- Price per square foot: $169/sqft
- Tax assessed value: $225,080
- Annual tax amount: $2,816
- Date on market: 5/21/2026
- Cumulative days on market: 54 days
- Listing terms: Cash,Conventional,FHA,VA Loan
- Ownership: Fee Simple
- Total actual rent: 0
- Electric utility on property: Yes
- Road surface type: Asphalt
Estimated market value
Not available
Estimated sales range
Not available
Not available
Price history
| Date | Event | Price |
|---|---|---|
| 8/11/2026 | Listed for sale | $219,000$169/sqft |
Source:  Stellar MLS #A4694015 Report a problem Stellar MLS #A4694015 Report a problem | ||
| 7/10/2026 | Contingent | $219,000$169/sqft |
Source: Stellar MLS #A4694015 Report a problem | ||
| 6/13/2026 | Price change | $219,000-2.7%$169/sqft |
Source: Stellar MLS #A4694015 Report a problem | ||
| 6/2/2026 | Price change | $225,000-2.2%$173/sqft |
Source: Stellar MLS #A4694015 Report a problem | ||
| 5/21/2026 | Listed for sale | $230,000+7.1%$177/sqft |
Source: Stellar MLS #A4694015 Report a problem | ||
| 11/16/2024 | Listing removed | $214,726$166/sqft |
Source: Stellar MLS #A4494296 Report a problem | ||
| 11/16/2023 | Listing removed | -- |
Source: Stellar MLS #A4494296 Report a problem | ||
| 11/16/2021 | Sold | $214,726$166/sqft |
Source: Public Record Report a problem | ||
| 3/17/2021 | Pending sale | $214,726$166/sqft |
Source: Stellar MLS #A4494296 Report a problem | ||
| 3/13/2021 | Listed for sale | $214,726$166/sqft |
Source: Stellar MLS #A4494296 Report a problem | ||
Public tax history
| Year | Property taxes | Tax assessment |
|---|---|---|
| 2025 | $2,817 +6.6% | $223,808 +2.9% |
| 2024 | $2,643 +1.7% | $217,500 +3% |
| 2023 | $2,599 +3.1% | $211,165 +3% |
| 2022 | $2,521 +327.8% | $205,015 +660.7% |
| 2021 | $589 +618% | $26,951 +503.7% |
| 2020 | $82 | $4,464 |
Find assessor info on the county website
Monthly payment
Est. payment
Payment breakdown
Explore the cost of this home by adjusting the details. Changes won't be saved.Climate risks
Neighborhood: 34221
Nearby schools
GreatSchools rating
- 6/10James Tillman Elementary Magnet SchoolGrades: PK-5Distance: 5.7 mi
- 5/10Buffalo Creek Middle SchoolGrades: 6-8Distance: 2.4 mi
- 2/10Palmetto High SchoolGrades: 8-12Distance: 7.2 mi
Schools provided by the listing agent
- Elementary: Virgil Mills Elementary
- Middle: Buffalo Creek Middle
- High: Palmetto High
Source: Stellar MLS. This data may not be complete. We recommend contacting the local school district to confirm school assignments for this home.
- $217,8002 bd3 ba1.1k sqft6122 Fairmont Ln, Palmetto, FL 34221Off Market
- $206,4002 bd2 ba1.1k sqft6118 Fairmont Ln, Palmetto, FL 34221Off Market
- $224,5002 bd3 ba1.1k sqft6130 Fairmont Ln, Palmetto, FL 34221Off Market

- $215,5002 bd2 ba1.2k sqft6114 Fairmont Ln, Palmetto, FL 34221Off Market
- $220,7002 bd2 ba1.2k sqft6134 Fairmont Ln, Palmetto, FL 34221Off Market
- $210,0002 bd2 ba1.1k sqft6110 Fairmont Ln, Palmetto, FL 34221Off Market
- $269,9002 bd3 ba1.2k sqft6204 Fairmont Ln, Palmetto, FL 34221Sold
- $258,1003 bd3 ba1.3k sqft6121 Willowside St, Palmetto, FL 34221Off Market
A local agent can set up tours, give advice and negotiate with sellers.
Similar homes
- $315,0003 bd3 ba1.4k sqft10573 OAKSIDE DRIVE, PALMETTO, FL 34221For Sale
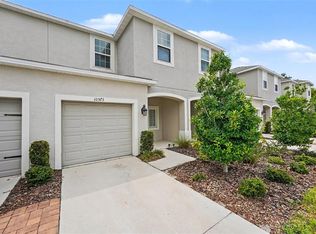
 MLS ID #TB8525935, Paul Jayabalan Vincent, AVENUE HOMES LLC. Stellar MLS
 - $265,5003 bd3 ba1.7k sqft11320 65TH TERRACE E, PALMETTO, FL 34221For Sale
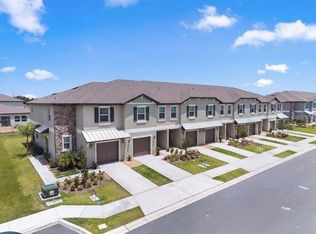 MLS ID #A4699897, Pamela Spolarich, LESLIE WELLS REALTY, INC.. Stellar MLS
 - $205,0003 bd3 ba1.2k sqft220 CAPE HARBOUR LOOP #Unit 101, BRADENTON, FL 34212For Sale
 MLS ID #A4698660, Brian Wacnik, COLDWELL BANKER SARASOTA CENT.. Stellar MLS
 - $270,0003 bd3 ba1.6k sqft5438 TRIPOLI DRIVE, PALMETTO, FL 34221For Sale
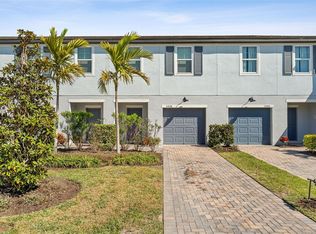 MLS ID #A4681572, Tim Lester, TIM LESTER INTERNAT'L REALTY. Stellar MLS
 - $319,9903 bd2 ba1.5k sqft4546 LINDEVER LANE, PALMETTO, FL 34221For SaleMLS ID #A4701231, Diane Lee, FINE PROPERTIES. Stellar MLS
- $285,0002 bd2 ba1.3k sqft5715 SPANISH POINT COURT, PALMETTO, FL 34221For SaleMLS ID #A4637213, Troy Kannegieter, EXP REALTY LLC. Stellar MLS
- $250,0002 bd2 ba1.2k sqft411 28TH STREET W, PALMETTO, FL 34221For SaleMLS ID #A4683896, Joe Ebert, RE/MAX ALLIANCE GROUP. Stellar MLS
- $234,9002 bd3 ba1.5k sqft2246 GOLDEN FALCON DRIVE, RUSKIN, FL 33570For SaleMLS ID #TB8535464, Laura Fulwider, REDFIN CORPORATION. Stellar MLS
- $234,9002 bd3 ba1.4k sqft305 CAPE HARBOUR LOOP #104, BRADENTON, FL 34212For SaleMLS ID #A4697955, Shana Desiderato, COLDWELL BANKER REALTY. Stellar MLS
- $235,0002 bd3 ba1.5k sqft2148 GOLDEN FALCON DRIVE, RUSKIN, FL 33570For SaleMLS ID #TB8529489, Lorraine Greenwood, COLDWELL BANKER REALTY. Stellar MLS
- $212,9002 bd3 ba1.3k sqft12907 KINGS CROSSING DRIVE, GIBSONTON, FL 33534For SaleMLS ID #TB8531234, Michelle Wheeler, STOFEL & ASSOCIATES REALTY. Stellar MLS
- $219,5003 bd3 ba1.3k sqft13137 KINGS CROSSING DRIVE, GIBSONTON, FL 33534For SaleMLS ID #TB8519627, Daniel Raimondo, REALTY ONE GROUP INNOVATION. Stellar MLS
- $249,0003 bd3 ba1.6k sqft6252 CAMINO DRIVE, APOLLO BEACH, FL 33572For SaleMLS ID #TB8535401, Kelley Sempert, COMPASS FLORIDA LLC. Stellar MLS
- $324,9992 bd2 ba1.9k sqft132 51ST STREET CIRCLE E, PALMETTO, FL 34221For SaleMLS ID #TB8491009, Megan Robinson, COMPASS FLORIDA LLC. Stellar MLS
- $240,0002 bd2 ba1k sqft4725 SABAL KEY DRIVE, BRADENTON, FL 34203For SaleMLS ID #O6420404, Candace Garber, TRUDEALS REALTY CORP. Stellar MLS
- $245,0002 bd2 ba1.3k sqft7343 FOUNTAIN PALM CIRCLE #na, BRADENTON, FL 34203For SaleMLS ID #A4692532, Jana Gouwens, PREFERRED SHORE LLC. Stellar MLS
- $229,0002 bd3 ba1.5k sqft2661 SUNRAY VENUS WAY, RUSKIN, FL 33570For SaleMLS ID #TB8486211, Bradley Livingston, PA, RE/MAX REALTY UNLIMITED. Stellar MLS
- $247,0003 bd3 ba1.7k sqft15519 PRESTWICK ROSE PLACE, SUN CITY CENTER, FL 33573For SaleMLS ID #TB8479581, Darlene Colombo, 27NORTH REALTY. Stellar MLS
- $245,0004 bd3 ba1.5k sqft12948 KINGS CROSSING DRIVE, GIBSONTON, FL 33534For SaleMLS ID #TB8531083, Sarah Meyers, CENTURY 21 BEGGINS ENTERPRISES. Stellar MLS
- $247,0003 bd3 ba1.6k sqft12911 DREAM CATCHER WAY, RIVERVIEW, FL 33579For SaleMLS ID #TB8521598, Katrina DeMorato, KEYS TO THE BAY REAL ESTATE. Stellar MLS
