Skip main navigation
Sold for $2,105,000
  • $2,105,000

    6204 Hay Meadow Way, Sedalia, CO 80135

    5beds
    5,963sqft
    Single Family Residence
    Built in 2001
    10.63 Acres Lot
    $2,080,700 Zestimate®
    $353/sqft
    $7,339 Estimated rent

    Home value

    $2,080,700

    $1.98M - $2.18M

    $7,339/mo

    Zestimate® history
    Loading
    Loading...

    Owner options

    List your home for rent

    $7,339/mo

    Rent Zestimate®

    Find your next renter with Zillow Rental Manager. Plus, with online applications, you can quickly screen prospective tenants – for free.

    Learn more

    $7,339/mo

    Rent Zestimate®

    Refinance and save

    $11,287/mo

    Est. payment

    Refinancing to a lower rate could help reduce your monthly payments and save thousands over the life of the loan.

    See today's rates

    $11,287/mo

    Est. payment

    Explore your selling options

    Work with a Zillow partner agent

    Leverage their expertise and Zillow's premium Showcase listings to get your home seen by more buyers.

    Get started

    List with your own agent

    Get your home in front of millions of buyers by listing it on Zillow.

    Learn how to do it

    Sell it yourself

    Take full control of how buyers see your home on Zillow by listing For Sale by Owner (FSBO).

    List your home

    What's special

    Walkout basementPanoramic mountain viewsHot tubFire pitCustom designed walk-in closetMain-floor primary suiteRadiant heated floors
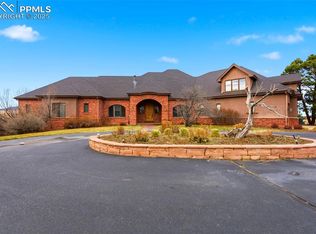

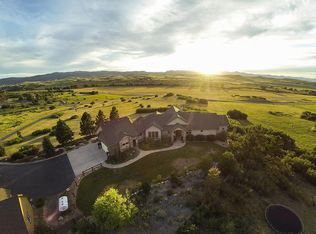
    Lambert Ranch is one of the best kept secrets in Colorado and now is your chance to call it home. Situated on just over 10 acres, this estate welcomes you from the moment you drive up the driveway until you enter the home and take in the beauty that surrounds you. The foyer greets you as you make your way to the living room that was designed to capture breathtaking sunsets with the large windows that frame panoramic mountain views leaving you in awe. The gourmet eat-in kitchen features Cherrywood cabinetry, a Sub-Zero refrigerator, 5-burner gas range, double oven, and an oversized walk-in pantry. Flowing seamlessly into the grand living area, this open-concept space is perfect for entertaining or cozying up by the fireplace while taking in the incredible scenery. The main-floor primary suite is a true retreat, offering an enormous custom designed walk-in closet, a two-sided fireplace, and a spa-like en suite with radiant heated floors, quartz countertops and a deep soaking tub. Also on the main level, you’ll find a custom office, formal dining room and laundry/mud room. Upstairs, three generously sized bedrooms include an en-suite and a Jack-and-Jill bath. The walkout basement is an entertainer’s paradise, complete with a game room, fireplace, wet bar, home theater with built-in speakers, and an oversized guest suite. Step outside and enjoy multiple decks and patios, where you can soak in the hot tub, gather around the fire pit, and embrace the serenity of this incredible property. This is Colorado living at its finest—welcome home.

    Zillow last checked:

    Listing updated:

    Listed by:

    Sarah Futa 303-947-7268,

    Keller Williams Action Realty, LLC

    Bought with:

    Non Member

    Non Member

    Source: elevateMLS,MLS#: 5634628MLS Logo

    Facts & features

    Interior

    Bedrooms & bathrooms
    • Bedrooms: 5
    • Bathrooms: 6
    • Full bathrooms: 3
    • 3/4 bathrooms: 1
    • 1/2 bathrooms: 2
    Basement
    • Area: 2435
    Heating
    • Forced Air
    Cooling
    • Central Air
    Appliances
    • Included: Dishwasher, Disposal, Double Oven, Dryer, Indoor Grill, Gas in Kitchen, Exhaust Fan, Microwave, Oven, Refrigerator, Washer
    • Laundry: Main Level
    Features
    • 9Ft + Ceilings, Great Room, Vaulted Ceiling(s), Pantry
    • Flooring: Carpet, Tile, Wood
    • Basement: Full,Partially Finished
    • Has fireplace: Yes
    • Fireplace features: Basement, Gas
    Interior area
    • Total structure area: 5,963
    • Total interior livable area: 5,963 sqft
    • Finished area above ground: 3,528
    • Finished area below ground: 2,435

    Property

    Parking
    • Total spaces: 3
    • Parking features: Attached, Even with Main Level, Garage Door Opener, Oversized, Concrete Driveway, Paved Driveway
    • Attached garage spaces: 3
    Features
    • Levels: Two
    • Stories: 2
    • Patio & porch: Composite, Concrete, Covered
    • Has spa: Yes
    • Spa features: Hot Tub/Spa
    • Fencing: None
    • Has view: Yes
    • View description: Panoramic, Mountain(s)
    Lot
    • Size: 10.63 Acres
    • Features: Cul-De-Sac, Level, Sloped, HOA Required $
    Details
    • Parcel number: 235316000076

    Construction

    Type & style
    • Home type: SingleFamily
    • Property subtype: Single Family Residence
    Materials
    • Stone, Stucco, Framed on Lot
    • Foundation: Slab, Walk Out
    • Roof: Composite Shingle
    Condition
    • Existing Home
    • New construction: No
    • Year built: 2001

    Utilities & green energy

    • Water: Well

    Community & HOA

    HOA
    • Services included: Trash Removal
    • HOA fee: $1,300 annually
    Location
    • Region: Sedalia

    Financial & listing details

    • Price per square foot: $353/sqft
    • Tax assessed value: $1,790,556
    • Annual tax amount: $10,995
    • Date on market: 2/28/2025
    • Listing terms: Cash,Conventional,VA Loan

    Price history

    DateEventPrice
    4/4/2025Sold$2,105,000-2.1%$353/sqft
    Source: elevateMLS #5634628 Report a problem
    3/5/2025Pending sale$2,150,000$361/sqft
    Source: REcolorado as distributed by MLS GRID #4260243 Report a problem
    3/5/2025Contingent$2,150,000$361/sqft
    Source: elevateMLS #5634628 Report a problem
    2/28/2025Listed for sale$2,150,000+7.5%$361/sqft
    Source: REcolorado as distributed by MLS GRID #4260243 Report a problem
    4/12/2022Sold$2,000,000+170.3%$335/sqft
    Source: Public Record Report a problem
    9/5/2002Sold$740,000+280.5%$124/sqft
    Source: Public Record Report a problem
    3/23/2000Sold$194,500$33/sqft
    Source: Public Record Report a problem

    Public tax history

    YearProperty taxesTax assessment
    2025$10,867 -1.2%$111,910 -17.7%
    2024$10,995 +61%$136,040 -1%
    2023$6,828 -4%$137,350 +59.4%
    2022$7,111 $86,190 -2.8%
    2021-- $88,670 +13.9%
    2020$6,275 +16.1%$77,820
    2019$5,403 $77,820 +17.2%
    2018$5,403 +8.3%$66,380
    2017$4,992 +85.7%$66,380 -5.1%
    2016$2,688 -51.2%$69,980
    2015$5,508 -0.8%$69,980 +6.6%
    2014$5,555 $65,660
    2013-- $65,660 -2%
    2012-- $66,970
    2011-- $66,970 -19.3%
    2010-- $83,030 +15.7%
    2009$2,956 $71,770
    2008-- $71,770 +10%
    2007-- $65,240
    2006$5,326 +10.4%$65,240 +10.7%
    2004$4,822 -33.3%$58,910 -3.7%
    2003$7,228 $61,170 +3%
    2002-- $59,410 +36.7%
    2001$3,558 +32185.5%$43,450 +33067.9%
    2000$11 $131
    Find assessor info on the county website

    Neighborhood: 80135

    Nearby schools

    GreatSchools rating
    Schools provided by the listing agent
    • Elementary: Sedalia
    • Middle: Castle Rock
    • High: Castle View
    • District: Douglas RE1

    Source: elevateMLS. This data may not be complete. We recommend contacting the local school district to confirm school assignments for this home.

    Get a cash offer in 3 minutes
    Find out how much your home could sell for in as little as 3 minutes with a no-obligation cash offer.
    Estimated market value
    $2,080,700
    Get a cash offer in 3 minutes
    Find out how much your home could sell for in as little as 3 minutes with a no-obligation cash offer.
    Estimated market value
    $2,080,700