Skip main navigation
Sold for $1,900,000
  • $1,900,000

    6208 Hay Meadow Way, Sedalia, CO 80135

    5beds
    7,649sqft
    Single Family Residence
    Built in 2000
    10.87 Acres Lot
    $1,893,500 Zestimate®
    $248/sqft
    $7,085 Estimated rent

    Home value

    $1,893,500

    $1.80M - $1.99M

    $7,085/mo

    Zestimate® history
    Loading
    Loading...

    Owner options

    List your home for rent

    $7,085/mo

    Rent Zestimate®

    Find your next renter with Zillow Rental Manager. Plus, with online applications, you can quickly screen prospective tenants – for free.

    Learn more

    $7,085/mo

    Rent Zestimate®

    Refinance and save

    $10,254/mo

    Est. payment

    Refinancing to a lower rate could help reduce your monthly payments and save thousands over the life of the loan.

    See today's rates

    $10,254/mo

    Est. payment

    Explore your selling options

    Work with a Zillow partner agent

    Leverage their expertise and Zillow's premium Showcase listings to get your home seen by more buyers.

    Get started

    List with your own agent

    Get your home in front of millions of buyers by listing it on Zillow.

    Learn how to do it

    Sell it yourself

    Take full control of how buyers see your home on Zillow by listing For Sale by Owner (FSBO).

    List your home

    What's special

    Fenced backyardWalk in pantryTrash compactorThermador stacked ovenSub zero refrigeratorTemperature controlled wine cellarCentral air

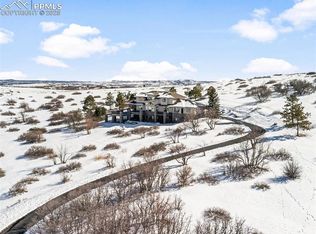
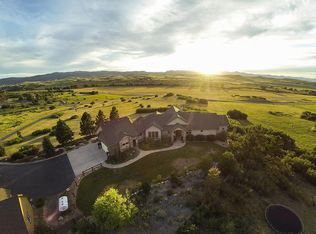
    What a beautiful setting. Almost 11 Acres. Wonderful views of the front range, close proximity to Denver, Castlerock and Colorado Springs. You can wash dishes and watch the elk, deer and fox run through the pasture. The entry has a beautiful 10 ft solid wood door. The living room is almost 20 x 20 with gas fireplace and wooden hearth. The kitchen has granite countertops, 6 burner gas cook top with pot filler, trash compactor, a double sink and another in the island, dishwasher, 2 freezer drawers, sub zero refrigerator, Thermador stacked oven and a walk in pantry. What a great kitchen for entertaining or for the person that enjoys cooking. Right off the kitchen is an office desk. The master suite is 28 x 15 with a walk out to the balcony, sitting area, gas fireplace. the attached bath is 16 x15 with a jetted tub, 2 separate counters with sinks and 2 separate walk in closets. The second and third bedrooms are joined by a jack and jill bathroom. One of those bedrooms would make a great office. The upstairs is an open slate with a large room and a bath. Guestroom, game room, office, craft room, just about what ever you need. You could have a he or she shed right up stairs. The basement has a family room that is 41 x 23, with wet bar, temperature controlled wine cellar, 2 large bedrooms with walk in closets, and lots of storage The mechanicals in this home are 2 - 50 gal water heaters and 2 separate furnaces, central air, humidifier and water softener. Nothing has been missed in this wonderful, beautiful home. Now, the outside. You will find a 29 x 11 covered deck, fenced backyard and a paved road to get there. This property is zoned for horses and comes with a barn with 4 stalls, tack room and a small arena. This would be such a wonderful property to call home. You need to take a look at it today.

    Zillow last checked:

    Listing updated:

    Listed by:

    Mike Fischer SRES 719-964-8507,

    Keller Williams Partners

    Bought with:

    Non Member

    Non Member

    Source: elevateMLS,MLS#: 7337709MLS Logo

    Facts & features

    Interior

    Bedrooms & bathrooms
    • Bedrooms: 5
    • Bathrooms: 7
    • Full bathrooms: 2
    • 3/4 bathrooms: 3
    • 1/2 bathrooms: 2
    Other
    • Level: Main
    • Area: 420 Square Feet
    • Dimensions: 15 x 28
    Heating
    • Forced Air, Natural Gas
    Cooling
    • Central Air
    Appliances
    • Included: Cooktop, Dishwasher, Double Oven, Gas in Kitchen, Refrigerator, Humidifier
    Features
    • Flooring: Carpet, Ceramic Tile, Wood Laminate
    • Basement: Full,Partially Finished
    • Number of fireplaces: 2
    • Fireplace features: Gas, Two
    Interior area
    • Total structure area: 7,649
    • Total interior livable area: 7,649 sqft
    • Finished area above ground: 4,195
    • Finished area below ground: 3,454

    Property

    Parking
    • Total spaces: 3
    • Parking features: Attached, Garage Door Opener, Oversized, Concrete Driveway, Gravel Driveway
    • Attached garage spaces: 3
    Features
    • Levels: One and One Half
    • Stories: 1.5
    • Patio & porch: Concrete, Covered
    • Exterior features: Auto Sprinkler System
    • Has view: Yes
    • View description: Mountain(s)
    Lot
    • Size: 10.87 Acres
    • Features: Foothill, Meadow, Rural, Sloped, Landscaped
    Details
    • Additional structures: Barn(s)
    • Parcel number: 235316000077

    Construction

    Type & style
    • Home type: SingleFamily
    • Property subtype: Single Family Residence
    Materials
    • Brick, Stucco, Framed on Lot
    • Roof: Composite Shingle
    Condition
    • Existing Home
    • New construction: No
    • Year built: 2000

    Utilities & green energy

    • Water: Well
    • Utilities for property: Electricity Connected, Natural Gas Connected

    Community & HOA

    HOA
    • Has HOA: Yes
    • Services included: Trash Removal, Other
    • HOA fee: $1,240 annually
    Location
    • Region: Sedalia

    Financial & listing details

    • Price per square foot: $248/sqft
    • Tax assessed value: $1,935,174
    • Annual tax amount: $11,683
    • Date on market: 12/16/2025
    • Listing terms: Cash,Conventional
    • Electric utility on property: Yes

    Price history

    DateEventPrice
    5/1/2026Sold$1,900,000-17.2%$248/sqft
    Source: elevateMLS #7337709 Report a problem
    3/13/2026Pending sale$2,295,000$300/sqft
    Source: REcolorado as distributed by MLS GRID #1753891 Report a problem
    3/13/2026Contingent$2,295,000$300/sqft
    Source: elevateMLS #7337709 Report a problem
    12/16/2025Listed for sale$2,295,000+71.5%$300/sqft
    Source: elevateMLS #7337709 Report a problem
    8/2/2018Sold$1,338,300-10.8%$175/sqft
    Source: Public Record Report a problem
    6/30/2018Pending sale$1,500,000$196/sqft
    Source: CORNERSTONE REALTY INC #1739584 Report a problem
    3/7/2018Listed for sale$1,500,000$196/sqft
    Source: CORNERSTONE REALTY INC #1739584 Report a problem
    6/16/2006Sold$1,500,000$196/sqft
    Source: Public Record Report a problem

    Public tax history

    YearProperty taxesTax assessment
    2025$11,683 -1.2%$120,950 -17.2%
    2024$11,821 +60.4%$145,990 -1%
    2023$7,370 -4%$147,410 +58.5%
    2022$7,675 $93,030 -2.8%
    2021-- $95,710 +13.6%
    2020$6,792 +19.1%$84,220
    2019$5,704 $84,220 +20.2%
    2018$5,704 +8.3%$70,070
    2017$5,269 -13.7%$70,070 -9.7%
    2016$6,108 +100%$77,600
    2015$3,054 -1.4%$77,600 +6%
    2014$3,097 $73,210
    2013-- $73,210 -5.2%
    2012-- $77,190
    2011-- $77,190 -15.6%
    2010-- $91,460 +13.4%
    2009-- $80,650
    2008-- $80,650 -1.4%
    2007-- $81,770
    2006$6,676 +16.6%$81,770 +16.9%
    2004$5,725 -2.5%$69,930 -6.2%
    2003$5,872 $74,550 +2.5%
    2002-- $72,720 +25.9%
    2001$4,730 +42825.9%$57,770 +43999.2%
    2000$11 $131
    Find assessor info on the county website

    Neighborhood: 80135

    Nearby schools

    GreatSchools rating
    Schools provided by the listing agent
    • District: Douglas RE1

    Source: elevateMLS. This data may not be complete. We recommend contacting the local school district to confirm school assignments for this home.

    Get a cash offer in 3 minutes
    Find out how much your home could sell for in as little as 3 minutes with a no-obligation cash offer.
    Estimated market value
    $1,893,500
    Get a cash offer in 3 minutes
    Find out how much your home could sell for in as little as 3 minutes with a no-obligation cash offer.
    Estimated market value
    $1,893,500