Skip main navigation
For sale
  • $685,000

    6204 Northstar Ridge Lane, Parker, CO 80134

    4beds
    3,738sqft
    : 
    Loading
    Get pre-qualified
    Single Family Residence
    Built in 1990
    0.49 Acres Lot
    $-- Zestimate®
    $183/sqft
    $3/mo HOA

    What's special

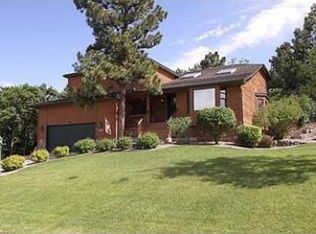
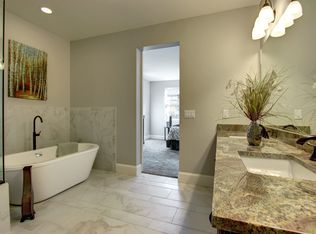
    Back on the market and ready for new buyers. This is one of the best deals in all of The Pinery!!! Welcome to this cozy and charming two-story home, perfectly situated on a spacious corner lot in the highly desirable Pinery community. Nestled in a quiet cul-de-sac, this well-maintained and exceptionally clean residence offers both comfort and privacy with minimal traffic noise. Step inside to a bright and inviting interior filled with natural light, beautifully enhanced by light-toned wood flooring and soft, neutral carpeting throughout. The thoughtfully updated kitchen features elegant granite countertops, lighter cabinetry, and a warm, welcoming feel—perfect for everyday living and entertaining. With 4 generously sized bedrooms and 3 bathrooms, this home provides ample space for family, guests, or a home office setup. A rare side-load garage adds to the home’s curb appeal and functionality, making excellent use of the oversized corner lot—nearly half an acre—offering endless possibilities for outdoor living, gardening, or future expansion. The unfinished basement is a blank canvas, allowing new owners to customize and grow into the home with additional living space, a gym, or an entertainment area. Don't forget about the beautiful Trex deck out back, where you can enjoy many fun memories. Enjoy the convenience of being just down the street from a neighborhood park, while also taking full advantage of all that The Pinery has to offer, including a private golf course, scenic lake, miles of walking trails, parks, highly rated schools, and breathtaking views. This is a rare opportunity to own a beautiful home with space, charm, and an unbeatable location—don’t miss it!
    25 days
    |
    2,252
    |
    165
    |

    Zillow last checked:

    Listing updated:

    Listed by:

    Douglas McLaughlin 303-906-7646 doug@milehighliving.com,

    RE/MAX Alliance,

    Paige McLaughlin 303-620-6677,

    RE/MAX Alliance

    Source: REcolorado as distributed by MLS GRID,MLS#: 4519909MLS Logo

    Loading...

      Facts & features

      Interior

      Bedrooms & bathrooms
      • Bedrooms: 4
      • Bathrooms: 3
      • Full bathrooms: 2
      • 1/2 bathrooms: 1
      • Main level bathrooms: 1
      Bedroom
      • Features: Primary Suite
      • Level: Upper
      Bedroom
      • Level: Upper
      Bedroom
      • Level: Upper
      Bedroom
      • Level: Upper
      Bathroom
      • Level: Main
      Bathroom
      • Features: Primary Suite
      • Level: Upper
      Bathroom
      • Level: Upper
      Dining room
      • Level: Main
      Family room
      • Level: Main
      Kitchen
      • Level: Main
      Laundry
      • Level: Main
      Living room
      • Level: Main
      Heating
      • Forced Air, Natural Gas
      Cooling
      • Central Air
      Appliances
      • Included: Dishwasher, Disposal, Dryer, Gas Water Heater, Microwave, Oven, Refrigerator, Washer
      Features
      • Built-in Features, Ceiling Fan(s), Eat-in Kitchen, Entrance Foyer, Granite Counters, Pantry, Primary Suite, Smoke Free, Vaulted Ceiling(s), Walk-In Closet(s)
      • Flooring: Carpet, Tile, Wood
      • Windows: Double Pane Windows
      • Basement: Cellar,Full,Unfinished
      • Number of fireplaces: 1
      • Fireplace features: Family Room, Gas
      Interior area
      • Total structure area: 3,738
      • Total interior livable area: 3,738 sqft
      • Finished area above ground: 2,413
      • Finished area below ground: 0

      Property

      Parking
      • Total spaces: 2
      • Parking features: Concrete, Lighted
      • Attached garage spaces: 2
      Features
      • Levels: Two
      • Stories: 2
      • Patio & porch: Covered, Deck, Front Porch
      • Exterior features: Private Yard, Rain Gutters
      • Fencing: Partial
      Lot
      • Size: 0.49 Acres
      • Features: Corner Lot, Cul-De-Sac, Landscaped, Rolling Slope, Sprinklers In Front, Sprinklers In Rear
      Details
      • Parcel number: R0348294
      • Zoning: PDU
      • Special conditions: Standard

      Construction

      Type & style
      • Home type: SingleFamily
      • Architectural style: Traditional
      • Property subtype: Single Family Residence
      Materials
      • Frame, Wood Siding
      • Foundation: Slab
      • Roof: Composition
      Condition
      • Updated/Remodeled
      • Year built: 1990

      Utilities & green energy

      • Electric: 110V, 220 Volts
      • Sewer: Public Sewer
      • Water: Public
      • Utilities for property: Cable Available, Electricity Connected, Natural Gas Connected, Phone Available

      Community & HOA

      Community
      • Subdivision: The Pinery
      HOA
      • Has HOA: Yes
      • Amenities included: Park, Playground, Trail(s)
      • Services included: Maintenance Grounds
      • HOA fee: $33 annually
      • HOA name: Pinery HOA
      • HOA phone: 303-841-8572
      Location
      • Region: Parker

      Financial & listing details

      • Price per square foot: $183/sqft
      • Tax assessed value: $681,196
      • Annual tax amount: $3,373
      • Date on market: 6/12/2026
      • Listing terms: Cash,Conventional,FHA,VA Loan
      • Exclusions: Seller's Personal Property
      • Ownership: Individual
      • Electric utility on property: Yes
      • Road surface type: Paved

        Estimated market value

        Not available

        Estimated sales range

        Not available

        Not available

        Price history

        DateEventPrice
        6/25/2026Listed for sale$685,000$183/sqft
        Source: REcolorado as distributed by MLS GRID #4519909 Report a problem
        6/16/2026Pending sale$685,000$183/sqft
        Source: REcolorado as distributed by MLS GRID #4519909 Report a problem
        6/12/2026Listed for sale$685,000$183/sqft
        Source: REcolorado as distributed by MLS GRID #4519909 Report a problem

        Public tax history

        YearProperty taxesTax assessment
        2025$3,200 -1.1%$42,570 -12.6%
        2024$3,235 +47.7%$48,720 -1%
        2023$2,190 -3.9%$49,190 +44.3%
        2022$2,279 $34,090 -2.8%
        2021-- $35,080 +1.6%
        2020$2,832 +10.2%$34,530
        2019$2,570 +30.7%$34,530 +12.5%
        2018$1,967 +8%$30,680
        2017$1,821 +6.4%$30,680 +3.8%
        2016$1,711 -2.5%$29,560
        2015$1,754 +25%$29,560 +26.3%
        2014$1,404 $23,410
        2013-- $23,410 -6.7%
        2012-- $25,080 -5%
        2011-- $26,410 +10.3%
        2010-- $23,940 -10.1%
        2009$2,414 $26,630
        2008-- $26,630 -16.5%
        2007-- $31,890
        2006$2,963 +30.4%$31,890 +38.3%
        2004$2,273 -6.6%$23,060 -9.4%
        2003$2,433 $25,440
        2002-- $25,440 +11.6%
        2001$2,469 -2.1%$22,790 +0%
        2000$2,522 $22,786

        Find assessor info on the county website

        Monthly payment

        Est. payment

        Payment breakdown

        Explore the cost of this home by adjusting the details. Changes won't be saved.
        All calculations are estimates and provided by Zillow, Inc. for informational purposes only. Actual amounts may vary.
        HOA fees may include property taxes on listings classified as Co-Ops. Contact the listing agent and/or owner for fee details.
        Mortgage interest rates are dependent on a number of factors, including credit score, down payment, and repayment length. Interest rate data provided by Zillow Group Marketplace, Inc. as of 1/1/1970 from various mortgage lenders with which we have lead or other similar arrangements; the Estimated Payment is an average of those rates.
        See how much you could borrow to make a competitive offer.

        Climate risks

        Neighborhood: 80134

        Getting around

        1 / 100
        Car-Dependent
        5 / 100
        Somewhat Bikeable

        Nearby schools

        GreatSchools rating
        Schools provided by the listing agent
        • Elementary: Northeast
        • Middle: Sagewood
        • High: Ponderosa
        • District: Douglas RE-1

        Source: REcolorado as distributed by MLS GRID. This data may not be complete. We recommend contacting the local school district to confirm school assignments for this home.

        A local agent can set up tours, give advice and negotiate with sellers.

        Browse local experts

        Similar homes

        Skip to the end of the carouselSkip to the beginning of the carousel