Skip main navigation
Off market
  • $765,300

    6341 Ponderosa Way, Parker, CO 80134

    4beds
    3,922sqft
    SingleFamily
    Built in 1993
    10,410 Square Feet Lot
    $765,300 Zestimate®
    $195/sqft
    $3,902 Estimated rent

    Home value

    $765,300

    $727,000 - $804,000

    $3,902/mo

    Zestimate® history
    Loading
    Loading...

    Owner options

    List your home for rent

    $3,902/mo

    Rent Zestimate®

    Find your next renter with Zillow Rental Manager. Plus, with online applications, you can quickly screen prospective tenants – for free.

    Learn more

    $3,902/mo

    Rent Zestimate®

    Refinance and save

    $4,570/mo

    Est. payment

    Refinancing to a lower rate could help reduce your monthly payments and save thousands over the life of the loan.

    See today's rates

    $4,570/mo

    Est. payment

    Explore your selling options

    Work with a Zillow partner agent

    Leverage their expertise and Zillow's premium Showcase listings to get your home seen by more buyers.

    Get started

    List with your own agent

    Get your home in front of millions of buyers by listing it on Zillow.

    Learn how to do it

    Sell it yourself

    Take full control of how buyers see your home on Zillow by listing For Sale by Owner (FSBO).

    List your home

    What's special

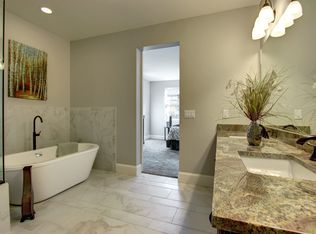
    Stately Pinery home surrounded by natural beauty. Natural light and space abound throughout all 3 levels of living space and are accented by lovely hardwood floors, soaring vaulted ceilings, updated carpet, bay windows, ample storage & modern recessed lighting. An entertainer's dream, this home boasts elegant formal living and dining rooms off the foyer, as well as an open concept kitchen, family room & breakfast nook ideal for everyday life. Renovated kitchen delights with gorgeous granite countertops, an island with seating, pantry, tile backsplash & upgraded stainless steel appliances including a professional grade built-in fridge. Seamlessly transition to outdoor entertaining via the sliding glass door off the family room that opens out to the secluded stamped concrete patio. Remodeled laundry room doubles as a mudroom with abundant built-ins and access to the attached 3-car garage. Dramatic open staircase leads to the upper level that hosts 2 large secondary bedrooms, a full bath & the spacious primary suite. Primary bedroom impresses with a 5 piece en-suite bathroom and a must-see huge walk-in closets with skylights. Finished walkout basement is sunny, has tall ceilings & provides great additional living space with a conforming bedroom, full bath, office nook, flexible space & an expansive bonus room with a dry bar. Additional updates include the furnace, exterior paint & a smart sprinkler system. Wonderful location in scenic Pinery where you will enjoy frequent wildlife visitors and lovely mature trees.

    This property is not currently displayed as for sale or rent on Zillow. This may be different from what's on other websites or public sources.

    Facts & features

    Interior

    Bedrooms & bathrooms
    • Bedrooms: 4
    • Bathrooms: 4
    • Full bathrooms: 3
    • 1/2 bathrooms: 1
    Heating
    • Forced air, Gas
    Cooling
    • Central
    Appliances
    • Included: Dishwasher, Garbage disposal, Refrigerator
    Features
    • Ceiling Fan(s), Kitchen Island, Pantry, Walk-In Closet(s), Vaulted Ceiling(s), Granite Counters, Breakfast Nook, Tile Counters, Eat-in Kitchen, Built-in Features, Entrance Foyer, Open Floorplan, Master Suite, Five Piece Bath, Smoke Free, Solid Surface Counters
    • Flooring: Tile, Carpet, Hardwood, Laminate
    • Windows: Window Coverings, Skylight(s), Window Treatments
    • Basement: Finished
    • Has fireplace: Yes
    • Fireplace features: Gas, Family Room, Gas Log
    • Common walls with other units/homes: No Common Walls
    Interior area
    • Total interior livable area: 3,922 sqft
    • Finished area below ground: 1246.00

    Property

    Parking
    • Total spaces: 3
    • Parking features: Garage - Attached
    Features
    • Patio & porch: Deck, Patio, Covered, Front Porch
    • Exterior features: Brick, Cement / Concrete
    • Fencing: Partial
    Lot
    • Size: 10,410 Square Feet
    • Features: Sloped, Landscaped, Sprinklers In Front, Sprinklers In Rear
    • Residential vegetation: Grassed
    Details
    • Parcel number: 234707304137
    • Zoning description: PDU

    Construction

    Type & style
    • Home type: SingleFamily
    • Architectural style: Contemporary
    Materials
    • Frame
    • Roof: Composition
    Condition
    • Year built: 1993

    Utilities & green energy

    • Sewer: Community
    • Water: Public
    Green energy
    • Energy efficient items: Windows, Insulation, Water Heater, HVAC, Appliances, Thermostat, Lighting
    • Water conservation: Smart Irrigation

    Community & HOA

    Community
    • Security: Smoke Detector(s)
    HOA
    • Amenities included: Golf Course, Playground
    • Services included: Trash
    Location
    • Region: Parker

    Financial & listing details

    • Price per square foot: $195/sqft
    • Tax assessed value: $775,000
    • Annual tax amount: $4,167
    • Road surface type: Paved

    Price history

    DateEventPrice
    1/15/2021Sold$599,000$153/sqft
    Source: Public Record Report a problem
    12/15/2020Pending sale$599,000$153/sqft
    Source: Redfin Corporation #1803698 Report a problem
    11/9/2020Listed for sale$599,000$153/sqft
    Source: Redfin Corporation #1803698 Report a problem
    11/1/2020Pending sale$599,000$153/sqft
    Source: Redfin Corporation #1803698 Report a problem
    10/28/2020Listed for sale$599,000$153/sqft
    Source: Redfin Corporation #1803698 Report a problem
    10/19/2020Pending sale$599,000$153/sqft
    Source: Redfin Corporation #1803698 Report a problem
    10/15/2020Listed for sale$599,000+98%$153/sqft
    Source: Redfin Corporation #1803698 Report a problem
    9/17/2003Sold$302,500+31.8%$77/sqft
    Source: Public Record Report a problem
    11/15/1993Sold$229,500$59/sqft
    Source: Public Record Report a problem

    Public tax history

    YearProperty taxesTax assessment
    2025$4,167 -1.1%$48,440 -9.6%
    2024$4,213 +37.4%$53,600 -1%
    2023$3,066 -4%$54,120 +42.4%
    2022$3,192 $38,010 -2.8%
    2021-- $39,100 +6%
    2020$3,026 +13.1%$36,900
    2019$2,677 $36,900 +15.5%
    2018$2,677 +8%$31,950
    2017$2,478 -0.5%$31,950 +1.6%
    2016$2,490 -2.5%$31,440
    2015$2,553 +4.2%$31,440 +16.5%
    2014$2,451 $26,980
    2013-- $26,980 -3.5%
    2012-- $27,960
    2011-- $27,960 -13.4%
    2010-- $32,300 +3.7%
    2009$1,411 $31,140
    2008-- $31,140 +8.7%
    2007-- $28,640
    2006$2,661 +9.7%$28,640 +9.2%
    2004$2,425 -37.7%$26,230 -3.4%
    2003$3,894 $27,150
    2002-- $27,150 +9.5%
    2001$2,687 -2.1%$24,800 +0%
    2000$2,745 $24,798
    Find assessor info on the county website

    Neighborhood: 80134

    Nearby schools

    GreatSchools rating
    Schools provided by the listing agent
    • Elementary: Mountain View
    • Middle: Sagewood
    • High: Ponderosa
    • District: Douglas RE-1

    Source: The MLS. This data may not be complete. We recommend contacting the local school district to confirm school assignments for this home.

    Get a cash offer in 3 minutes
    Find out how much your home could sell for in as little as 3 minutes with a no-obligation cash offer.
    Estimated market value
    $765,300
    Get a cash offer in 3 minutes
    Find out how much your home could sell for in as little as 3 minutes with a no-obligation cash offer.
    Estimated market value
    $765,300