Discover your dream home in the coveted Pinery neighborhood, where mountain living meets urban convenience. This meticulously maintained home embodies the quintessential Pinery lifestyle with its majestic pine trees, expansive open space, and breathtaking mountain views.
As you enter, you'll be greeted by a spacious living room featuring a cozy fireplace and multiple exits to a wrap-around deck and patio. This outdoor oasis is perfect for enjoying Colorado's sunny weather, complete with a built-in hot tub and a charming gazebo. The property offers natural privacy from the towering trees and stunning views of the mountains, even from the hot tub!
The beautifully maintained backyard, adorned with mature foliage, often hosts local wildlife, adding to the tranquil ambiance. A formal dining room seamlessly connects to the kitchen and living room, making it ideal for casual meals and festive gatherings. The recently remodeled kitchen features high-end appliances and custom finishes.
The main floor includes two versatile bedrooms and a ¾ bath, perfect for use as offices or in-law suites. Upstairs, the enormous primary bedroom is a private retreat with a fireplace and skylight, offering the ideal setting to unwind with a book and a glass of wine. The attached full bathroom features dual vanities. An additional oversized room upstairs includes a walk-in closet.
The basement is a true entertainment haven with a bar and a studio for workouts, yoga, or dancing. This home is in impeccable mechanical condition with a newer furnace, A/C, and water heater.
From the owners: "We have cherished this home for over 36 years, raising our family and enjoying all that The Pinery has to offer. The local wildlife and the community’s charm have always been special to us. We built a little free library on the property and made countless friends through it. The Pinery Country Club has provided endless fun. We hope you love this home and create wonderful memories like ours. Thanks"
Sold for $610,000
$610,000
6331 Ponderosa Way, Parker, CO 80134
5beds
3,101sqft
Single Family Residence
Built in 1978
0.32 Acres Lot
$704,200 Zestimate®
$197/sqft
$3,814 Estimated rent
Home value
$704,200
$669,000 - $746,000
$3,814/mo
Zestimate® history
Owner options
List your home for rent
$3,814/mo
Rent Zestimate®
Find your next renter with Zillow Rental Manager. Plus, with online applications, you can quickly screen prospective tenants – for free.
$3,814/mo
Rent Zestimate®
Refinance and save
$2,927/mo
Est. payment
Refinancing to a lower rate could help reduce your monthly payments and save thousands over the life of the loan.
$2,927/mo
Est. payment
Explore your selling options
Work with a Zillow partner agent
Leverage their expertise and Zillow's premium Showcase listings to get your home seen by more buyers.
Get startedList with your own agent
Get your home in front of millions of buyers by listing it on Zillow.
Learn how to do itSell it yourself
Take full control of how buyers see your home on Zillow by listing For Sale by Owner (FSBO).
List your homeWhat's special
Zillow last checked:
Listing updated:
Listed by:
Dan Turner 303-941-0720 Dan@SouthDenverDigs.com,
South Denver Digs Realty
Bought with:
Vanessa Kruse, 100090190
8z Real Estate
Source: REcolorado as distributed by MLS GRID,MLS#: 5299486
Facts & features
Interior
Bedrooms & bathrooms
- Bedrooms: 5
- Bathrooms: 3
- Full bathrooms: 1
- 3/4 bathrooms: 2
- Main level bathrooms: 1
- Main level bedrooms: 2
Primary bedroom
- Description: Fireplace And Skylight. The Closet Has Been Moved Out Of The Bedroom To The Hall For Additional Space In The Bedroom.
- Level: Upper
Bedroom
- Description: Currently Used As An Office. Front Facing Views.
- Level: Main
Bedroom
- Description: Great For In-Law Living Or Main Floor Guest Room. Currently Used For An Art Room, Has A Murphy Bed (Negotiable.)
- Level: Main
Bedroom
- Description: Skylight And Walk In Closet.
- Level: Upper
Bedroom
- Description: Non-Conforming Basement Bedroom, Currently Used For Additional Storage.
- Level: Basement
Bathroom
- Description: Around The Corner From The Family Room With A Remodeled Walk In Shower.
- Level: Main
Bathroom
- Description: Access From The Primary Bedroom.
- Level: Upper
Bathroom
- Description: Remodeled Basement Bathroom.
- Level: Basement
Dining room
- Description: Open Concept To The Kitchen And The Family Room.
- Level: Main
Family room
- Description: Running The Width Of The House, This Cozy Room Has A Fireplace And Double Door Access To The Deck.
- Level: Main
Game room
- Description: You Will Fall In Love With This Man Cave. Giant Entertainment Center (Negotiable.)
- Level: Basement
Gym
- Description: Large Room With Custom Dance Floor Can Be Used For A Dance Studio Or Home Gym.
- Level: Basement
Kitchen
- Description: Recently Remodeled With Jen Air Stove.
- Level: Main
Laundry
- Description: Mud Room And Laundry Has Access To The Garage.
- Level: Main
Utility room
- Description: Huge Storage Room With A Built-In Gift-Wrapping Station.
- Level: Basement
Heating
- Forced Air, Natural Gas
Cooling
- Central Air
Appliances
- Included: Dishwasher, Disposal, Dryer, Gas Water Heater, Range, Refrigerator, Washer
Features
- Built-in Features, Eat-in Kitchen, Entrance Foyer, High Ceilings, High Speed Internet, Kitchen Island, Open Floorplan, Pantry, Primary Suite, Smart Thermostat, Vaulted Ceiling(s), Walk-In Closet(s)
- Flooring: Carpet, Tile, Wood
- Windows: Double Pane Windows, Skylight(s), Window Coverings, Window Treatments
- Basement: Bath/Stubbed,Finished,Full
- Number of fireplaces: 2
- Fireplace features: Bedroom, Family Room, Gas, Wood Burning
Interior area
- Total structure area: 3,101
- Total interior livable area: 3,101 sqft
- Finished area above ground: 1,856
- Finished area below ground: 950
Property
Parking
- Total spaces: 4
- Parking features: Exterior Access Door, Insulated Garage, Lighted, Oversized, Storage
- Attached garage spaces: 2
- Details: Off Street Spaces: 2
Features
- Levels: Two
- Stories: 2
- Patio & porch: Covered, Deck, Front Porch, Patio, Wrap Around
- Exterior features: Lighting, Private Yard, Rain Gutters
- Has spa: Yes
- Spa features: Spa/Hot Tub
- Fencing: Full
Lot
- Size: 0.32 Acres
- Features: Irrigated, Landscaped, Many Trees, Open Space, Sloped, Sprinklers In Front, Sprinklers In Rear
Details
- Parcel number: R0116695
- Zoning: PDU
- Special conditions: Standard
Construction
Type & style
- Home type: SingleFamily
- Architectural style: Contemporary
- Property subtype: Single Family Residence
Materials
- Concrete, Frame, Wood Siding
- Foundation: Concrete Perimeter
Condition
- Updated/Remodeled
- Year built: 1978
Utilities & green energy
- Electric: 220 Volts
- Sewer: Public Sewer
- Water: Public
- Utilities for property: Cable Available, Electricity Connected, Internet Access (Wired), Natural Gas Connected
Green energy
- Energy efficient items: Thermostat
Community & HOA
Community
- Security: Carbon Monoxide Detector(s), Video Doorbell
- Subdivision: The Pinery
HOA
- Has HOA: Yes
- HOA fee: $33 annually
- HOA name: The Pinery
- HOA phone: 303-841-8572
Location
- Region: Parker
Financial & listing details
- Price per square foot: $197/sqft
- Tax assessed value: $650,345
- Annual tax amount: $2,913
- Date on market: 9/6/2024
- Listing terms: Cash,Conventional,FHA,VA Loan
- Exclusions: Seller's Personal Property. The Hot Tub Is Negotiable. Most Furniture Can Be Negotiated As Well.
- Ownership: Individual
- Electric utility on property: Yes
- Road surface type: Paved
Price history
| Date | Event | Price |
|---|---|---|
| 10/28/2024 | Sold | $610,000-2.4%$197/sqft |
Source:  REcolorado as distributed by MLS GRID #5299486 Report a problem REcolorado as distributed by MLS GRID #5299486 Report a problem | ||
| 9/11/2024 | Pending sale | $625,000$202/sqft |
Source: REcolorado as distributed by MLS GRID #5299486 Report a problem | ||
| 9/5/2024 | Listed for sale | $625,000$202/sqft |
Source: REcolorado as distributed by MLS GRID #5299486 Report a problem | ||
Public tax history
| Year | Property taxes | Tax assessment |
|---|---|---|
| 2025 | $2,881 -1.1% | $40,640 -9.5% |
| 2024 | $2,913 +45.2% | $44,890 -1% |
| 2023 | $2,006 -4% | $45,330 +42.5% |
| 2022 | $2,089 | $31,820 -2.8% |
| 2021 | -- | $32,740 +6.1% |
| 2020 | $2,532 +13.6% | $30,870 |
| 2019 | $2,229 0% | $30,870 +16.1% |
| 2018 | $2,229 +8% | $26,600 |
| 2017 | $2,063 -1.1% | $26,600 +1% |
| 2016 | $2,086 -2.5% | $26,340 |
| 2015 | $2,139 +12.1% | $26,340 +25.4% |
| 2014 | $1,908 | $21,000 |
| 2013 | -- | $21,000 -2% |
| 2012 | -- | $21,420 |
| 2011 | -- | $21,420 -1.9% |
| 2010 | -- | $21,830 -2.5% |
| 2009 | $1,014 | $22,380 |
| 2008 | -- | $22,380 +5.3% |
| 2007 | -- | $21,250 |
| 2006 | $1,974 -1.3% | $21,250 +4.7% |
| 2004 | $2,000 -41.2% | $20,290 -14.4% |
| 2003 | $3,401 | $23,710 |
| 2002 | -- | $23,710 +15.2% |
| 2001 | $2,230 +7.6% | $20,580 +9.9% |
| 2000 | $2,072 | $18,719 |
Find assessor info on the county website
Neighborhood: 80134
Nearby homes
- $738,5004 bd2 ba3.7k sqft6337 Ponderosa Way, Parker, CO 80134Off Market

- $618,8003 bd3 ba2k sqft6325 Ponderosa Way, Parker, CO 80134Off Market
- $735,0003 bd4 ba3.4k sqft6207 Elbert Pl, Parker, CO 80134Sold
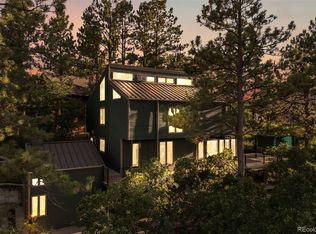
- $779,1004 bd4 ba3.9k sqft6195 Elbert Pl, Parker, CO 80134Off Market
- $815,0005 bd3 ba4k sqft6203 Elbert Pl, Parker, CO 80134Sold
- $765,3004 bd4 ba3.9k sqft6341 Ponderosa Way, Parker, CO 80134Off Market
- $659,8003 bd3 ba1.9k sqft6232 Northstar Ridge Ln, Parker, CO 80134Off Market
- $766,3004 bd4 ba3k sqft6246 Northstar Ridge Ln, Parker, CO 80134Off Market
Nearby schools
GreatSchools rating
- NAMountain View Elementary SchoolGrades: PK-2Distance: 0.6 mi
- 6/10Sagewood Middle SchoolGrades: 6-8Distance: 1.9 mi
- 8/10Ponderosa High SchoolGrades: 9-12Distance: 2.4 mi
Schools provided by the listing agent
- Elementary: Mountain View
- Middle: Sagewood
- High: Ponderosa
- District: Douglas RE-1
Source: REcolorado as distributed by MLS GRID. This data may not be complete. We recommend contacting the local school district to confirm school assignments for this home.
Get a cash offer in 3 minutes
Find out how much your home could sell for in as little as 3 minutes with a no-obligation cash offer.
Estimated market value
$704,200
Get a cash offer in 3 minutes
Find out how much your home could sell for in as little as 3 minutes with a no-obligation cash offer.
Estimated market value
$704,200
- Colorado
- Douglas County
- Parker
- 80134
- 6331 Ponderosa Way
Nearby cities
Nearby neighborhoods
Nearby zip codes
Other Parker Topics
