Skip main navigation
Sold for $735,000
  • $735,000

    6207 Elbert Place, Parker, CO 80134

    3beds
    3,437sqft
    Single Family Residence
    Built in 1982
    0.39 Acres Lot
    $731,600 Zestimate®
    $214/sqft
    $3,446 Estimated rent

    Home value

    $731,600

    $695,000 - $768,000

    $3,446/mo

    Zestimate® history
    Loading
    Loading...

    Owner options

    List your home for rent

    $3,446/mo

    Rent Zestimate®

    Find your next renter with Zillow Rental Manager. Plus, with online applications, you can quickly screen prospective tenants – for free.

    Learn more

    $3,446/mo

    Rent Zestimate®

    Refinance and save

    $4,308/mo

    Est. payment

    Refinancing to a lower rate could help reduce your monthly payments and save thousands over the life of the loan.

    See today's rates

    $4,308/mo

    Est. payment

    Explore your selling options

    Work with a Zillow partner agent

    Leverage their expertise and Zillow's premium Showcase listings to get your home seen by more buyers.

    Get started

    List with your own agent

    Get your home in front of millions of buyers by listing it on Zillow.

    Learn how to do it

    Sell it yourself

    Take full control of how buyers see your home on Zillow by listing For Sale by Owner (FSBO).

    List your home

    What's special

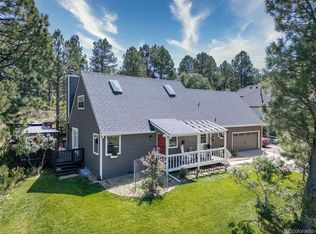
    Welcome to your private retreat at 6207 Elbert Place in Parker, CO. Nestled amidst mature trees, this traditional home invites you to experience breathtaking moments with nature, including frequent deer sightings. This charming residence boasts 3 spacious bedrooms and 4 well-appointed bathrooms within its over 3,300 square feet of living space. Newly painted and carpeted, the interiors are fresh and inviting. The family room is a highlight, featuring large windows that flood the room with natural light and showcase the acacia wood floors, creating a serene atmosphere that blends indoor and outdoor beauty. The main level also features a formal dining room, a kitchen with an eat-in island and bar, perfect for both casual meals and elegant entertaining. The 1/2 bath is a must see! Venture to the second level to find a luxurious primary suite complete with a 5-piece bath and a private balcony, offering a personal sanctuary for relaxation. An additional large secondary bedroom and a 3/4 bath complete this level. Move to the top level, where a versatile space awaits, suitable for an office, relaxation area, or workout space, allowing you to customize it to your needs. The walkout lower level is a haven of comfort facing protected open space and includes an additional family room that features a sliding door to the outside. This level also includes another large bedroom, a 3/4 bath, a laundry room, utility and storage areas, along with a workshop. The generous lot size of 16,988 square feet offers ample outdoor space, perfect for entertaining or enjoying quiet moments in nature. Whether you're hosting gatherings or seeking a tranquil escape, this home provides a harmonious blend of privacy and outdoor enjoyment. Discover the allure of traditional living with modern comforts in this exceptional home, where every corner invites relaxation and beauty. Make this gorgeous home yours today!

    Zillow last checked:

    Listing updated:

    Listed by:

    Lindsey Simon 720-939-9966 lindsey.simon@compass.com,

    Compass - Denver,

    Sheridan Bernstein 720-382-9175,

    Compass - Denver

    Bought with:

    Joseph Bingham, 000213601

    MB Bingham & Co

    Melanie Browder, 100095819

    MB Bingham & Co

    Source: REcolorado as distributed by MLS GRID,MLS#: 9405685MLS Logo

    Facts & features

    Interior

    Bedrooms & bathrooms
    • Bedrooms: 3
    • Bathrooms: 4
    • Full bathrooms: 1
    • 3/4 bathrooms: 2
    • 1/2 bathrooms: 1
    • Main level bathrooms: 1
    Bedroom
    • Level: Upper
    Bedroom
    • Level: Lower
    Bathroom
    • Level: Main
    Bathroom
    • Level: Upper
    Bathroom
    • Level: Lower
    Other
    • Level: Upper
    Other
    • Level: Upper
    Bonus room
    • Level: Upper
    Dining room
    • Level: Main
    Family room
    • Level: Main
    Family room
    • Level: Lower
    Kitchen
    • Level: Main
    Laundry
    • Level: Lower
    Utility room
    • Level: Lower
    Workshop
    • Level: Lower
    Heating
    • Forced Air
    Cooling
    • Central Air
    Appliances
    • Included: Bar Fridge, Dishwasher, Dryer, Microwave, Oven, Refrigerator, Washer
    Features
    • Basement: Walk-Out Access
    Interior area
    • Total structure area: 3,437
    • Total interior livable area: 3,437 sqft
    • Finished area above ground: 3,351

    Property

    Parking
    • Total spaces: 2
    • Parking features: Garage - Attached
    • Attached garage spaces: 2
    Features
    • Levels: Multi/Split
    • Patio & porch: Deck, Front Porch, Wrap Around
    • Exterior features: Balcony
    Lot
    • Size: 0.39 Acres
    • Features: Many Trees
    Details
    • Parcel number: R0120900
    • Zoning: PDU
    • Special conditions: Standard

    Construction

    Type & style
    • Home type: SingleFamily
    • Property subtype: Single Family Residence
    Materials
    • Wood Siding
    • Roof: Metal
    Condition
    • Year built: 1982

    Utilities & green energy

    • Sewer: Public Sewer
    • Water: Public

    Community & neighborhood

    Location
    • Region: Parker
    • Subdivision: The Pinery

    HOA & financial

    HOA
    • Has HOA: Yes
    • HOA fee: $33 annually
    • Association name: The Pinery
    • Association phone: 303-841-8572

    Other

    Other facts
    • Listing terms: Cash,Conventional,FHA,VA Loan
    • Ownership: Individual
    • Road surface type: Paved

    Price history

    DateEventPrice
    8/8/2025Sold$735,000+3.5%$214/sqft
    Source: REcolorado as distributed by MLS GRID #9405685 Report a problem
    7/14/2025Pending sale$710,000$207/sqft
    Source: REcolorado as distributed by MLS GRID #9405685 Report a problem
    7/11/2025Listed for sale$710,000+149.1%$207/sqft
    Source: REcolorado as distributed by MLS GRID #9405685 Report a problem
    4/21/2016Sold$285,000-10.1%$83/sqft
    Source: Agent Provided Report a problem
    8/3/2001Sold$317,000$92/sqft
    Source: Public Record Report a problem

    Public tax history

    YearProperty taxesTax assessment
    2025$3,542 -1.1%$49,180 -6.9%
    2024$3,581 +50.5%$52,820 -0.9%
    2023$2,379 -22.3%$53,320 +46.4%
    2022$3,060 $36,430 -2.8%
    2021-- $37,480 +6.9%
    2020$2,876 +12.7%$35,070
    2019$2,551 +31%$35,070 +15.2%
    2018$1,948 +8%$30,450
    2017$1,803 +1.6%$30,450 +0.3%
    2016$1,774 -2.5%$30,360
    2015$1,819 +23.8%$30,360 +25.8%
    2014$1,470 $24,140
    2013-- $24,140 -7%
    2012-- $25,950
    2011-- $25,950 -13.2%
    2010-- $29,910 +6.1%
    2009$1,278 $28,190
    2008-- $28,190 +10%
    2007-- $25,620
    2006$2,380 -1%$25,620 +5%
    2004$2,405 -36%$24,400 -6.8%
    2003$3,757 $26,190
    2002-- $26,190 +15.2%
    2001$2,463 -2.1%$22,730 +0%
    2000$2,516 $22,724

    Find assessor info on the county website

    Neighborhood: 80134

    Nearby schools

    GreatSchools rating
    Schools provided by the listing agent
    • Elementary: Northeast
    • Middle: Sagewood
    • High: Ponderosa
    • District: Douglas RE-1

    Source: REcolorado as distributed by MLS GRID. This data may not be complete. We recommend contacting the local school district to confirm school assignments for this home.

    Get a cash offer in 3 minutes
    Find out how much your home could sell for in as little as 3 minutes with a no-obligation cash offer.
    Estimated market value
    $731,600
    Get a cash offer in 3 minutes
    Find out how much your home could sell for in as little as 3 minutes with a no-obligation cash offer.
    Estimated market value
    $731,600