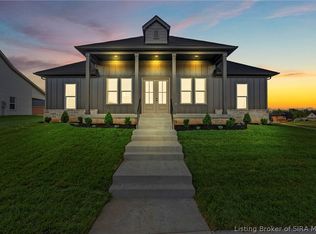
Land-Mill Developers presents Lot 929, BELLA FLOOR PLAN on a FINISHED WALKOUT BASEMENT with a COVERED DECK. This home also INCLUDES DISHWASHER, MICROWAVE, REFRIGERATOR, AND RANGE/OVEN in addition to the BUILDER OFFERING $5,000 to use toward the purchase of your Whispering Oaks II home – i.e. interest rate buydown, closing costs, prepaids!! If you are hearing about the buydown idea, please give us a call. We can show you how much lower your payment can be! Your dream home awaits!!
This split bedroom floor plan is open and spacious! The basement features a family room, bedroom that can also be used as a HOME OFFICE and a full bath. Yes, that's 3 full bathrooms! Approximately 1,000 sq ft is finished in the basement, This home offers a lot of outdoor living space! These homes have a brick exterior with accents of stone and/or hardie board. It has a covered deck (Trex decking) in the rear. Tile shower in the primary bath and tile kitchen backsplash. Bullnose corners and smooth ceilings. ENERGY SMART- money in your pockets! Radon system provided. 2/10 Home Warranty provided by the builder.
Whispering Oaks II subdivision is 1.6 miles from River Ridge Commerce Center and very close to the Lewis & Clark (East End) bridge. These builders also build in Red Tail Ridge. The residents benefit from Jeffersonville schools and utilities. Agent & Seller are related.
Stay tuned for our newest development KINGS CROSSING.
Sold for $469,000
Street View
$469,000
6204 Pleasant Run, Lot 929, Charlestown, IN 47111
4beds
2,765sqft
Single Family Residence
Built in 2022
0.29 Acres Lot
$471,900 Zestimate®
$170/sqft
$2,612 Estimated rent
Home value
$471,900
$448,000 - $495,000
$2,612/mo
Zestimate® history
Owner options
List your home for rent
$2,612/mo
Rent Zestimate®
Find your next renter with Zillow Rental Manager. Plus, with online applications, you can quickly screen prospective tenants – for free.
$2,612/mo
Rent Zestimate®
Refinance and save
$3,179/mo
Est. payment
Refinancing to a lower rate could help reduce your monthly payments and save thousands over the life of the loan.
$3,179/mo
Est. payment
Explore your selling options
Work with a Zillow partner agent
Leverage their expertise and Zillow's premium Showcase listings to get your home seen by more buyers.
Get startedList with your own agent
Get your home in front of millions of buyers by listing it on Zillow.
Learn how to do itSell it yourself
Take full control of how buyers see your home on Zillow by listing For Sale by Owner (FSBO).
List your homeWhat's special
Zillow last checked:
Listing updated:
Listed by:
Lisa Lander-Delap,
Keller Williams Realty Consultants
Bought with:
Bud McQuillen, RB18001615
Keller Williams Realty Consultants
Source: SIRA,MLS#: 202308211 Originating MLS: Southern Indiana REALTORS Association
Originating MLS: Southern Indiana REALTORS AssociationFacts & features
Interior
Bedrooms & bathrooms
- Bedrooms: 4
- Bathrooms: 3
- Full bathrooms: 3
Rooms
- Room types: Family Room
Bedroom
- Level: First
- Dimensions: 10 x 12
Bedroom
- Level: First
- Dimensions: 11 x 11
Bedroom
- Level: Lower
Primary bathroom
- Level: First
- Dimensions: 15 x 15
Dining room
- Level: First
- Dimensions: 10 x 11
Family room
- Level: Lower
Other
- Description: Flooring: Tile
- Level: First
Other
- Description: Flooring: Tile
- Level: First
Other
- Description: Flooring: Tile
- Level: First
Kitchen
- Level: First
- Dimensions: 16 x 11
Living room
- Level: First
- Dimensions: 18 x 18
Heating
- Forced Air
Cooling
- Central Air
Appliances
- Included: Dishwasher, Disposal, Microwave, Oven, Range, Refrigerator
- Laundry: Main Level, Laundry Room
Features
- Ceiling Fan(s), Entrance Foyer, Bath in Primary Bedroom, Main Level Primary, Mud Room, Open Floorplan, Pantry, Split Bedrooms, Cable TV, Utility Room, Vaulted Ceiling(s), Walk-In Closet(s)
- Windows: Thermal Windows
- Basement: Finished,Walk-Out Access,Sump Pump
- Has fireplace: No
Interior area
- Total structure area: 2,765
- Total interior livable area: 2,765 sqft
- Finished area above ground: 1,662
- Finished area below ground: 1,103
Property
Parking
- Total spaces: 2
- Parking features: Attached, Garage, Garage Door Opener
- Attached garage spaces: 2
- Has uncovered spaces: Yes
Features
- Levels: One
- Stories: 1
- Patio & porch: Covered, Deck, Patio
- Exterior features: Deck, Landscaping, Paved Driveway, Patio
- Pool features: Association, Community
Lot
- Size: 0.29 Acres
Details
- Additional parcels included: 0421490290
- Parcel number: 104206900308000039
- Zoning: Residential
- Zoning description: Residential
Construction
Type & style
- Home type: SingleFamily
- Architectural style: One Story
- Property subtype: Single Family Residence
Materials
- Brick, Frame, Hardboard, Stone
- Foundation: Poured
- Roof: Shingle
Condition
- New construction: Yes
- Year built: 2022
Details
- Builder model: Bella
- Builder name: Land-Mill Developers, Inc.
- Warranty included: Yes
Utilities & green energy
- Sewer: Public Sewer
- Water: Connected, Public
Community & HOA
Community
- Features: Clubhouse, Pool, Sidewalks
- Subdivision: Whispering Oaks II
HOA
- Has HOA: Yes
- Amenities included: Clubhouse, Pool
- HOA fee: $325 annually
Location
- Region: Charlestown
Financial & listing details
- Price per square foot: $170/sqft
- Date on market: 6/16/2023
- Cumulative days on market: 520 days
- Listing terms: Cash,Conventional,FHA,VA Loan
- Road surface type: Paved
Price history
| Date | Event | Price |
|---|---|---|
| 11/17/2023 | Sold | $469,000$170/sqft |
Source:  SIRA #202308211 Report a problem SIRA #202308211 Report a problem | ||
| 11/10/2023 | Pending sale | $469,000$170/sqft |
Source: SIRA #202308211 Report a problem | ||
| 6/16/2023 | Listed for sale | $469,000$170/sqft |
Source: SIRA #202308211 Report a problem | ||
| 6/16/2023 | Listing removed | -- |
Source: SIRA #202209626 Report a problem | ||
| 6/14/2022 | Listed for sale | $469,000$170/sqft |
Source: SIRA #202209626 Report a problem | ||
Public tax history
Tax history is unavailable.
Neighborhood: 47111
Nearby homes
- $509,7004 bd3 ba3k sqft6204 Conner Ct, Charlestown, IN 47111Off Market
- $501,1004 bd3 ba1.9k sqft6202 Pleasant Run, Charlestown, IN 47111Off Market
- $425,0003 bd2 ba1.9k sqft6414 Pleasant Run #934, Charlestown, IN 47111New Construction
- $549,2004 bd4 ba3.2k sqft6206 Pleasant Run, Charlestown, IN 47111Off Market
- $359,6004 bd3 ba1.7k sqft6002 Jillian Dr, Charlestown, IN 47111Off Market
- $491,7004 bd3 ba3.8k sqft6205 Dale Dr, Charlestown, IN 47111Off Market
- $502,0004 bd3 ba1.9k sqft6207 Dale Dr, Charlestown, IN 47111Off Market
- $414,0004 bd3 ba1.6k sqft6208 Pleasant Run, Jeffersonville, IN 47130Off Market
- $1,400-- bd-- ba-- sqft6207 Pleasant Run, Jeffersonville, IN 47130Off Market
Nearby schools
GreatSchools rating
- 7/10Utica Elementary SchoolGrades: PK-5Distance: 3.8 mi
- 5/10River Valley Middle SchoolGrades: 6-8Distance: 4.4 mi
- 4/10Jeffersonville High SchoolGrades: 9-12Distance: 5 mi


Get pre-qualified for a loan
At Zillow Home Loans, we can pre-qualify you in as little as 5 minutes with no impact to your credit score.An equal housing lender. NMLS #10287.
Sell for more on Zillow
Get a Zillow Showcase℠ listing at no additional cost and you could sell for .
$471,900
2% more
+$9,438
With Zillow Showcase(estimated)
$481,338
- Indiana
- Clark County
- Charlestown
- 47111
- 6204 Pleasant Run, Lot 929
Nearby cities
Nearby zip codes
Other Charlestown Topics
