A RARE FIND-- LARGE 4 bedroom 2 bath on more than a quarter of an acre with privacy fencing offered at just $300,000! The open floor plan features 4 generously sized bedrooms, a second living or flex space, and a kitchen with a double oven. You'll have plenty of storage with ample closets and a garage with an additional storage room! A cozy fireplace with gorgeous built-ins maintain the character of the home. COVERED FRONT AND BACK PORCHES extend to a spacious yard and shield you from the Texas heat, perfect for outdoor entertaining. Located just minutes from downtown Fort Worth, this home provides an exceptional living experience. BEAUTIFUL LVP flooring, fresh paint, carpet, foundation, and hydrostatic testing completed and passed in late 2024, this property is ready for its new owners to create lasting memories.
Sold
Price Unknown
6204 Trail Lake Dr, Fort Worth, TX 76133
4beds
2,212sqft
Single Family Residence
Built in 1966
0.28 Acres Lot
$295,600 Zestimate®
$--/sqft
$2,153 Estimated rent
Home value
$295,600
$272,000 - $322,000
$2,153/mo
Zestimate® history
Owner options
List your home for rent
$2,153/mo
Rent Zestimate®
Find your next renter with Zillow Rental Manager. Plus, with online applications, you can quickly screen prospective tenants – for free.
$2,153/mo
Rent Zestimate®
Refinance and save
Refinancing to a lower rate could help reduce your monthly payments and save thousands over the life of the loan.
Explore your selling options
Work with a Zillow partner agent
Leverage their expertise and Zillow's premium Showcase listings to get your home seen by more buyers.
Get startedList with your own agent
Get your home in front of millions of buyers by listing it on Zillow.
Learn how to do itSell it yourself
Take full control of how buyers see your home on Zillow by listing For Sale by Owner (FSBO).
List your homeWhat's special
Open floor planFresh paintSpacious yardLvp flooringAmple closetsGenerously sized bedrooms
Zillow last checked:
Listing updated:
Listed by:
Cami Lane 0740594 817-924-4144,
Coldwell Banker Realty 817-924-4144
Bought with:
Courtney Moncrief
Cowtown Real Estate
Source: NTREIS,MLS#: 20812964
Facts & features
Interior
Bedrooms & bathrooms
- Bedrooms: 4
- Bathrooms: 2
- Full bathrooms: 2
Primary bedroom
- Features: En Suite Bathroom
- Level: First
- Dimensions: 13 x 14
Bedroom
- Level: First
- Dimensions: 13 x 13
Bedroom
- Level: First
- Dimensions: 12 x 12
Bedroom
- Level: First
- Dimensions: 12 x 13
Living room
- Features: Fireplace
- Level: First
- Dimensions: 0 x 0
Utility room
- Features: Built-in Features, Pantry, Utility Room
- Level: First
- Dimensions: 0 x 0
Heating
- Central
Cooling
- Ceiling Fan(s)
Appliances
- Included: Double Oven, Electric Cooktop, Electric Oven
- Laundry: Laundry in Utility Room
Features
- Built-in Features, Eat-in Kitchen, Open Floorplan, Cable TV
- Flooring: Carpet, Luxury Vinyl Plank, Vinyl
- Windows: Window Coverings
- Has basement: No
- Number of fireplaces: 1
- Fireplace features: Gas, Masonry
Interior area
- Total interior livable area: 2,212 sqft
Property
Parking
- Total spaces: 2
- Parking features: Driveway, Garage, Storage
- Attached garage spaces: 2
- Has uncovered spaces: Yes
Features
- Levels: One
- Stories: 1
- Patio & porch: Rear Porch, Front Porch, Covered
- Exterior features: Rain Gutters
- Pool features: None
- Fencing: Back Yard,Fenced,Metal,Wood
Lot
- Size: 0.28 Acres
- Features: Back Yard, Lawn, Sprinkler System
Details
- Parcel number: 03350533
Construction
Type & style
- Home type: SingleFamily
- Architectural style: Traditional,Detached
- Property subtype: Single Family Residence
Materials
- Brick
- Roof: Composition,Shingle
Condition
- Year built: 1966
Utilities & green energy
- Sewer: Public Sewer
- Water: Public
- Utilities for property: Sewer Available, Water Available, Cable Available
Community & HOA
Community
- Security: Smoke Detector(s)
- Subdivision: Wedgwood Add
HOA
- Has HOA: No
Location
- Region: Fort Worth
Financial & listing details
- Tax assessed value: $286,468
- Annual tax amount: $6,428
- Date on market: 1/9/2025
- Cumulative days on market: 87 days
- Listing terms: Cash,Conventional,FHA,VA Loan
Price history
| Date | Event | Price |
|---|---|---|
| 4/25/2025 | Sold | -- |
Source: NTREIS #20812964 Report a problem | ||
| 4/23/2025 | Pending sale | $300,000$136/sqft |
Source: NTREIS #20812964 Report a problem | ||
| 4/7/2025 | Contingent | $300,000$136/sqft |
Source: NTREIS #20812964 Report a problem | ||
| 2/25/2025 | Price change | $300,000-3.2%$136/sqft |
Source: NTREIS #20812964 Report a problem | ||
| 1/9/2025 | Listed for sale | $310,000+72.3%$140/sqft |
Source: NTREIS #20812964 Report a problem | ||
| 7/5/2017 | Sold | -- |
Source: Agent Provided Report a problem | ||
| 6/25/2017 | Pending sale | $179,900$81/sqft |
Source: Hill Group Real Estate Service #13604614 Report a problem | ||
| 6/25/2017 | Listed for sale | $179,900$81/sqft |
Source: Hill Group Real Estate Service #13604614 Report a problem | ||
| 6/20/2017 | Pending sale | $179,900$81/sqft |
Source: Hill Group Real Estate Service #13604614 Report a problem | ||
| 6/19/2017 | Listed for sale | $179,900$81/sqft |
Source: Hill Group Real Estate Service #13604614 Report a problem | ||
| 6/18/2017 | Pending sale | $179,900$81/sqft |
Source: Hill Group Real Estate Service #13604614 Report a problem | ||
| 6/14/2017 | Price change | $179,900-4.8%$81/sqft |
Source: Hill Group Real Estate Service #13604614 Report a problem | ||
| 5/31/2017 | Listed for sale | $189,000$85/sqft |
Source: Hill Group Real Estate Service #13604614 Report a problem | ||
| 5/26/2017 | Pending sale | $189,000$85/sqft |
Source: Hill Group Real Estate Service #13604614 Report a problem | ||
| 5/18/2017 | Listed for sale | $189,000$85/sqft |
Source: Hill Group Real Estate Service #13604614 Report a problem | ||
Public tax history
| Year | Property taxes | Tax assessment |
|---|---|---|
| 2025 | $4,240 -11% | $286,468 |
| 2024 | $4,763 -28.8% | $286,468 -3.1% |
| 2023 | $6,690 +10.4% | $295,634 +26.9% |
| 2022 | $6,057 +8.6% | $233,000 +12.3% |
| 2021 | $5,575 +0.7% | $207,404 +2.8% |
| 2020 | $5,536 +5.8% | $201,823 +2% |
| 2019 | $5,235 +12.3% | $197,787 +16.7% |
| 2018 | $4,662 +50.3% | $169,480 +26.7% |
| 2017 | $3,103 +9.2% | $133,754 +12.2% |
| 2016 | $2,840 +1.1% | $119,212 +5.7% |
| 2015 | $2,811 | $112,800 |
| 2014 | $2,811 | $112,800 |
| 2013 | -- | $112,800 -0.3% |
| 2012 | -- | $113,100 |
| 2011 | -- | $113,100 -0.7% |
| 2010 | -- | $113,900 -8% |
| 2009 | -- | $123,800 |
| 2008 | -- | $123,800 +4.5% |
| 2007 | -- | $118,500 |
| 2006 | -- | $118,500 -3.7% |
| 2005 | -- | $123,000 |
| 2004 | -- | $123,000 +7% |
| 2003 | -- | $114,900 +10.9% |
| 2002 | -- | $103,600 +6.8% |
| 2001 | -- | $97,000 +3.5% |
| 2000 | -- | $93,700 |
Find assessor info on the county website
Neighborhood: Wedgwood
Nearby homes
- $245,7004 bd2 ba2.2k sqft6208 Trail Lake Dr, Fort Worth, TX 76133Off Market
- $314,0004 bd2 ba2.4k sqft6201 Wheaton Dr, Fort Worth, TX 76133Off Market
- $--3 bd2 ba1.8k sqft6205 Wheaton Dr, Fort Worth, TX 76133Sold
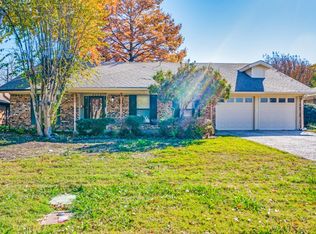
- $271,2003 bd2 ba1.9k sqft6209 Wheaton Dr, Fort Worth, TX 76133Off Market
- $298,4003 bd2 ba2.2k sqft6205 Trail Lake Dr, Fort Worth, TX 76133Off Market
- $310,9004 bd2 ba2.2k sqft6209 Trail Lake Dr, Fort Worth, TX 76133For Sale
- $--4 bd2 ba2.2k sqft6201 Trail Lake Dr, Fort Worth, TX 76133Sold
- $--3 bd2 ba1.7k sqft6213 Wheaton Dr, Fort Worth, TX 76133Sold
Nearby schools
GreatSchools rating
- 4/10J T Stevens Elementary SchoolGrades: PK-5Distance: 0.3 mi
- 3/10Wedgwood Middle SchoolGrades: 6-8Distance: 1 mi
- 3/10Southwest High SchoolGrades: 9-12Distance: 1 mi
Schools provided by the listing agent
- Elementary: Jt Stevens
- Middle: Wedgwood
- High: Southwest
- District: Fort Worth ISD
Source: NTREIS. This data may not be complete. We recommend contacting the local school district to confirm school assignments for this home.
Get a cash offer in 3 minutes
Find out how much your home could sell for in as little as 3 minutes with a no-obligation cash offer.
Estimated market value
$295,600
Get a cash offer in 3 minutes
Find out how much your home could sell for in as little as 3 minutes with a no-obligation cash offer.
Estimated market value
$295,600
- Texas
- Tarrant County
- Fort Worth
- 76133
- Wedgwood
- 6204 Trail Lake Dr
Nearby cities
Nearby neighborhoods
Nearby zip codes
Other Fort Worth Topics
