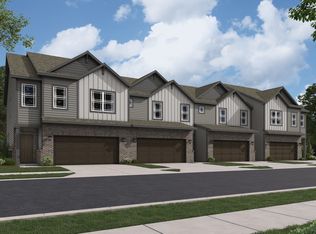
D.R. Horton, America's Builder, presents the beautiful Portsmouth townhome at Trailside in Whitestown, IN! This thoughtfully designed residence offers a perfect blend of modern sophistication and practicality. With 4 spacious bedrooms, 2.5 bathrooms, and a private 2-car garage, it's an ideal choice for growing families or busy professionals seeking an expansive living space in a vibrant community. The main level features a spacious great room with an open-concept layout and elegant 9-foot ceilings, creating a bright, airy atmosphere for daily living and entertaining. The gourmet kitchen is a chef's dream, boasting a large central island, an oversized pantry, and high-end granite or quartz countertops. Upstairs, the primary bedroom suite serves as a luxurious retreat with a spa-inspired ensuite and a generous walk-in closet. Three additional bedrooms offer flexibility for guests, a home office, or a hobby space. A centrally located full bathroom and a convenient laundry area complete the second floor, providing a perfect balance of privacy and functionality. The community further enriches your lifestyle with exceptional amenities, including a state-of-the-art clubhouse, refreshing pool, tennis and pickleball courts, and a bocce ball court, ensuring an active and engaging environment for all residents. Plus, every D.R. Horton home comes equipped with an industry-leading smart home technology suite for enhanced security and energy efficiency. Come and experience the Portsmouth for yourself today! Photos are representative of plan and will vary as built.
Sold
Zillow last checked:
Listing updated:
Source: MIBOR as distributed by MLS GRID,MLS#: 22096647
Price history
| Date | Event | Price |
|---|---|---|
| 8/13/2026 | Sold | $292,900-0.9%$162/sqft |
Source:  MIBOR as distributed by MLS GRID #22096647 Report a problem MIBOR as distributed by MLS GRID #22096647 Report a problem | ||
| 5/5/2026 | Pending sale | $295,530$163/sqft |
Source: MIBOR as distributed by MLS GRID #22096647 Report a problem | ||
| 4/20/2026 | Listed for sale | $295,530$163/sqft |
Source: MIBOR as distributed by MLS GRID #22096647 Report a problem | ||
Get a cash offer in 3 minutes
Find out how much your home could sell for in as little as 3 minutes with a no-obligation cash offer.
Estimated market value
$294,200
