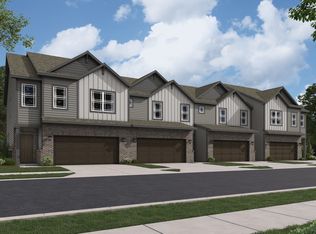
D. R. Horton, America's Builder, presents the Tallmadge townhome in Whitestown, IN at the gorgeous Trailside community, this beautifully crafted two-story interior unit seamlessly combines modern style with functional living. With 3 spacious bedrooms, 2.5 well-appointed bathrooms, and a 2-car garage, this home provides ample space for families, professionals, or anyone in search of a comfortable and stylish living environment. As you step inside, you're welcomed by a bright and airy great room that fosters an open and inviting atmosphere. The kitchen features a large island with quartz countertops, an oversized pantry, and stunning finishes, making it perfect for both daily meals and entertaining guests. On the second floor, the primary bedroom suite serves as an ideal retreat, complete with an ensuite bathroom featuring a dual vanity sink and a generous walk-in closet for ample storage. This well-planned layout also includes two additional spacious bedrooms, a full bathroom, and a convenient laundry area upstairs. The community further enriches your lifestyle with exceptional amenities, including a state-of-the-art clubhouse, refreshing pool, tennis and pickleball courts, and a bocce ball court, ensuring an active and engaging environment for all residents. Photos are representative of plan and may vary as built. Every D.R. Horton home is equipped with cutting-edge smart home technology, enhancing comfort, convenience, and security right at your fingertips. Enjoy staying connected and benefit from energy-efficient features that ensure your home operates seamlessly. Come and see The Tallmadge today! Pictures are representative of the plan only.
Pending
$275,530
6236 Wasco Dr, Whitestown, IN 46075
3beds
1,635sqft
Residential, Townhouse
Built in 2026
2,178 Square Feet Lot
$-- Zestimate®
$169/sqft
$162/mo HOA
What's special
Refreshing poolTwo additional spacious bedroomsQuartz countertopsPrimary bedroom suiteOpen and inviting atmosphereTwo-story interior unitStunning finishes
- 91 days |
- 4 |
- 0 |
Zillow last checked:
Listing updated:
Listed by:
Frances Williams 317-797-7036,
DRH Realty of Indiana, LLC
Source: MIBOR as distributed by MLS GRID,MLS#: 22097109
Facts & features
Interior
Bedrooms & bathrooms
- Bedrooms: 3
- Bathrooms: 3
- Full bathrooms: 2
- 1/2 bathrooms: 1
- Main level bathrooms: 1
Primary bedroom
- Level: Upper
- Area: 228.85 Square Feet
- Dimensions: 16'3 x 14'1
Bedroom 2
- Level: Upper
- Area: 132.29 Square Feet
- Dimensions: 12'6 x 10'7
Bedroom 3
- Level: Upper
- Area: 131.41 Square Feet
- Dimensions: 12'5 x 10'7
Breakfast room
- Level: Main
- Area: 120.25 Square Feet
- Dimensions: 13' x 9'3
Great room
- Level: Main
- Area: 215.49 Square Feet
- Dimensions: 11'11 x 18'1
Kitchen
- Level: Main
- Area: 130 Square Feet
- Dimensions: 13' x 10'
Heating
- Natural Gas
Cooling
- Central Air
Appliances
- Included: Dishwasher, Electric Water Heater, Disposal, MicroHood, Gas Oven
- Laundry: Upper Level
Features
- Double Vanity
- Has basement: No
Interior area
- Total structure area: 1,635
- Total interior livable area: 1,635 sqft
Property
Parking
- Total spaces: 2
- Parking features: Attached
- Attached garage spaces: 2
Features
- Levels: Two
- Stories: 2
- Patio & porch: Patio
Lot
- Size: 2,178 Square Feet
Details
- Parcel number: 060818000029376019
- Horse amenities: None
Construction
Type & style
- Home type: Townhouse
- Architectural style: Traditional
- Property subtype: Residential, Townhouse
- Attached to another structure: Yes
Materials
- Vinyl With Brick
- Foundation: Slab
Condition
- New Construction
- New construction: Yes
- Year built: 2026
Details
- Builder name: D.R. Horton
Utilities & green energy
- Water: Public
Community & HOA
Community
- Subdivision: Towns At Trailside
HOA
- Has HOA: Yes
- Amenities included: Clubhouse, Exercise Course, Fitness Center, Insurance, Maintenance, Park, Playground, Management, Tennis Court(s), Trail(s)
- Services included: Association Builder Controls, Clubhouse, Entrance Common, Exercise Room, Insurance, Maintenance, ParkPlayground, Management, Tennis Court(s), Walking Trails
- HOA fee: $162 monthly
- HOA phone: 317-444-3100
Location
- Region: Whitestown
Financial & listing details
- Price per square foot: $169/sqft
- Tax assessed value: $100
- Annual tax amount: $126
- Date on market: 4/22/2026
- Cumulative days on market: 89 days
Estimated market value
Not available
Estimated sales range
Not available
Not available
Price history
| Date | Event | Price |
|---|---|---|
| 5/5/2026 | Pending sale | $275,530$169/sqft |
Source:  MIBOR as distributed by MLS GRID #22097109 Report a problem MIBOR as distributed by MLS GRID #22097109 Report a problem | ||
| 4/22/2026 | Listed for sale | $275,530$169/sqft |
Source: MIBOR as distributed by MLS GRID #22097109 Report a problem | ||
Public tax history
| Year | Property taxes | Tax assessment |
|---|---|---|
| 2025 | $2 -15.6% | $100 |
| 2024 | $3 | $100 |
| 2023 | -- | $100 |
Find assessor info on the county website
Monthly payment
Est. payment
Payment breakdown
Explore the cost of this home by adjusting the details. Changes won't be saved.Climate risks
Neighborhood: 46075
Nearby schools
GreatSchools rating
- 5/10Hattie B Stokes Elementary SchoolGrades: PK-5Distance: 6 mi
- 5/10Lebanon Middle SchoolGrades: 6-8Distance: 7.2 mi
- 9/10Lebanon Senior High SchoolGrades: 9-12Distance: 7.3 mi
Schools provided by the listing agent
- Elementary: Hattie B Stokes Elementary School
- Middle: Lebanon Middle School
- High: Lebanon Senior High School
Source: MIBOR as distributed by MLS GRID. This data may not be complete. We recommend contacting the local school district to confirm school assignments for this home.
- $295,5304 bd3 ba1.8k sqft6228 Wasco Dr, Whitestown, IN 46075Pending
- $295,5304 bd3 ba1.8k sqft6252 Wasco Dr, Whitestown, IN 46075Pending
- $275,5303 bd3 ba1.6k sqft6218 Wasco Dr, Whitestown, IN 46075Pending
- $295,5304 bd3 ba1.8k sqft6204 Wasco Dr, Whitestown, IN 46075Pending
- $258,9002 bd2 ba1k sqft6272 Wasco Dr, Whitestown, IN 46075Sold
- $300-- bd-- ba-- sqft6233 Wasco Dr, Whitestown, IN 46075Off Market
- $299,0003 bd3 ba1.7k sqft6286 Wasco Dr, Whitestown, IN 46075Sold
- $289,9003 bd3 ba1.7k sqft6219 Wasco Dr, Whitestown, IN 46075Sold
A local agent can set up tours, give advice and negotiate with sellers.
Similar homes
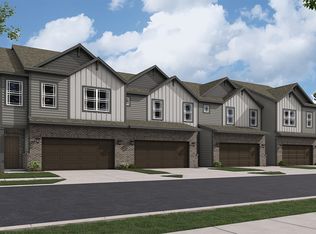
- from $282,9003 bd3 ba1.6k sqftTallmadge Plan, Towns at Trailside, Whitestown, IN 46075New Construction
 DR Horton
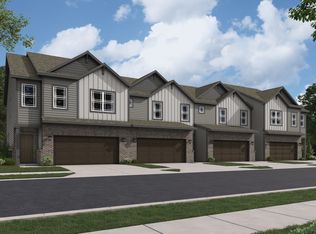
 - $294,2493 bd3 ba1.6k sqft6222 Rhinecliff Dr, Whitestown, IN 46075Active
 MIBOR as distributed by MLS GRID
 - $294,2493 bd3 ba1.6k sqft6196 Rhinecliff Dr, Whitestown, IN 46075ActiveMIBOR as distributed by MLS GRID
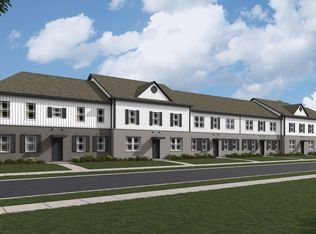
- from $298,9003 bd3 ba2k sqftBrahms Plan, Towns at Trailside, Whitestown, IN 46075New Construction
 DR Horton
 - $324,6953 bd3 ba1.7k sqft3080 Sugar Grove Dr, Whitestown, IN 46075ActiveMIBOR as distributed by MLS GRID
- from $323,9953 bd3 ba1.8k sqftRoxbury II Plan, Peabody Farms West : Peabody Farms West Cottage, Whitestown, IN 46075New ConstructionLennar Homes
- from $322,9953 bd3 ba1.7k sqftTrenton II Plan, Peabody Farms West : Peabody Farms West Cottage, Whitestown, IN 46075New ConstructionLennar Homes
- from $311,9953 bd2 ba1.8k sqftChestnut Plan, Bridle Oaks South, Whitestown, IN 46075New ConstructionArbor Homes
- $396,9004 bd3 ba1.9k sqft6160 Flag Stop Dr, Whitestown, IN 46075ActiveMIBOR as distributed by MLS GRID
- $385,9004 bd2 ba1.7k sqft6202 Flag Stop Dr, Whitestown, IN 46075ActiveMIBOR as distributed by MLS GRID
- $373,9003 bd2 ba1.5k sqft6127 Camarillo Dr, Whitestown, IN 46075ActiveMIBOR as distributed by MLS GRID
- from $332,9954 bd3 ba2.3k sqftSpruce Plan, Bridle Oaks South, Whitestown, IN 46075New ConstructionArbor Homes
- from $363,9004 bd2 ba1.7k sqftChatham Plan, Trailside, Whitestown, IN 46075New ConstructionDR Horton
- from $344,9904 bd3 ba2k sqftRaven Plan, Highlands, Whitestown, IN 46075New ConstructionPulte
- $332,5002 bd3 ba1.6k sqft4298 Red Barn Dr, Whitestown, IN 46075ActiveMLS ID #22078812, Lauren Blake, Berkshire Hathaway Home. MIBOR as distributed by MLS GRID
- from $390,9004 bd3 ba1.9k sqftFairfax Plan, Trailside, Whitestown, IN 46075New ConstructionDR Horton
- from $340,9954 bd3 ba2k sqftBroadmoor Plan, Peabody Farms West : Peabody Farms West Venture, Whitestown, IN 46075New ConstructionLennar Homes
- from $362,9903 bd2 ba1.8k sqftSheffield Plan, Haven at Whitestown, Whitestown, IN 46075New ConstructionDavis Homes
- $403,9004 bd3 ba2k sqft6096 Camarillo Dr, Whitestown, IN 46075ActiveMIBOR as distributed by MLS GRID
- from $388,9004 bd3 ba2.3k sqftStamford Plan, Trailside, Whitestown, IN 46075New ConstructionDR Horton
