Skip main navigation
Sold for $403,000
  • $403,000

    6204 Willow Oak Dr, Tipp City, OH 45371

    4beds
    3,080sqft
    Single Family Residence
    Built in 2016
    9,713 Square Feet Lot
    $424,800 Zestimate®
    $131/sqft
    $3,073 Estimated rent

    Home value

    $424,800

    $340,000 - $531,000

    $3,073/mo

    Zestimate® history
    Loading
    Loading...

    Owner options

    List your home for rent

    $3,073/mo

    Rent Zestimate®

    Find your next renter with Zillow Rental Manager. Plus, with online applications, you can quickly screen prospective tenants – for free.

    Learn more

    $3,073/mo

    Rent Zestimate®

    Refinance and save

    $2,553/mo

    Est. payment

    Refinancing to a lower rate could help reduce your monthly payments and save thousands over the life of the loan.

    See today's rates

    $2,553/mo

    Est. payment

    Explore your selling options

    Work with a Zillow partner agent

    Leverage their expertise and Zillow's premium Showcase listings to get your home seen by more buyers.

    Get started

    List with your own agent

    Get your home in front of millions of buyers by listing it on Zillow.

    Learn how to do it

    Sell it yourself

    Take full control of how buyers see your home on Zillow by listing For Sale by Owner (FSBO).

    List your home

    What's special

    Custom-built islandFlex spaceFinished basementSecond-floor laundryAiry open floorplanSpacious primary bedroomStainless steel appliances
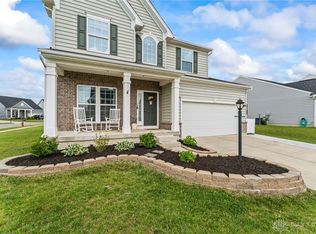
    Welcome to this beautifully maintained 4-bedroom, 3.5-bath home offering more than 3,000 sq ft of finished living space. With 2,334 sq ft above ground and roughly 700 sq ft in the finished basement, this home combines comfort, functionality, and flexibility for today’s lifestyle. Set on a desirable corner lot, the fenced backyard is a private retreat with a paver patio, pergola, and mature landscaping that provide shade and seclusion—perfect for summer evenings, weekend gatherings, or quiet relaxation. Inside, the airy open floorplan is ideal for everyday living and entertaining. The flex space at the front of the home could make for a great office space, play room, or second living area. The kitchen features granite countertops, a custom-built island, and stainless steel appliances, creating a perfect setting for family dinners and special occasions. The finished basement adds valuable living space with a full bathroom, making it an excellent option for a rec room, home office, or guest suite. Upstairs, the spacious primary bedroom includes a walk-in closet and ensuite bath. Nearby, three additional bedrooms and a convenient second-floor laundry with a utility sink complete the upper level. Located in the sought-after Carriage Trails neighborhood within Bethel School District, this home is close to scenic walking paths, parks, shopping, restaurants, and everyday conveniences. With its versatile living spaces, inviting outdoor areas, and prime location, this property is move-in ready and waiting for its next owners.

    Zillow last checked:

    Listing updated:

    Listed by:

    Ali Meyer (937)761-2138,

    NavX Realty, LLC

    Bought with:

    Nichole Threatt, 2023007249

    Real of Ohio

    Source: DABR MLS,MLS#: 942377MLS LogoOriginating MLS: Dayton Area Board of REALTORS

    Facts & features

    Interior

    Bedrooms & bathrooms
    • Bedrooms: 4
    • Bathrooms: 4
    • Full bathrooms: 3
    • 1/2 bathrooms: 1
    • Main level bathrooms: 1
    Primary bedroom
    • Level: Second
    • Dimensions: 19 x 15
    Bedroom
    • Level: Second
    • Dimensions: 16 x 15
    Bedroom
    • Level: Second
    • Dimensions: 12 x 15
    Bedroom
    • Level: Second
    • Dimensions: 12 x 12
    Family room
    • Level: Main
    • Dimensions: 19 x 15
    Kitchen
    • Features: Eat-in Kitchen
    • Level: Main
    • Dimensions: 17 x 15
    Laundry
    • Level: Second
    • Dimensions: 11 x 6
    Mud room
    • Level: Main
    • Dimensions: 6 x 5
    Office
    • Level: Main
    • Dimensions: 12 x 11
    Recreation
    • Level: Basement
    • Dimensions: 17 x 14
    Heating
    • Forced Air, Natural Gas
    Cooling
    • Central Air
    Appliances
    • Included: Dishwasher, Disposal, Microwave, Range, Refrigerator, Water Softener, Gas Water Heater
    Features
    • Ceiling Fan(s), Granite Counters, Kitchen Island, Kitchen/Family Room Combo, Pantry, Remodeled, Walk-In Closet(s)
    • Windows: Double Hung, Insulated Windows
    • Basement: Finished
    Interior area
    • Total structure area: 3,080
    • Total interior livable area: 3,080 sqft

    Property

    Parking
    • Total spaces: 2
    • Parking features: Attached, Garage, Two Car Garage, Storage
    • Attached garage spaces: 2
    Features
    • Levels: Two
    • Stories: 2
    • Patio & porch: Patio, Porch
    • Exterior features: Fence, Porch, Patio
    Lot
    • Size: 9,713 Square Feet
    • Dimensions: 84 x 119
    Details
    • Parcel number: P48002431
    • Zoning: Residential
    • Zoning description: Residential

    Construction

    Type & style
    • Home type: SingleFamily
    • Property subtype: Single Family Residence
    Materials
    • Brick, Vinyl Siding
    Condition
    • Year built: 2016

    Utilities & green energy

    • Water: Public
    • Utilities for property: Natural Gas Available, Sewer Available, Water Available

    Community & HOA

    Community
    • Features: Trails/Paths
    • Security: Smoke Detector(s), Surveillance System
    HOA
    • Has HOA: Yes
    • HOA fee: $75 quarterly
    Location
    • Region: Tipp City

    Financial & listing details

    • Price per square foot: $131/sqft
    • Tax assessed value: $348,100
    • Annual tax amount: $4,713
    • Date on market: 8/28/2025
    • Listing terms: Conventional,FHA,VA Loan

    Price history

    DateEventPrice
    10/3/2025Sold$403,000+0.8%$131/sqft
    Source: DABR MLS #942377 Report a problem
    9/1/2025Pending sale$399,999$130/sqft
    Source: DABR MLS #942377 Report a problem
    8/28/2025Listed for sale$399,9990%$130/sqft
    Source: DABR MLS #942377 Report a problem
    8/25/2025Listing removed--
    Source: Owner Report a problem
    8/18/2025Price change$400,000-7.4%$130/sqft
    Source: Owner Report a problem
    8/12/2025Price change$432,000-3.8%$140/sqft
    Source: Owner Report a problem
    7/31/2025Price change$449,000-4.3%$146/sqft
    Source: Owner Report a problem
    7/9/2025Listed for sale$469,000+84%$152/sqft
    Source: Owner Report a problem
    9/14/2016Sold$254,900+684.3%$83/sqft
    Source: Public Record Report a problem
    6/15/2016Sold$32,500$11/sqft
    Source: Public Record Report a problem

    Public tax history

    YearProperty taxesTax assessment
    2025$4,713 +1.7%$121,840 +18.5%
    2024$4,634 +0.7%$102,800
    2023$4,600 -4.6%$102,800
    2022$4,820 +8.3%$102,800 +15%
    2021$4,451 -0.2%$89,400
    2020$4,460 -2%$89,400
    2019$4,549 +1.2%$89,400 +7.4%
    2018$4,494 -0.1%$83,270
    2017$4,499 +451.5%$83,270 +643.5%
    2016$816 $11,200
    Find assessor info on the county website

    Neighborhood: 45371

    Nearby schools

    GreatSchools rating
    Schools provided by the listing agent
    • District: Bethel

    Source: DABR MLS. This data may not be complete. We recommend contacting the local school district to confirm school assignments for this home.

    Get a cash offer in 3 minutes
    Find out how much your home could sell for in as little as 3 minutes with a no-obligation cash offer.
    Estimated market value
    $424,800
    Get a cash offer in 3 minutes
    Find out how much your home could sell for in as little as 3 minutes with a no-obligation cash offer.
    Estimated market value
    $424,800