Welcome to 6300 Willow Oak Drive in Carriage Trails! Tucked away on a quiet cul-de-sac overlooking the pond in the back, this beautiful two-story home offers 1,992 square feet of thoughtfully designed living space plus a finished basement, creating plenty of room to relax, entertain, and enjoy everyday life. Built in 2018, this home features 3 bedrooms, 2.5 bathrooms, a versatile loft, and an attached 2-car garage. Step inside to find updated luxury vinyl plank flooring throughout, creating a fresh, modern feel. The spacious kitchen is equipped with stainless steel appliances, a peninsula with a butcher block countertop, upgraded pantry with storage galore and an open layout that flows seamlessly into the living and dining areas. Just inside the garage entry, you'll appreciate the convenient mudroom/laundry area with a built-in bench and shelves, making everyday organization a breeze. Upstairs, you'll find three comfortable bedrooms along with a flexible loft that can serve as a home office, playroom, or additional living space. One of those bedrooms is a HUGE primary with walk-in closet and ensuite. The color drenched finished basement offers even more room to spread out and features brand-new carpet and a mounted TV, making it ideal for a family room or recreation space. Additionally, there is still plenty of unfinished space for storage and/or a home gym! Outside, you'll fall in love with the fully fenced backyard overlooking a peaceful pond. The stamped concrete patio with a beautiful wood pergola creates the perfect setting for summer cookouts, morning coffee, or relaxing evenings while enjoying the tranquil water views. Located in a desirable and growing neighborhood, this home combines modern updates, functional living spaces, and an exceptional outdoor setting. Don't miss your opportunity to make this awesome home yours!
Pending
$375,000
6300 Willow Oak Dr, Tipp City, OH 45371
3beds
1,992sqft
Single Family Residence
Built in 2018
7,492 Square Feet Lot
$370,800 Zestimate®
$188/sqft
$25/mo HOA
What's special
Versatile loftFinished basementTranquil water viewsStainless steel appliancesSpacious kitchen
- 42 days |
- 173 |
- 12 |
Likely to sell faster than
Zillow last checked:
Listing updated:
Listed by:
Ali Meyer (937)761-2138,
NavX Realty, LLC
Source: DABR MLS,MLS#: 964280 Originating MLS: Dayton Area Board of REALTORS
Originating MLS: Dayton Area Board of REALTORSFacts & features
Interior
Bedrooms & bathrooms
- Bedrooms: 3
- Bathrooms: 3
- Full bathrooms: 2
- 1/2 bathrooms: 1
- Main level bathrooms: 1
Primary bedroom
- Level: Second
- Dimensions: 21 x 12
Bedroom
- Level: Second
- Dimensions: 11 x 11
Bedroom
- Level: Second
- Dimensions: 11 x 11
Family room
- Level: Main
- Dimensions: 17 x 15
Kitchen
- Features: Eat-in Kitchen
- Level: Main
- Dimensions: 17 x 12
Laundry
- Level: Main
- Dimensions: 6 x 8
Living room
- Level: Main
- Dimensions: 14 x 12
Loft
- Level: Second
- Dimensions: 12 x 12
Recreation
- Level: Basement
- Dimensions: 26 x 19
Heating
- Forced Air, Natural Gas
Cooling
- Central Air
Appliances
- Included: Dishwasher, Disposal, Microwave, Range, Refrigerator, Gas Water Heater
Features
- Butcher Block Counters, Kitchen/Family Room Combo, Laminate Counters, Pantry, Walk-In Closet(s)
- Basement: Finished
- Has fireplace: Yes
- Fireplace features: Gas
Interior area
- Total structure area: 1,992
- Total interior livable area: 1,992 sqft
Video & virtual tour
Property
Parking
- Total spaces: 2
- Parking features: Attached, Garage, Two Car Garage
- Attached garage spaces: 2
Features
- Levels: Two
- Stories: 2
- Patio & porch: Patio, Porch
- Exterior features: Fence, Porch, Patio
Lot
- Size: 7,492 Square Feet
- Dimensions: .172
Details
- Parcel number: P48002879
- Zoning: Residential
- Zoning description: Residential
Construction
Type & style
- Home type: SingleFamily
- Property subtype: Single Family Residence
Materials
- Stone, Vinyl Siding
Condition
- Year built: 2018
Community & HOA
Community
- Security: Smoke Detector(s), Surveillance System
- Subdivision: Carriage Trails Sec 3 Ph 4
HOA
- Has HOA: Yes
- HOA fee: $75 quarterly
- HOA name: Eclipse Community Management
- HOA phone: 513-494-4049
Location
- Region: Tipp City
Financial & listing details
- Price per square foot: $188/sqft
- Tax assessed value: $324,000
- Annual tax amount: $4,433
- Date on market: 7/15/2026
- Listing terms: Conventional,FHA,VA Loan
Estimated market value
$370,800
$352,000 - $389,000
$2,509/mo
Price history
| Date | Event | Price |
|---|---|---|
| 8/8/2026 | Pending sale | $375,000$188/sqft |
Source:  DABR MLS #964280 Report a problem DABR MLS #964280 Report a problem | ||
| 7/15/2026 | Listed for sale | $375,000+16.1%$188/sqft |
Source: DABR MLS #964280 Report a problem | ||
| 10/12/2022 | Sold | $323,000-0.6%$162/sqft |
Source: Public Record Report a problem | ||
| 9/20/2022 | Pending sale | $325,000$163/sqft |
Source: DABR MLS #873353 Report a problem | ||
| 9/17/2022 | Price change | $325,000-3%$163/sqft |
Source: DABR MLS #873353 Report a problem | ||
| 9/14/2022 | Listed for sale | $335,000+43.4%$168/sqft |
Source: DABR MLS #873353 Report a problem | ||
| 9/28/2018 | Sold | $233,600+558%$117/sqft |
Source: Public Record Report a problem | ||
| 7/5/2018 | Sold | $35,500$18/sqft |
Source: Public Record Report a problem | ||
Public tax history
| Year | Property taxes | Tax assessment |
|---|---|---|
| 2025 | $4,433 +5.1% | $113,400 +23% |
| 2024 | $4,219 +0.7% | $92,160 |
| 2023 | $4,189 -4.5% | $92,160 |
| 2022 | $4,385 +8.1% | $92,160 +15% |
| 2021 | $4,055 -0.2% | $80,160 |
| 2020 | $4,063 -1.7% | $80,160 |
| 2019 | $4,132 +394.3% | $80,160 +615.7% |
| 2018 | $836 | $11,200 |
| 2017 | -- | -- |
Find assessor info on the county website
Monthly payment
Est. payment
Payment breakdown
Explore the cost of this home by adjusting the details. Changes won't be saved.Climate risks
Neighborhood: 45371
Nearby schools
GreatSchools rating
- 7/10Bethel Junior High SchoolGrades: 5-8Distance: 2.5 mi
- 7/10Bethel High SchoolGrades: 9-12Distance: 2.5 mi
- 6/10Bethel Elementary SchoolGrades: K-5Distance: 2.8 mi
Schools provided by the listing agent
- District: Bethel
Source: DABR MLS. This data may not be complete. We recommend contacting the local school district to confirm school assignments for this home.
- $415,0004 bd4 ba3.6k sqft6294 Willow Oak Dr, Tipp City, OH 45371Sold

- $398,4003 bd2 ba3k sqft6306 Willow Oak Dr, Tipp City, OH 45371Off Market

- $403,0004 bd4 ba3k sqft6204 Willow Oak Dr, Tipp City, OH 45371Sold

- $325,0004 bd3 ba1.4k sqft6270 Willow Oak Dr, Tipp City, OH 45371Sold

- $380,0004 bd4 ba2.7k sqft6276 Willow Oak Dr, Tipp City, OH 45371Sold
- $353,2004 bd3 ba2.5k sqft6288 Willow Oak Dr, Tipp City, OH 45371Off Market
- $398,3004 bd2 ba2.1k sqft6312 Willow Oak Dr, Tipp City, OH 45371Off Market
- $325,0003 bd3 ba1.8k sqft6303 Willow Oak Dr, Tipp City, OH 45371Sold
A local agent can set up tours, give advice and negotiate with sellers.
A local lender can help you make sure your offer is ready when you are.
Similar homes
- $370,0004 bd3 ba2.5k sqft7233 River Birch St, Tipp City, OH 45371For Sale
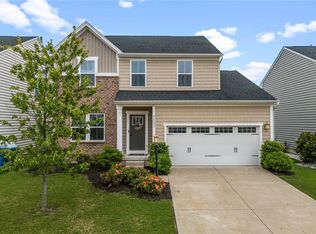
 MLS ID #965435, Christopher Endres, Glasshouse Realty Group. DABR MLS
 - $360,0004 bd3 ba1.6k sqft9247 Lakeside St, Tipp City, OH 45371For Sale
 MLS ID #966208, Shai Emerick, NavX Realty, LLC. DABR MLS
 - $389,9993 bd3 ba2k sqft4255 Forestedge St, Tipp City, OH 45371For Sale
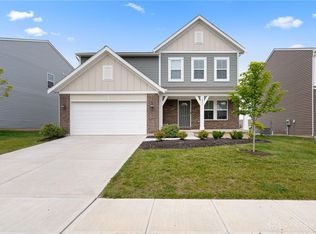 MLS ID #960980, Denise Martin, Bella Realty Group. DABR MLS
 - $399,9004 bd3 ba2.4k sqft3532 Arrowwood St, Tipp City, OH 45371For Sale
 MLS ID #962122, Reed Spencer, RE/MAX Victory + Affiliates. DABR MLS
 - $327,0003 bd3 ba1.7k sqft2212 Blazing Star Dr, Tipp City, OH 45371For SaleMLS ID #964289, Ali Meyer, NavX Realty, LLC. DABR MLS
- $384,9004 bd3 ba2.2k sqft6438 River Birch St, Tipp City, OH 45371New ConstructionDABR MLS
- $299,9993 bd3 ba1.4k sqft6207 Willow Oak Dr, Tipp City, OH 45371For SaleMLS ID #960746, Kathryn Roberts, TMG Realty. DABR MLS
- $385,0003 bd3 ba2k sqft4113 Silver Oak Way, Dayton, OH 45424For SaleMLS ID #964861, Erin Kristbaum, CENTURY 21 The Gene Group. DABR MLS
- $344,9003 bd2 ba2k sqft8477 Doe Run Pl, Dayton, OH 45424For SaleMLS ID #966687, Kristen Jacobs, Bella Realty Group. DABR MLS
- $319,5003 bd2 ba1.5k sqft4022 Lupine Way, Tipp City, OH 45371For SaleMLS ID #959657, Kevin L Johnson, RE/MAX Alliance Realty. DABR MLS
- $364,9004 bd3 ba2.5k sqft403 Sydney Dr, Tipp City, OH 45371For SaleMLS ID #964144, Victoria Heywood, Keller Williams Home Town Rlty. DABR MLS
- $469,9003 bd2 ba2.1k sqft6501 River Birch St, Tipp City, OH 45371New ConstructionDABR MLS
- $325,0004 bd3 ba1.5k sqft562 Recess Dr, Dayton, OH 45404For SaleMLS ID #967242, Athena Zois, Keller Williams Advisors Rlty. DABR MLS
- $362,0004 bd4 ba2.6k sqft6708 Greeley Ave, Dayton, OH 45424For SaleMLS ID #966685, Monica Lawrence, Luma Realty. DABR MLS
- $345,0003 bd4 ba2.4k sqft1015 Colonial Way, Huber Heights, OH 45424For SaleMLS ID #962338, Amanda Wilson, eXp Realty. DABR MLS
- $374,0004 bd4 ba2.8k sqft4012 Atha Ct, Dayton, OH 45424For SaleMLS ID #957480, Virginia Bystrek, Howard Hanna Real Estate Serv. DABR MLS
- $374,9004 bd3 ba2k sqft2341 Gerard Ct, Fairborn, OH 45324For SaleMLS ID #961212, Nathan Evans, Coldwell Banker Heritage. DABR MLS
- $384,9003 bd3 ba2.3k sqft1300 Whitetail Dr, Fairborn, OH 45324For SaleMLS ID #963770, Terry Blakley, RE/MAX Victory + Affiliates. DABR MLS
- $409,9003 bd2 ba1.7k sqft2083 Schmidt Dr, Dayton, OH 45434For SaleMLS ID #967201, Jamie Curtis, BHHS Professional Realty. DABR MLS
- $460,0004 bd3 ba2.7k sqft6088 Oak Ridge Dr, Dayton, OH 45424For SaleMLS ID #964720, Fatima Dzhalilova, NavX Realty, LLC. DABR MLS
