Skip main navigation
Closed
  • $275,000

    6205 Alan Cv, Jonesboro, AR 72404

    4beds
    1,820sqft
    Single Family Residence
    Built in 2012
    9,147 Square Feet Lot
    $280,800 Zestimate®
    $151/sqft
    $1,857 Estimated rent

    Home value

    $280,800

    $247,000 - $317,000

    $1,857/mo

    Zestimate® history
    Loading
    Loading...

    Owner options

    List your home for rent

    $1,857/mo

    Rent Zestimate®

    Find your next renter with Zillow Rental Manager. Plus, with online applications, you can quickly screen prospective tenants – for free.

    Learn more

    $1,857/mo

    Rent Zestimate®

    Refinance and save

    $1,296/mo

    Est. payment

    Refinancing to a lower rate could help reduce your monthly payments and save thousands over the life of the loan.

    See today's rates

    $1,296/mo

    Est. payment

    Explore your selling options

    Work with a Zillow partner agent

    Leverage their expertise and Zillow's premium Showcase listings to get your home seen by more buyers.

    Get started

    List with your own agent

    Get your home in front of millions of buyers by listing it on Zillow.

    Learn how to do it

    Sell it yourself

    Take full control of how buyers see your home on Zillow by listing For Sale by Owner (FSBO).

    List your home

    What's special

    Quaint low traffic cul-de-sacGenerous sized bedroomsTiled walk-in showerSplit floor planArchitectural shinglesEn-suite with jet tubEat-in galley style kitchen
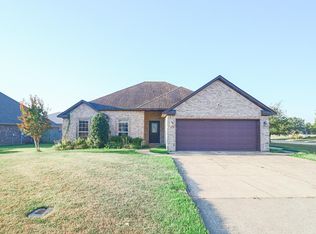
    Welcome to Market 6205 Alan Cove of the Merrell Estates Subdivision in Jonesboro, AR within the Valley View School District. Tucked in a quaint low traffic cul-de-sac and situated on a .21 +/- acre level and fenced in lot is a meticulously maintained all brick beauty topped with architectural shingles and accented by gorgeous landscaping. The interior contains 1,820 sf of well laid out living space that contains a large living room w/ cozy gas fireplace and tray ceiling, eat-in galley style kitchen with beautiful backsplash, stainless steel appliances, and access to the 250 sf screened in covered patio. The split floor plan holds a Master bedroom with tray ceiling & crown moulding and an en-suite with jet tub, tiled walk-in shower, and dual vanities & closets. The spare wing hosts 3 generous sized bedrooms and bathroom w/ shower tub combo. Recent improvements to the property include: Rheem HVAC in 2023, 3 rack dishwasher, garbage disposal and microwave, and fresh paint in the garage and common areas. Conveniently located near 49 S, Interstate 555, and favorite local establishments. Call today to schedule your tour and make this house your home. Interior photos digitally staged.

    Zillow last checked:

    Listing updated:

    Listed by:

    Andrea J Andrews 870-761-7774,

    Compass Rose Realty

    Bought with:

    NON MEMBER

    NON-MEMBER

    Source: CARMLS,MLS#: 25000033MLS Logo

    Facts & features

    Interior

    Bedrooms & bathrooms
    • Bedrooms: 4
    • Bathrooms: 2
    • Full bathrooms: 2
    Dining room
    • Features: Eat-in Kitchen, Kitchen/Dining Combo
    Heating
    • Electric
    Cooling
    • Electric
    Appliances
    • Included: Built-In Range, Microwave, Electric Range, Dishwasher, Disposal
    • Laundry: Washer Hookup, Electric Dryer Hookup, Laundry Room
    Features
    • Walk-In Closet(s), Ceiling Fan(s), Walk-in Shower, Breakfast Bar, Primary Bedroom Apart, 4 Bedrooms Same Level
    • Flooring: Carpet, Wood, Tile
    • Basement: None
    • Has fireplace: Yes
    • Fireplace features: Woodburning-Site-Built, Gas Logs Present
    Interior area
    • Total structure area: 1,820
    • Total interior livable area: 1,820 sqft

    Property

    Parking
    • Total spaces: 2
    • Parking features: Garage, Two Car
    • Has garage: Yes
    Features
    • Levels: One
    • Stories: 1
    • Patio & porch: Patio
    • Fencing: Full,Wood
    Lot
    • Size: 9,147 Square Feet
    • Features: Level, Cul-De-Sac, Extra Landscaping, Subdivided
    Details
    • Parcel number: 0113303301800

    Construction

    Type & style
    • Home type: SingleFamily
    • Architectural style: Traditional
    • Property subtype: Single Family Residence
    Materials
    • Brick
    • Foundation: Slab
    • Roof: Shingle
    Condition
    • New construction: No
    • Year built: 2012

    Utilities & green energy

    • Electric: Elec-Municipal (+Entergy)
    • Sewer: Public Sewer
    • Water: Public

    Community & HOA

    Community
    • Security: Smoke Detector(s)
    • Subdivision: MERRELL ESTATES
    HOA
    • Has HOA: No
    Location
    • Region: Jonesboro

    Financial & listing details

    • Price per square foot: $151/sqft
    • Tax assessed value: $207,840
    • Annual tax amount: $1,573
    • Date on market: 1/1/2025
    • Listing terms: VA Loan,FHA,Conventional,Cash
    • Road surface type: Paved

    Price history

    DateEventPrice
    4/3/2025Sold$275,000-1.8%$151/sqft
    Source: CARMLS #25000033 Report a problem
    3/9/2025Pending sale$279,990$154/sqft
    Source: Northeast Arkansas BOR #10119021 Report a problem
    3/9/2025Contingent$279,990$154/sqft
    Source: CARMLS #25000033 Report a problem
    1/29/2025Price change$279,990-0.7%$154/sqft
    Source: CARMLS #25000033 Report a problem
    1/1/2025Listed for sale$281,900$155/sqft
    Source: CARMLS #25000033 Report a problem
    12/9/2024Listing removed$281,900$155/sqft
    Source: CARMLS #24038296 Report a problem
    12/2/2024Listed for sale$281,900$155/sqft
    Source: CARMLS #24038296 Report a problem
    11/18/2024Pending sale$281,900$155/sqft
    Source: Northeast Arkansas BOR #10117790 Report a problem
    11/18/2024Contingent$281,900$155/sqft
    Source: CARMLS #24038296 Report a problem
    10/18/2024Listed for sale$281,900$155/sqft
    Source: CARMLS #24038296 Report a problem
    10/18/2024Listing removed$281,900$155/sqft
    Source: CARMLS #24013455 Report a problem
    9/23/2024Price change$281,900-1.1%$155/sqft
    Source: CARMLS #24013455 Report a problem
    8/27/2024Price change$284,900-1.7%$157/sqft
    Source: CARMLS #24013455 Report a problem
    7/15/2024Price change$289,900-1.7%$159/sqft
    Source: CARMLS #24013455 Report a problem
    6/6/2024Price change$294,900-1.7%$162/sqft
    Source: CARMLS #24013455 Report a problem
    6/4/2024Listed for sale$299,900$165/sqft
    Source: Northeast Arkansas BOR #10113992 Report a problem
    5/29/2024Contingent$299,900$165/sqft
    Source: Northeast Arkansas BOR #10113992 Report a problem
    4/20/2024Price change$299,900+1.7%$165/sqft
    Source: CARMLS #24013455 Report a problem
    4/12/2024Listed for sale$295,000+57.8%$162/sqft
    Source: Owner Report a problem
    4/8/2014Sold$186,950+1.1%$103/sqft
    Source: Public Record Report a problem
    6/1/2012Sold$185,000$102/sqft
    Source: Public Record Report a problem

    Public tax history

    YearProperty taxesTax assessment
    2025$1,503 -28.5%$41,568
    2024$2,103 +33.7%$41,568 +10.3%
    2023$1,574 +2.7%$37,700
    2022$1,533 +3.7%$37,700 +5%
    2021$1,477 $35,900
    2020$1,477 +3.1%$35,900
    2019$1,433 +3.9%$35,900
    2018$1,379 +6%$35,900
    2017$1,301 $35,900 +17.8%
    2016$1,301 +6.4%$30,470
    2015$1,222 $30,470
    2014$1,222 $30,470
    2013-- --
    2012-- $5,000 +100%
    2010-- $2,500 +25%
    2009-- $2,000
    2008-- $2,000
    Find assessor info on the county website

    Neighborhood: Valley View

    Nearby schools

    GreatSchools rating
    Schools provided by the listing agent
    • Elementary: Valley View
    • Middle: Valley View
    • High: Valley View

    Source: CARMLS. This data may not be complete. We recommend contacting the local school district to confirm school assignments for this home.

    Get pre-qualified for a loan
    At Zillow Home Loans, we can pre-qualify you in as little as 5 minutes with no impact to your credit score.

    An equal housing lender. NMLS #10287.