Welcome to Market 6209 Alan Cove, Jonesboro, AR in the Merrell Estates Subdivision within the Valley View School District. Situated on a 0.28+/- acre corner lot, this inviting 3-bedroom, 2-bath home offers 1,555+/- square feet of comfortable living space with a functional split layout designed for everyday living and entertaining. Additional features include a two-car garage and a fenced backyard—perfect for relaxing, playing, or gathering with friends and family. Conveniently located near shopping, dining, schools, and everyday amenities, this charming home is ready to welcome its new owners. Call today to schedule your private showing!!!
Active under contract
$249,900
6209 Alan Cv, Jonesboro, AR 72404
3beds
1,555sqft
Single Family Residence
Built in 2009
0.28 Acres Lot
$-- Zestimate®
$161/sqft
$-- HOA
What's special
Two-car garageCorner lotCharming home
- 32 days
- 368
- 34
Likely to sell faster than
Zillow last checked:
Listing updated:
Listed by:
Rebecca L Platt 870-351-0421,
Coldwell Banker Village Communities 870-935-7800
Source: CARMLS,MLS#: 26038490
Facts & features
Interior
Bedrooms & bathrooms
- Bedrooms: 3
- Bathrooms: 2
- Full bathrooms: 2
Dining room
- Features: Kitchen/Dining Combo
Appliances
- Included: Microwave, Electric Range, Dishwasher, Refrigerator, Washer, Dryer, Electric Water Heater
- Laundry: Laundry Room
Features
- Ceiling Fan(s), Sheet Rock, 3 Bedrooms Same Level
- Flooring: Tile, Other, Laminate
- Basement: None
- Has fireplace: No
- Fireplace features: None
Interior area
- Total structure area: 1,555
- Total interior livable area: 1,555 sqft
Property
Parking
- Total spaces: 2
- Parking features: Garage, Two Car
- Has garage: Yes
Features
- Levels: One
- Stories: 1
- Patio & porch: Patio
- Fencing: Full,Wood
Lot
- Size: 0.28 Acres
- Features: Level, Corner Lot, Subdivided
Details
- Parcel number: 0113303301700
Construction
Type & style
- Home type: SingleFamily
- Architectural style: Traditional
- Property subtype: Single Family Residence
Materials
- Brick
- Foundation: Slab
- Roof: Shingle
Condition
- New construction: No
- Year built: 2009
Utilities & green energy
- Sewer: Public Sewer
- Water: Public
Community & HOA
Community
- Subdivision: MERRELL ESTATES
HOA
- Has HOA: No
Location
- Region: Jonesboro
Financial & listing details
- Price per square foot: $161/sqft
- Tax assessed value: $195,590
- Annual tax amount: $1,110
- Date on market: 9/22/2026
- Listing terms: FHA,Conventional,Cash
- Road surface type: Paved
Estimated market value
Not available
Estimated sales range
Not available
Not available
Price history
| Date | Event | Price |
|---|---|---|
| 10/12/2026 | Contingent | $249,900$161/sqft |
Source:  CARMLS #26038490 Report a problem | ||
| 10/12/2026 | Pending sale | $249,900$161/sqft |
Source: Northeast Arkansas BOR #10132419 Report a problem | ||
| 9/19/2026 | Listed for sale | $249,900+38.9%$161/sqft |
Source: Northeast Arkansas BOR #10132419 Report a problem | ||
| 7/19/2019 | Sold | $179,900-1.7%$116/sqft |
Source: CARMLS #19017000 Report a problem | ||
| 6/3/2019 | Price change | $183,000-1.1%$118/sqft |
Source: Coldwell Banker Village Communities #10080772 Report a problem | ||
| 5/24/2019 | Listed for sale | $185,000$119/sqft |
Source: COLDWELL BANKER/VILLAGE COMMUNITIES #10080772 Report a problem | ||
Public tax history
| Year | Property taxes | Tax assessment |
|---|---|---|
| 2025 | $1,110 -8.3% | $33,800 |
| 2024 | $1,210 -5.8% | $33,800 |
| 2023 | $1,285 -3.7% | $33,800 |
| 2022 | $1,335 -2.5% | $33,800 |
| 2021 | $1,369 | $33,800 |
| 2020 | $1,369 +26.8% | $33,800 |
| 2019 | $1,080 -2.3% | $33,800 |
| 2018 | $1,105 | $33,800 |
| 2017 | $1,105 | $33,800 +22.1% |
| 2016 | $1,105 +2.5% | $27,680 |
| 2015 | $1,078 | $27,680 |
| 2014 | $1,078 -24.5% | $27,680 |
| 2013 | $1,428 | $27,680 -1.1% |
| 2012 | -- | $27,990 +1.1% |
| 2011 | -- | $27,680 |
| 2010 | -- | $27,680 +1284% |
| 2009 | -- | $2,000 |
| 2008 | -- | $2,000 |
Find assessor info on the county website
Monthly payment
Est. payment
Payment breakdown
Explore the cost of this home by adjusting the details. Changes won't be saved.Climate risks
Neighborhood: Valley View
Nearby schools
Schools provided by the listing agent
- Elementary: Valley View
- Middle: Valley View
- High: Valley View
Source: CARMLS. This data may not be complete. We recommend contacting the local school district to confirm school assignments for this home.

Similar homes
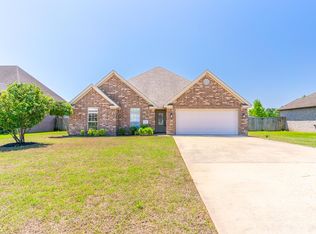
- $274,9003 bd2 ba1.5k sqft5408 Deerfield Dr, Jonesboro, AR 72404For Sale
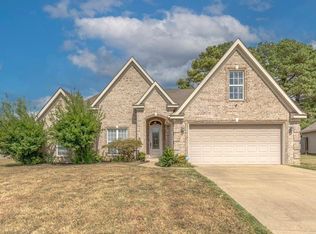
 MLS ID #26039992, Kyah Mancil, Compass Rose Realty. CARMLS
- $242,5003 bd2 ba1.7k sqft4619 Kami Dr, Jonesboro, AR 72404For Sale
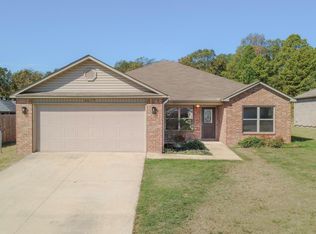 MLS ID #26039900, Blair Cook, Coldwell Banker Village Communities. CARMLS
- $249,9003 bd2 ba1.7k sqft1914 Cherrywood Dr, Jonesboro, AR 72404For Sale
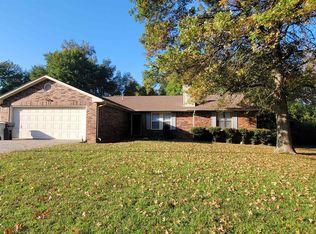 MLS ID #26029698, Meredith C Edwards, Coldwell Banker Village Communities. CARMLS
- $264,9003 bd2 ba1.8k sqft3214 Turtle Creek Rd, Jonesboro, AR 72404For Sale
 MLS ID #10132636, Christi Covington, Jonesboro Realty Company. Northeast Arkansas BOR
- $224,9003 bd2 ba1.5k sqft4610 Bedrock Dr, Jonesboro, AR 72404For SaleMLS ID #26039757, Wade Gay, Arkansas Elite Realty. CARMLS
- $240,0004 bd3 ba1.4k sqft3717 Oak Leaf Cir, Jonesboro, AR 72404For SaleMLS ID #26035789, Steve Collar, Halsey Real Estate. CARMLS
- $219,9003 bd2 ba1.3k sqft4617 Judes Park, Jonesboro, AR 72404For SaleMLS ID #26041011, Debbie Finley, Halsey Real Estate. CARMLS
- $275,0003 bd2 ba1.8k sqft170 County Road 409, Jonesboro, AR 72404For SaleMLS ID #26014858, Spencer J Foley, Coldwell Banker Village Communities. CARMLS
- $279,9003 bd2 ba1.9k sqft2009 Stillwater Dr, Jonesboro, AR 72404For SaleMLS ID #26033329, Pam Clark, ERA Doty Real Estate. CARMLS
- $287,5003 bd2 ba1.9k sqft(Undisclosed Address), Jonesboro, AR 72404For SaleMLS ID #26009775, Wilson Ouyang, Arkansas Elite Realty. CARMLS
