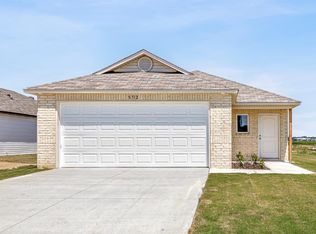
MOVE-IN READY! This beautiful new construction home offers a thoughtfully designed single-story floor plan with three bedrooms and two full bathrooms, combining modern finishes with comfortable, functional living. Step inside to an inviting interior featuring a neutral color palette, abundant natural light, and an open-concept layout connecting the kitchen, dining, and living areas. The kitchen is highlighted by white cabinetry, quartz countertops, a large center island, stainless steel appliances, and matte black fixtures and hardware. The primary suite provides a private retreat with an en-suite bathroom featuring a double vanity, quartz countertops, and coordinating modern finishes. Two additional bedrooms and a second full bathroom provide plenty of flexibility for family, guests, or a home office. Additional features include a dedicated laundry area, two-car garage, durable flooring throughout the main living areas, and an all-brick exterior with fresh landscaping. With its modern finishes, functional layout, and move-in-ready condition, this home is ready for its new owner! Some images have been virtually staged and/or digitally enhanced to illustrate the property's potential layout, design possibilities, and use of space. Furnishings, dcor, and other enhancements shown are for illustrative purposes only and may not reflect the property's current condition. Buyers are encouraged to verify all features and dimensions independently.
For sale
$244,900
5501 Lotus St, Jonesboro, AR 72404
3beds
1,574sqft
Single Family Residence
Built in 2026
7,841 Square Feet Lot
$-- Zestimate®
$156/sqft
$-- HOA
What's special
- 4 days
- 112
- 8
Zillow last checked:
Listing updated:
Listed by:
Richard Wimberley 870-897-7284,
Burch & Co. Real Estate 870-847-7653
Source: Northeast Arkansas BOR,MLS#: 10132716
Facts & features
Interior
Bedrooms & bathrooms
- Bedrooms: 3
- Bathrooms: 2
- Full bathrooms: 2
- Main level bedrooms: 3
Primary bedroom
- Level: Main
Bedroom 2
- Level: Main
Bedroom 3
- Level: Main
Basement
- Area: 0
Heating
- Central
Cooling
- Central Air, Electric
Appliances
- Included: Dishwasher, Disposal, Electric Range, Range Hood, Microwave, Electric Water Heater
- Laundry: Laundry Room
Features
- Ceiling Fan(s)
- Flooring: Carpet, Vinyl
- Has basement: No
- Has fireplace: No
- Fireplace features: None
Interior area
- Total structure area: 1,574
- Total interior livable area: 1,574 sqft
- Finished area above ground: 1,574
Property
Parking
- Total spaces: 2
- Parking features: Attached
- Attached garage spaces: 2
Features
- Levels: One
- Patio & porch: Patio, Porch
- Fencing: None
Lot
- Size: 7,841 Square Feet
- Features: Landscaped, Level
Details
- Parcel number: 0113409105910
Construction
Type & style
- Home type: SingleFamily
- Architectural style: Traditional
- Property subtype: Single Family Residence
Materials
- Brick
- Foundation: Slab
- Roof: Shingle
Condition
- Year built: 2026
Utilities & green energy
- Electric: CW&L
- Gas: None
- Sewer: City Sewer
- Water: Public
Community & HOA
Location
- Region: Jonesboro
Financial & listing details
- Price per square foot: $156/sqft
- Date on market: 10/5/2026
- Listing terms: Cash,Conventional,FHA,In House,VA Loan
- Road surface type: Paved
Estimated market value
Not available
Estimated sales range
Not available
Not available
Price history
| Date | Event | Price |
|---|---|---|
| 10/5/2026 | Listed for sale | $244,900+389.8%$156/sqft |
Source: Northeast Arkansas BOR #10132716 Report a problem | ||
| 2/5/2026 | Sold | $50,000$32/sqft |
Source: Northeast Arkansas BOR #10127666 Report a problem | ||
Public tax history
Tax history is unavailable.
Monthly payment
Est. payment
Payment breakdown
Explore the cost of this home by adjusting the details. Changes won't be saved.Climate risks
Neighborhood: 72404
Nearby schools
Schools provided by the listing agent
- Elementary: Nettleton
- Middle: Nettleton
- High: Nettleton
Source: Northeast Arkansas BOR. This data may not be complete. We recommend contacting the local school district to confirm school assignments for this home.
Similar homes
- $249,9003 bd2 ba1.5k sqft5416 Lotus St, Jonesboro, AR 72404For Sale
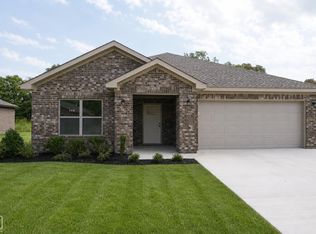 MLS ID #10131857, Richard Wimberley, Burch & Co. Real Estate. Northeast Arkansas BOR
 - $259,9003 bd2 ba1.6k sqft5412 Lotus St, Jonesboro, AR 72404For Sale
 MLS ID #10131494, Richard Wimberley, Burch & Co. Real Estate. Northeast Arkansas BOR
 - $259,9004 bd2 ba1.6k sqft5410 Lotus St, Jonesboro, AR 72404New Construction
 Northeast Arkansas BOR
 - from $241,9004 bd2 ba1.8k sqftRc Raleigh Plan, The Orchard, Jonesboro, AR 72404New Construction
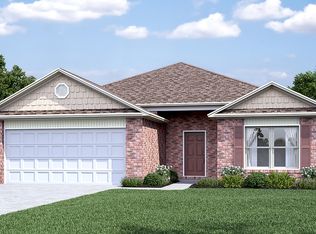 Lennar Homes
 - $240,0004 bd3 ba1.4k sqft3717 Oak Leaf Cir, Jonesboro, AR 72404For Sale
 MLS ID #26035789, Steve Collar, Halsey Real Estate. CARMLS
 - $219,9003 bd2 ba1.6k sqft4622 Richardson Dr, Jonesboro, AR 72404For SaleMLS ID #26037706, Tyna Ricker, Compass Rose Realty. CARMLS
- $239,0003 bd2 ba1.8k sqft620 Blossom Ln, Trumann, AR 72472For SaleMLS ID #26041010, Deana D Householder, Coldwell Banker Village Communities. CARMLS
