Skip main navigation
Off market
Street View
  • $1,109,900

    6205 N Bradley Overlook, Wilmington, NC 28403

    5beds
    3,652sqft
    SingleFamily
    Built in 1992
    0.34 Acres Lot
    $1,109,900 Zestimate®
    $304/sqft
    $4,446 Estimated rent

    Home value

    $1,109,900

    $1.01M - $1.22M

    $4,446/mo

    Zestimate® history
    Loading
    Loading...

    Owner options

    List your home for rent

    $4,446/mo

    Rent Zestimate®

    Find your next renter with Zillow Rental Manager. Plus, with online applications, you can quickly screen prospective tenants – for free.

    Learn more

    $4,446/mo

    Rent Zestimate®

    Refinance and save

    $6,482/mo

    Est. payment

    Refinancing to a lower rate could help reduce your monthly payments and save thousands over the life of the loan.

    See today's rates

    $6,482/mo

    Est. payment

    Explore your selling options

    Work with a Zillow partner agent

    Leverage their expertise and Zillow's premium Showcase listings to get your home seen by more buyers.

    Get started

    List with your own agent

    Get your home in front of millions of buyers by listing it on Zillow.

    Learn how to do it

    Sell it yourself

    Take full control of how buyers see your home on Zillow by listing For Sale by Owner (FSBO).

    List your home

    What's special

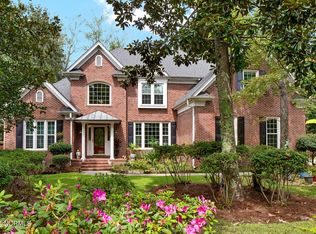
    This gorgeous brick home was custom built for the owners by Dan Kent, a name recognized for quality construction . It's a true five bedroom home plus it has a generous finished room above the garage. The cul-de-sac lot is graced with mature azaleas, a real spring time delight. This home features an abundance of storage space -- large bedroom closets, an copious kitchen cabinets, storage in the eaves surrounding the finished room above the garage and a huge floored walk up attic. Interior details include crown molding, pocket doors, wainscoting with picture mold, granite kitchen counters, and gleaming hardwood floors. There is both a formal living room and a large comfortable family room with gas logs in the fireplace. Also, there is both a formal dining room for large holiday gatherings and a spacious informal dining area adjacent to the kitchen. There is ample space for large parties and family get togethers. The spacious (17x16) master suite is located on the first level. The ensuite bathroom features a fully tiled floor, double vanity, a Jacuzzi tub, separate shower and a large walk in closet. Four large bedrooms plus a full bath are situated on the second floor along with a 21' finished room above the garage with an adjacent full bath. A spacious screened porch opens from the family room to provide addition entertainment or relaxation space. For buyers looking for a traditional style, quality construction, ample storage and a comfortable home, this is the place. But wait, there's more. The neighborhood boasts a pool, clubhouse, tennis courts plus a beautiful dock and gazebo on the water, complete with a kayak launch. All this is close to Wrightsville Beach, Mayfaire and just minutes to downtown entertainment. Please check out the 3D Virtual Tour.

    This property is off market, which means it's not currently listed for sale or rent on Zillow. This may be different from what's available on other websites or public sources.

    Facts & features

    Interior

    Bedrooms & bathrooms
    • Bedrooms: 5
    • Bathrooms: 4
    • Full bathrooms: 3
    • 1/2 bathrooms: 1
    Heating
    • Heat pump, Electric
    Cooling
    • Central
    Appliances
    • Included: Dishwasher, Microwave
    Features
    • 1st Floor Master, Ceiling Fan(s), 9Ft+ Ceilings, Blinds/Shades, Smoke Detectors, Walk-In Closet
    • Flooring: Tile, Carpet, Hardwood
    • Basement: None
    • Attic: Floored, Eave Storage, Stairs - Perm
    • Has fireplace: Yes
    • Fireplace features: wood stove
    Interior area
    • Total interior livable area: 3,652 sqft

    Property

    Parking
    • Total spaces: 2
    • Parking features: Garage - Attached
    Features
    • Exterior features: Brick
    • Fencing: Wood, Partial
    Lot
    • Size: 0.34 Acres
    Details
    • Parcel number: R05615006016000

    Construction

    Type & style
    • Home type: SingleFamily
    • Architectural style: Colonial
    Materials
    • Roof: Shake / Shingle
    Condition
    • Year built: 1992

    Community & HOA

    HOA
    • Has HOA: Yes
    • HOA fee: $125 monthly
    Location
    • Region: Wilmington

    Financial & listing details

    • Price per square foot: $304/sqft
    • Tax assessed value: $957,200
    • Annual tax amount: $5,633

    Price history

    DateEventPrice
    9/21/2020Sold$534,000-5.3%$146/sqft
    Source: Hive MLS #100217815 Report a problem
    7/22/2020Pending sale$564,000$154/sqft
    Source: RE/MAX Essential #100217815 Report a problem
    7/4/2020Price change$564,000-1.7%$154/sqft
    Source: RE/MAX Essential #100217815 Report a problem
    6/11/2020Listed for sale$574,000$157/sqft
    Source: RE/MAX Essential #100217815 Report a problem
    6/6/2020Pending sale$574,000$157/sqft
    Source: RE/MAX Essential #100217815 Report a problem
    5/15/2020Listed for sale$574,000$157/sqft
    Source: RE/MAX Essential #100217815 Report a problem

    Public tax history

    YearProperty taxesTax assessment
    2025$5,633 +22.9%$957,200 +81.7%
    2024$4,583 +3%$526,800
    2023$4,451 -0.6%$526,800
    2022$4,478 -0.7%$526,800
    2021$4,508 -3.5%$526,800 +18.8%
    2020$4,670 $443,300
    2019$4,670 $443,300
    2018$4,670 $443,300
    2017$4,670 -2.1%$443,300 +2.9%
    2016$4,772 +4.6%$430,700
    2015$4,561 +4.4%$430,700
    2014$4,367 $430,700
    2013-- $430,700
    2012-- $430,700 -18.9%
    2011-- $530,750
    2010-- $530,750
    2009-- --
    2008-- --
    2007-- --
    2005-- $325,516
    2004-- $325,516
    2003-- $325,516
    2002-- $325,516
    2001-- $325,516
    2000-- $325,516
    Find assessor info on the county website

    Neighborhood: Rogersville/Bradley Creek

    Nearby schools

    GreatSchools rating
    Schools provided by the listing agent
    • Elementary: Bradley Creek
    • Middle: Noble
    • High: Hoggard
    • District: New Hanover

    Source: The MLS. This data may not be complete. We recommend contacting the local school district to confirm school assignments for this home.

    Get a cash offer in 3 minutes
    Find out how much your home could sell for in as little as 3 minutes with a no-obligation cash offer.
    Estimated market value
    $1,109,900
    Get a cash offer in 3 minutes
    Find out how much your home could sell for in as little as 3 minutes with a no-obligation cash offer.
    Estimated market value
    $1,109,900