Welcome to a true nature lover's paradise in the exclusive Parsley Woods community, just minutes from the pristine sands of Wrightsville Beach. This sprawling 4 bedroom, 3.5 bath home is tucked away in a park-like setting on the edge of Bradley Creek, offering a peaceful, private escape surrounded by lush landscaping, mature trees, and flowering shrubs.
From the moment you arrive, the beautifully manicured grounds and timeless coastal architecture invite you to relax and enjoy the serenity of nature. Step inside and be greeted by hardwood floors that run throughout the living and dining rooms, soaring vaulted ceilings, and oversized picture windows that flood the space with natural light and offer panoramic views of the vibrant greenery outdoors.
The main living area features a cozy fireplace, while a second fireplace adds warmth and charm to the spacious family room, which opens directly to the kitchen—creating an ideal layout for entertaining or everyday living. The kitchen offers ample counter space, plenty of storage, and easy access to the expansive back deck.
The first-floor primary suite is a private haven, complete with its own fireplace, walk-in closet, and a luxurious en suite bath featuring a Jacuzzi tub, walk-in shower, and large windows overlooking the sweeping natural beauty of the creek and surrounding landscape.
Upstairs, you'll find a versatile flex space with its own closet and full bath, along with an additional bedroom - perfect for guests, a home office, or creative studio.
Step outside to enjoy the home's true showpiece: a generous back deck and charming gazebo that invite year-round enjoyment of the tranquil setting. Whether it's morning coffee, evening wine, or alfresco dinners with friends, this outdoor space offers a seamless connection to the peaceful natural surroundings.
This is more than a home - it's a sanctuary, a lifestyle, and an invitation to live connected to the coast
Sold for $1,335,000
$1,335,000
6208 N Bradley Overlook, Wilmington, NC 28403
4beds
3,158sqft
Single Family Residence
Built in 1991
0.51 Acres Lot
$1,351,100 Zestimate®
$423/sqft
$4,048 Estimated rent
Home value
$1,351,100
$1.24M - $1.47M
$4,048/mo
Zestimate® history
Owner options
List your home for rent
$4,048/mo
Rent Zestimate®
Find your next renter with Zillow Rental Manager. Plus, with online applications, you can quickly screen prospective tenants – for free.
$4,048/mo
Rent Zestimate®
Refinance and save
$7,655/mo
Est. payment
Refinancing to a lower rate could help reduce your monthly payments and save thousands over the life of the loan.
$7,655/mo
Est. payment
Explore your selling options
Work with a Zillow partner agent
Leverage their expertise and Zillow's premium Showcase listings to get your home seen by more buyers.
Get startedList with your own agent
Get your home in front of millions of buyers by listing it on Zillow.
Learn how to do itSell it yourself
Take full control of how buyers see your home on Zillow by listing For Sale by Owner (FSBO).
List your homeWhat's special
Zillow last checked:
Listing updated:
Listed by:
Carla D Lewis 910-612-5220,
Intracoastal Realty Corp
Bought with:
Donna Waller, 295463
Corcoran HM Properties
Source: Hive MLS,MLS#: 100501887 Originating MLS: Cape Fear Realtors MLS, Inc.
Originating MLS: Cape Fear Realtors MLS, Inc.Facts & features
Interior
Bedrooms & bathrooms
- Bedrooms: 4
- Bathrooms: 4
- Full bathrooms: 3
- 1/2 bathrooms: 1
Rooms
- Room types: Dining Room
Primary bedroom
- Level: Primary Living Area
Dining room
- Features: Formal
Heating
- Fireplace(s), Heat Pump, Electric
Cooling
- Central Air
Features
- Master Downstairs, Walk-in Closet(s), Vaulted Ceiling(s), High Ceilings, Whirlpool, Ceiling Fan(s), Pantry, Walk-in Shower, Blinds/Shades, Walk-In Closet(s)
- Windows: Skylight(s)
Interior area
- Total structure area: 3,158
- Total interior livable area: 3,158 sqft
Property
Parking
- Total spaces: 2
- Parking features: Garage Faces Side, Concrete, On Site, Paved
Features
- Levels: One and One Half
- Stories: 2
- Patio & porch: Deck, Porch
- Fencing: None
- On waterfront: Yes
- Waterfront features: Waterfront, Salt Marsh, Water Access Comm
Lot
- Size: 0.51 Acres
- Dimensions: 60 x 200 x 30 x 125 x 218
- Features: Deeded Waterfront, Salt Marsh, Water Access Comm
Details
- Parcel number: R05615006009000
- Zoning: R-15
- Special conditions: Standard
Construction
Type & style
- Home type: SingleFamily
- Property subtype: Single Family Residence
Materials
- Cedar, Wood Siding
- Foundation: Crawl Space
- Roof: Architectural Shingle
Condition
- New construction: No
- Year built: 1991
Utilities & green energy
- Sewer: Public Sewer
- Water: Public
- Utilities for property: Sewer Available, Water Available
Community & HOA
Community
- Security: Smoke Detector(s)
- Subdivision: Parsley Woods
HOA
- Has HOA: Yes
- Amenities included: Waterfront Community, Clubhouse, Pool, Tennis Court(s)
- HOA fee: $1,700 monthly
- HOA name: Parsley Woods Owners Association
- HOA phone: 610-299-5534
Location
- Region: Wilmington
Financial & listing details
- Price per square foot: $423/sqft
- Tax assessed value: $628,300
- Annual tax amount: $5,466
- Date on market: 10/8/2025
- Cumulative days on market: 9 days
- Listing agreement: Exclusive Right To Sell
- Listing terms: Cash,Conventional
- Road surface type: Paved
Price history
| Date | Event | Price |
|---|---|---|
| 5/8/2025 | Sold | $1,335,000+21.4%$423/sqft |
Source:  Hive MLS #100501887 Report a problem Hive MLS #100501887 Report a problem | ||
| 4/25/2025 | Pending sale | $1,100,000$348/sqft |
Source: Hive MLS #100501887 Report a problem | ||
| 4/17/2025 | Listed for sale | $1,100,000$348/sqft |
Source: Hive MLS #100501887 Report a problem | ||
Public tax history
| Year | Property taxes | Tax assessment |
|---|---|---|
| 2025 | $6,256 +14.4% | $1,063,000 +69.2% |
| 2024 | $5,466 +3% | $628,300 |
| 2023 | $5,309 -0.6% | $628,300 |
| 2022 | $5,341 -0.7% | $628,300 |
| 2021 | $5,377 +6.6% | $628,300 +31.2% |
| 2020 | $5,046 | $479,000 |
| 2019 | $5,046 | $479,000 |
| 2018 | $5,046 | $479,000 |
| 2017 | -- | $479,000 +0.3% |
| 2016 | $5,291 +4.6% | $477,500 |
| 2015 | $5,057 +4.4% | $477,500 |
| 2014 | $4,842 | $477,500 |
| 2013 | -- | $477,500 |
| 2012 | -- | $477,500 -9.4% |
| 2011 | -- | $527,056 |
| 2010 | -- | $527,056 |
| 2009 | -- | -- |
| 2008 | -- | -- |
| 2007 | -- | -- |
| 2005 | -- | $352,234 |
| 2004 | -- | $352,234 |
| 2003 | -- | $352,234 |
| 2002 | -- | $352,234 |
| 2001 | -- | $352,234 |
| 2000 | -- | $352,234 |
Find assessor info on the county website
Neighborhood: Rogersville/Bradley Creek
Nearby homes
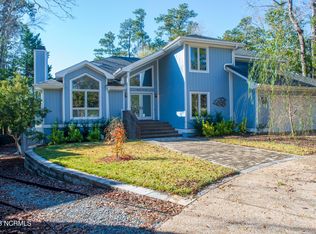
- $1,250,0004 bd3 ba3.5k sqft6212 N Bradley Overlook, Wilmington, NC 28403Sold
- $1,213,3004 bd4 ba3.2k sqft6204 N Bradley Overlook, Wilmington, NC 28403Off Market

- $1,448,5005 bd4 ba4k sqft6216 N Bradley Overlook, Wilmington, NC 28403Off Market
- $1,364,2004 bd4 ba3.6k sqft6200 N Bradley Overlook, Wilmington, NC 28403Off Market
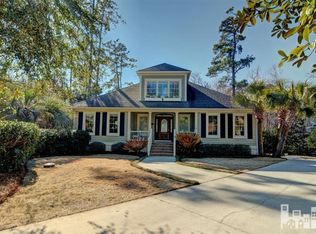
- $1,109,9005 bd4 ba3.6k sqft6205 N Bradley Overlook, Wilmington, NC 28403Off Market
- $775,0004 bd4 ba3.3k sqft6201 N Bradley Overlook, Wilmington, NC 28403Sold
- $911,6004 bd3 ba2.6k sqft6209 N Bradley Overlook, Wilmington, NC 28403Off Market
- $973,6003 bd2 ba2.2k sqft6220 N Bradley Overlook, Wilmington, NC 28403Off Market
Nearby schools
GreatSchools rating
- 5/10Bradley Creek ElementaryGrades: K-5Distance: 1.7 mi
- 6/10Roland-Grise Middle SchoolGrades: 6-8Distance: 3.1 mi
- 6/10John T Hoggard HighGrades: 9-12Distance: 3.3 mi
Schools provided by the listing agent
- Elementary: Bradley Creek
- Middle: Roland Grise
- High: Hoggard
Source: Hive MLS. This data may not be complete. We recommend contacting the local school district to confirm school assignments for this home.
Get a cash offer in 3 minutes
Find out how much your home could sell for in as little as 3 minutes with a no-obligation cash offer.
Estimated market value
$1,351,100
Get a cash offer in 3 minutes
Find out how much your home could sell for in as little as 3 minutes with a no-obligation cash offer.
Estimated market value
$1,351,100
- North Carolina
- New Hanover County
- Wilmington
- 28403
- Rogersville/Bradley Creek
- 6208 N Bradley Overlook
Nearby cities
Nearby neighborhoods
Nearby zip codes
Other Wilmington Topics
