Step into your dream home, just minutes from the best of Wilmington! Located outside the city limits, this updated home offers peace and proximity to Wrightsville Beach, Mayfaire Town Center, and Bigger's Market. Enjoy the convenience of being close to shopping, dining, and the beach, without the city hustle.
Inside, the home features hardwood floors, a gas log fireplace, and a spacious sunroom with an extra window A/C unit. The screened-in porch overlooks a fully fenced backyard, perfect for relaxing or entertaining. The home also includes a generator hook-up (20amp) and an RV plug (30amp) for added convenience.
The crawl space is fully encapsulated with a dehumidifier, promoting a dry and healthy environment. Plus, a newer roof and HVAC system provide peace of mind. A detached workshop with electrical hookups offers plenty of room for storage, hobbies, or work.
With an on-demand water heater, a modern kitchen with stainless steel appliances, and quartz countertops, this home is as functional as it is stylish. No HOA and a prime location make it the perfect spot to call home. Schedule your tour today and make 6205 Strawfield Dr yours!
Sold for $430,000
$430,000
6205 Strawfield Drive, Wilmington, NC 28405
4beds
1,866sqft
Single Family Residence
Built in 1990
0.27 Acres Lot
$432,100 Zestimate®
$230/sqft
$2,692 Estimated rent
Home value
$432,100
$398,000 - $471,000
$2,692/mo
Zestimate® history
Owner options
List your home for rent
$2,692/mo
Rent Zestimate®
Find your next renter with Zillow Rental Manager. Plus, with online applications, you can quickly screen prospective tenants – for free.
$2,692/mo
Rent Zestimate®
Refinance and save
$2,514/mo
Est. payment
Refinancing to a lower rate could help reduce your monthly payments and save thousands over the life of the loan.
$2,514/mo
Est. payment
Explore your selling options
Work with a Zillow partner agent
Leverage their expertise and Zillow's premium Showcase listings to get your home seen by more buyers.
Get startedList with your own agent
Get your home in front of millions of buyers by listing it on Zillow.
Learn how to do itSell it yourself
Take full control of how buyers see your home on Zillow by listing For Sale by Owner (FSBO).
List your homeWhat's special
Zillow last checked:
Listing updated:
Listed by:
Jessica Gorski 815-608-9908,
NorthGroup Real Estate LLC
Bought with:
Christine M Priede, 329479
Coldwell Banker Sea Coast Advantage
Source: Hive MLS,MLS#: 100488304 Originating MLS: Cape Fear Realtors MLS, Inc.
Originating MLS: Cape Fear Realtors MLS, Inc.Facts & features
Interior
Bedrooms & bathrooms
- Bedrooms: 4
- Bathrooms: 3
- Full bathrooms: 3
Rooms
- Room types: Dining Room
Primary bedroom
- Level: Primary Living Area
Dining room
- Features: Formal
Heating
- Heat Pump, Electric
Cooling
- Heat Pump, Wall/Window Unit(s)
Appliances
- Included: Electric Oven, Built-In Microwave, Self Cleaning Oven, Humidifier, Disposal, Dishwasher
- Laundry: Laundry Room
Features
- Master Downstairs, Vaulted Ceiling(s), Solid Surface, Generator Plug, Ceiling Fan(s), Gas Log, Workshop
- Flooring: LVT/LVP, Tile, Wood
- Doors: Storm Door(s)
- Basement: None
- Attic: Scuttle
- Has fireplace: Yes
- Fireplace features: Gas Log
Interior area
- Total structure area: 1,866
- Total interior livable area: 1,866 sqft
Property
Parking
- Total spaces: 1
- Parking features: Garage Faces Front, Attached, Additional Parking, Concrete, Garage Door Opener
- Attached garage spaces: 1
Accessibility
- Accessibility features: None
Features
- Levels: One
- Stories: 1
- Patio & porch: Covered, Patio, Porch, Screened
- Exterior features: Storm Doors
- Pool features: None
- Fencing: Back Yard
Lot
- Size: 0.27 Acres
- Dimensions: 87 x 152 x 84 x 133
Details
- Additional structures: Workshop
- Parcel number: R04314012003000
- Zoning: R-10
- Special conditions: Standard
Construction
Type & style
- Home type: SingleFamily
- Property subtype: Single Family Residence
Materials
- Brick Veneer
- Foundation: Crawl Space
- Roof: Architectural Shingle
Condition
- New construction: No
- Year built: 1990
Utilities & green energy
- Sewer: Public Sewer
- Water: Public
- Utilities for property: Sewer Available, Water Available
Community & HOA
Community
- Security: Smoke Detector(s)
- Subdivision: Summerfield
HOA
- Has HOA: No
- Amenities included: None
Location
- Region: Wilmington
Financial & listing details
- Price per square foot: $230/sqft
- Tax assessed value: $259,600
- Annual tax amount: $1,356
- Date on market: 11/9/2025
- Cumulative days on market: 4 days
- Listing agreement: Exclusive Right To Sell
- Listing terms: Cash,Conventional,FHA,VA Loan
- Road surface type: Paved
Price history
| Date | Event | Price |
|---|---|---|
| 3/14/2025 | Sold | $430,000-2.1%$230/sqft |
Source:  Hive MLS #100488304 Report a problem Hive MLS #100488304 Report a problem | ||
| 2/15/2025 | Pending sale | $439,000$235/sqft |
Source: Hive MLS #100488304 Report a problem | ||
| 2/11/2025 | Listed for sale | $439,000+7.1%$235/sqft |
Source: Hive MLS #100488304 Report a problem | ||
| 9/25/2023 | Sold | $410,000$220/sqft |
Source: Hive MLS #100398077 Report a problem | ||
| 8/21/2023 | Pending sale | $410,000$220/sqft |
Source: Hive MLS #100398077 Report a problem | ||
| 8/11/2023 | Listed for sale | $410,000$220/sqft |
Source: Hive MLS #100398077 Report a problem | ||
| 8/6/2023 | Pending sale | $410,000$220/sqft |
Source: Hive MLS #100398077 Report a problem | ||
| 8/3/2023 | Listed for sale | $410,000$220/sqft |
Source: Hive MLS #100398077 Report a problem | ||
Public tax history
| Year | Property taxes | Tax assessment |
|---|---|---|
| 2025 | $1,727 +20.7% | $436,700 +68.2% |
| 2024 | $1,430 +7.6% | $259,600 +7.5% |
| 2023 | $1,329 -0.9% | $241,400 |
| 2022 | $1,341 +0.6% | $241,400 |
| 2021 | $1,334 +1.7% | $241,400 +16.4% |
| 2020 | $1,311 | $207,300 |
| 2019 | $1,311 | $207,300 |
| 2018 | $1,311 | $207,300 |
| 2017 | $1,311 -7.8% | $207,300 +1% |
| 2016 | $1,423 +7.6% | $205,300 |
| 2015 | $1,322 +1.7% | $205,300 |
| 2014 | $1,300 | $205,300 |
| 2013 | -- | $205,300 |
| 2012 | -- | $205,300 -5.1% |
| 2011 | -- | $216,374 |
| 2010 | -- | $216,374 |
| 2009 | -- | -- |
| 2008 | -- | -- |
| 2007 | -- | -- |
| 2005 | -- | $135,347 |
| 2004 | -- | $135,347 |
| 2003 | -- | $135,347 |
| 2002 | -- | $135,347 |
| 2001 | -- | $135,347 |
| 2000 | -- | $135,347 |
Find assessor info on the county website
Neighborhood: Kings Grant
Nearby homes
- $363,6003 bd2 ba1.5k sqft6207 Strawfield Dr, Wilmington, NC 28405Off Market
- $368,3003 bd2 ba1.2k sqft6203 Strawfield Dr, Wilmington, NC 28405Off Market
- $1,3000.375 AcresStrawfield Dr, Wilmington, NC 28405Off Market
- $372,8003 bd2 ba1.4k sqft6209 Strawfield Dr, Wilmington, NC 28405Off Market
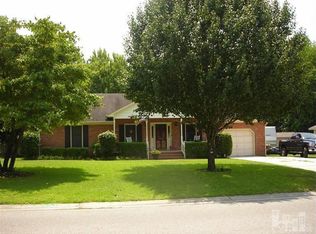
- $410,3003 bd2 ba1.8k sqft6201 Strawfield Dr, Wilmington, NC 28405Off Market
- $392,7003 bd2 ba1.7k sqft6208 Strawfield Dr, Wilmington, NC 28405Off Market
- $430,0003 bd3 ba1.8k sqft500 Sweetbay Ct, Wilmington, NC 28405For Sale
- $358,5003 bd2 ba1.5k sqft6210 Strawfield Dr, Wilmington, NC 28405Off Market
Nearby schools
GreatSchools rating
- 5/10John J Blair ElementaryGrades: PK-5Distance: 0.8 mi
- 9/10Emma B Trask MiddleGrades: 6-8Distance: 3.1 mi
- 3/10New Hanover HighGrades: 9-12Distance: 5 mi
Schools provided by the listing agent
- Elementary: Blair
- Middle: Trask
- High: New Hanover
Source: Hive MLS. This data may not be complete. We recommend contacting the local school district to confirm school assignments for this home.
Get a cash offer in 3 minutes
Find out how much your home could sell for in as little as 3 minutes with a no-obligation cash offer.
Estimated market value
$432,100
Get a cash offer in 3 minutes
Find out how much your home could sell for in as little as 3 minutes with a no-obligation cash offer.
Estimated market value
$432,100
- North Carolina
- New Hanover County
- Wilmington
- 28405
- Kings Grant
- 6205 Strawfield Drive
Nearby cities
Nearby neighborhoods
Nearby zip codes
Other Wilmington Topics
