Welcome to 500 Sweetbay Court, a beautifully maintained 3-bedroom, 2-bath home with 1882 sq. ft situated on a spacious .25-acre corner lot in the desirable Summerfield neighborhood of Wilmington. Offering the perfect blend of comfort, convenience, and peace of mind, this property is ideally located just minutes from shopping, dining, downtown Wilmington, and the area's beautiful beaches--all with NO HOA.From the moment you arrive, you'll appreciate the beautifully landscaped and meticulously maintained yard, enhanced by an irrigation well and sprinkler system that keeps the grounds lush and vibrant. The spacious corner lot provides plenty of room to enjoy outdoor living, gardening, entertaining, or simply relaxing in your own private oasis.Inside, this charming two-story home has been thoughtfully updated over the years with an impressive list of improvements. Major upgrades include a new roof (2018); updated flooring throughout (2018-2022); stove and dishwasher (2020); kitchen countertops and sink (2023); hot water heater (2024); and new ductwork with Air Scrubbers installed upstairs (2024). Additional enhancements include 13 new windows, new front, back, and garage doors (2023); chimney cap replacement (2022); a wooden privacy fence (2023); and a brand-new deck (2025), creating the perfect space for outdoor gatherings. With extensive updates already completed, beautiful landscaping, and an unbeatable location close to everything Wilmington has to offer, this move-in-ready home provides exceptional value and lasting appeal. Don't miss the opportunity to make 500 Sweetbay Court your next home.
Under contract
$430,000
500 Sweetbay Court, Wilmington, NC 28405
3beds
1,882sqft
:
Get pre-qualified$2,505/mo
Single Family Residence
Built in 1990
0.25 Acres Lot
$422,500 Zestimate®
$228/sqft
$-- HOA
What's special
- 43 days |
- 437 |
- 7 |
Likely to sell faster than
Zillow last checked:
Listing updated:
Listed by:
Team KBT Realty 910-679-6577,
Keller Williams Innovate-KBT,
Charles E Swain 910-619-3080,
Keller Williams Innovate-KBT
Source: Hive MLS,MLS#: 100582912 Originating MLS: Cape Fear Realtors MLS, Inc.
Originating MLS: Cape Fear Realtors MLS, Inc.Facts & features
Interior
Bedrooms & bathrooms
- Bedrooms: 3
- Bathrooms: 3
- Full bathrooms: 2
- 1/2 bathrooms: 1
Rooms
- Room types: Living Room, Dining Room, Breakfast Nook, Master Bedroom, Bedroom 2, Bedroom 3, Bonus Room
Primary bedroom
- Level: Second
- Dimensions: 11.1 x 15.7
Bedroom 2
- Level: Second
- Dimensions: 14.3 x 10
Bedroom 3
- Level: Second
- Dimensions: 10.1 x 11.2
Bonus room
- Description: Over Garage
- Level: Upper
- Dimensions: 19 x 15.1
Breakfast nook
- Level: First
- Dimensions: 7.5 x 8.11
Dining room
- Level: First
- Dimensions: 9.1 x 11.5
Kitchen
- Level: First
- Dimensions: 13.3 x 9.9
Living room
- Level: First
- Dimensions: 13.7 x 21.6
Heating
- Wood, Fireplace(s), Electric, Heat Pump
Cooling
- Central Air
Appliances
- Included: Self Cleaning Oven, Refrigerator, Range, Ice Maker, Dishwasher
- Laundry: Dryer Hookup, Washer Hookup, Laundry Room
Features
- Walk-in Closet(s), Entrance Foyer, Bookcases, Ceiling Fan(s), Walk-in Shower, Blinds/Shades, Walk-In Closet(s)
- Flooring: LVT/LVP, Carpet, Tile, Vinyl, Wood
- Basement: None
- Attic: Access Only,Scuttle
Interior area
- Total structure area: 1,882
- Total interior livable area: 1,882 sqft
Property
Parking
- Total spaces: 2
- Parking features: Garage Faces Side, Concrete, Garage Door Opener
- Attached garage spaces: 2
Features
- Levels: Two
- Patio & porch: Covered, Deck, Porch
- Exterior features: Irrigation System
- Fencing: Privacy,Back Yard,Wood
- Has view: Yes
- View description: See Remarks
- Frontage type: See Remarks
Lot
- Size: 0.25 Acres
- Dimensions: Irregular - 98.68 x 127.05 x 69.23 x 124.28 x 21.2
- Features: Corner Lot
Details
- Parcel number: R04314011001000
- Zoning: R-10
- Special conditions: Standard
Construction
Type & style
- Home type: SingleFamily
- Property subtype: Single Family Residence
Materials
- Cedar, Brick, Wood Frame
- Foundation: Brick/Mortar, Crawl Space
- Roof: Shingle
Condition
- New construction: No
- Year built: 1990
Utilities & green energy
- Sewer: County Sewer
- Water: County Water
- Utilities for property: Cable Available, Sewer Connected, Underground Utilities, Water Connected
Community & HOA
Community
- Security: Security Lights, Smoke Detector(s)
- Subdivision: Summerfield
HOA
- Has HOA: No
Location
- Region: Wilmington
Financial & listing details
- Price per square foot: $228/sqft
- Tax assessed value: $363,900
- Annual tax amount: $1,377
- Date on market: 6/19/2026
- Cumulative days on market: 43 days
- Listing agreement: Exclusive Right To Sell
- Listing terms: Cash,Conventional,FHA,VA Loan
- Road surface type: Paved
Estimated market value
$422,500
$401,000 - $444,000
$2,659/mo
Price history
| Date | Event | Price |
|---|---|---|
| 7/4/2026 | Contingent | $430,000$228/sqft |
Source:  Hive MLS #100582912 Report a problem Hive MLS #100582912 Report a problem | ||
| 6/19/2026 | Listed for sale | $430,000+359.9%$228/sqft |
Source: Hive MLS #100582912 Report a problem | ||
| 1/1/1991 | Sold | $93,500$50/sqft |
Source: Agent Provided Report a problem | ||
Public tax history
| Year | Property taxes | Tax assessment |
|---|---|---|
| 2025 | $1,451 +18.2% | $363,900 +64.7% |
| 2024 | $1,228 +0.5% | $220,900 |
| 2023 | $1,222 -0.9% | $220,900 |
| 2022 | $1,233 +1% | $220,900 |
| 2021 | $1,221 +2.9% | $220,900 +17.8% |
| 2020 | $1,187 | $187,600 |
| 2019 | $1,187 | $187,600 |
| 2018 | $1,187 +33.3% | $187,600 |
| 2017 | $890 -4.5% | $187,600 +4.7% |
| 2016 | $931 -19.3% | $179,200 |
| 2015 | $1,154 +1.7% | $179,200 |
| 2014 | $1,134 | $179,200 |
| 2013 | -- | $179,200 |
| 2012 | -- | $179,200 -12.5% |
| 2011 | -- | $204,733 |
| 2010 | -- | $204,733 |
| 2009 | -- | -- |
| 2008 | -- | -- |
| 2007 | -- | -- |
| 2005 | -- | $135,351 |
| 2004 | -- | $135,351 |
| 2003 | -- | $135,351 |
| 2002 | -- | $135,351 |
| 2001 | -- | $135,351 |
| 2000 | -- | $135,351 |
Find assessor info on the county website
Monthly payment
Est. payment
Payment breakdown
Explore the cost of this home by adjusting the details. Changes won't be saved.Climate risks
Neighborhood: Kings Grant
Nearby schools
GreatSchools rating
- 5/10John J Blair ElementaryGrades: PK-5Distance: 0.8 mi
- 9/10Emma B Trask MiddleGrades: 6-8Distance: 3.1 mi
- 3/10New Hanover HighGrades: 9-12Distance: 5 mi
Schools provided by the listing agent
- Elementary: Blair
- Middle: Trask
- High: New Hanover
Source: Hive MLS. This data may not be complete. We recommend contacting the local school district to confirm school assignments for this home.
- $387,4003 bd2 ba1.4k sqft502 Sweetbay Ct, Wilmington, NC 28405Off Market
- $419,9003 bd2 ba1.9k sqft6200 Strawfield Dr, Wilmington, NC 28405Off Market
- $392,7003 bd2 ba1.7k sqft6208 Strawfield Dr, Wilmington, NC 28405Off Market
- $368,3003 bd2 ba1.2k sqft6203 Strawfield Dr, Wilmington, NC 28405Off Market
- $362,2003 bd2 ba1.5k sqft505 Sweetbay Ct, Wilmington, NC 28405Off Market
- $362,9003 bd2 ba1.4k sqft504 Sweetbay Ct, Wilmington, NC 28405Off Market
- $387,1003 bd2 ba1.4k sqft503 N Green Meadows Dr, Wilmington, NC 28405Off Market
- $410,3003 bd2 ba1.8k sqft6201 Strawfield Dr, Wilmington, NC 28405Off Market
A local agent can set up tours, give advice and negotiate with sellers.
A local lender can help you make sure your offer is ready when you are.
Similar homes
- $349,9993 bd2 ba1.3k sqft805 Spring Valley Road, Wilmington, NC 28405For Sale
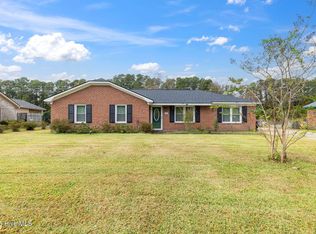
 MLS ID #100586698, Hayden Sykes, LIFE Properties. Hive MLS
 - $373,0003 bd2 ba1.7k sqft3026 Weatherby Court, Wilmington, NC 28405For Sale
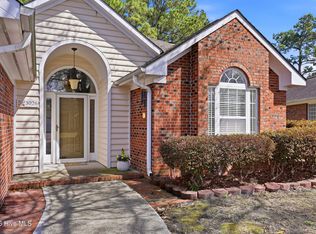 MLS ID #100559027, Joseph C Brown, Keller Williams Innovate-Wilmington. Hive MLS
 - $538,5004 bd3 ba2.2k sqft126 Elisha Drive, Wilmington, NC 28405For Sale
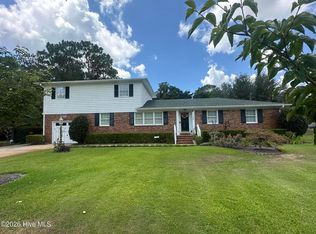 MLS ID #100573439, Jessica Daniel, Coldwell Banker Sea Coast Advantage. Hive MLS
 - $340,0003 bd2 ba1.2k sqft4109 Lynbrook Drive, Wilmington, NC 28405For Sale
 MLS ID #100586037, Jessica M Keenan, Nest Realty. Hive MLS
 - $454,9003 bd3 ba1.9k sqft553 Montego Court, Wilmington, NC 28411For SaleMLS ID #100583848, Julio A Fuentes, Berkshire Hathaway HomeServices Carolina Premier Properties. Hive MLS
- $385,0003 bd2 ba1.6k sqft105 Pine Valley Drive, Wilmington, NC 28412For SaleMLS ID #100593393, Mike D. Stutzenburg, REAL Broker LLC. Hive MLS
- $500,0003 bd2 ba1.6k sqft418 Dogwood Lane, Wilmington, NC 28409For SaleMLS ID #100591766, Amy Aldridge, RE/MAX Executive. Hive MLS
- $425,0003 bd2 ba1.4k sqft326 Shamrock Drive, Wilmington, NC 28409For SaleMLS ID #100583145, Bobby Price, Keller Williams Innovate-Pleasure Island. Hive MLS
- $450,0003 bd3 ba1.6k sqft342 Scottsdale Drive, Wilmington, NC 28411For SaleMLS ID #100590646, John Crutsinger, Thrive Property Management & Investments LLC. Hive MLS
- $400,0003 bd3 ba2.2k sqft3622 Sutton Drive, Wilmington, NC 28409For SaleMLS ID #100575167, Team KBT Realty, Keller Williams Innovate-KBT. Hive MLS
- $489,9003 bd3 ba2k sqft1309 Brookside Gardens Drive, Wilmington, NC 28411For SaleMLS ID #100587980, Michael G Rheel, Berkshire Hathaway HomeServices Carolina Premier Properties. Hive MLS
- $425,0003 bd3 ba1.9k sqft971 Birch Creek Drive, Wilmington, NC 28403For SaleMLS ID #100592401, Jennifer Bullock Team, RE/MAX Executive. Hive MLS
- $369,0003 bd2 ba1.2k sqft806 Saddle Point, Wilmington, NC 28411For SaleMLS ID #100586435, LaChianti W. Bromell, NextHome Cape Fear. Hive MLS
- $425,0003 bd3 ba1.8k sqft110 Jeb Stuart Drive, Wilmington, NC 28412For SaleMLS ID #100564742, Connor Sterphone, Coldwell Banker Sea Coast Advantage. Hive MLS
- $389,9992 bd2 ba1.5k sqft211 Inland Greens Circle, Wilmington, NC 28405For SaleMLS ID #100560889, Phillip C Fish, Cadence Realty Corporation. Hive MLS
- $495,0003 bd2 ba2k sqft5419 Wood Ridge Road, Wilmington, NC 28409For SaleMLS ID #100591645, Sabrina N Williams, Coldwell Banker Sea Coast Advantage-Leland. Hive MLS
- $510,0004 bd3 ba1.7k sqft3110 Tottenham Court, Wilmington, NC 28409For SaleMLS ID #100586367, Cassie L Iventosch, The Saltwater Agency LLC. Hive MLS
- $365,0003 bd3 ba1.7k sqft5006 Carleton Drive Unit 62, Wilmington, NC 28403For SaleMLS ID #100571689, Bradin Lilly, Intracoastal Realty Corporation. Hive MLS
- $315,0003 bd2 ba1.1k sqft7101 Alamosa Drive, Wilmington, NC 28411For SaleMLS ID #100591506, Buddy Blake, Coldwell Banker Sea Coast Advantage. Hive MLS
- $499,0004 bd4 ba2.3k sqft1905 Grace Street, Wilmington, NC 28405For SaleMLS ID #100565757, Wade S Wilson, Coldwell Banker Sea Coast Advantage-Midtown. Hive MLS
