Skip main navigation
Sold for $510,000
  • $510,000

    6205 W 75th Place, Arvada, CO 80003

    3beds
    1,924sqft
    Single Family Residence
    Built in 1974
    7,840.8 Square Feet Lot
    $500,200 Zestimate®
    $265/sqft
    $3,020 Estimated rent

    Home value

    $500,200

    $470,000 - $535,000

    $3,020/mo

    Zestimate® history
    Loading
    Loading...

    Owner options

    List your home for rent

    $3,020/mo

    Rent Zestimate®

    Find your next renter with Zillow Rental Manager. Plus, with online applications, you can quickly screen prospective tenants – for free.

    Learn more

    $3,020/mo

    Rent Zestimate®

    Refinance and save

    $2,974/mo

    Est. payment

    Refinancing to a lower rate could help reduce your monthly payments and save thousands over the life of the loan.

    See today's rates

    $2,974/mo

    Est. payment

    Explore your selling options

    Work with a Zillow partner agent

    Leverage their expertise and Zillow's premium Showcase listings to get your home seen by more buyers.

    Get started

    List with your own agent

    Get your home in front of millions of buyers by listing it on Zillow.

    Learn how to do it

    Sell it yourself

    Take full control of how buyers see your home on Zillow by listing For Sale by Owner (FSBO).

    List your home

    What's special

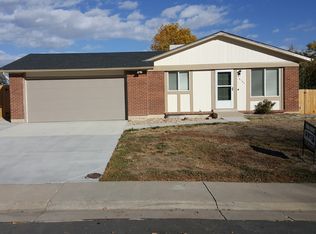
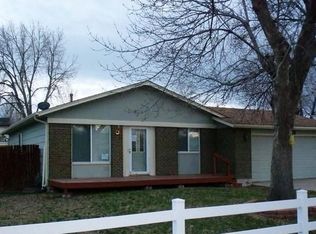
    Welcome to 6205 W 75th Place in Arvada! This rare find features a fully finished walk-out basement with income potential, a large lot with plenty of usable space, and extra paved parking—including RV parking and an oversized 2-car garage. Just 10 minutes from Olde Town Arvada, this nicely updated, move-in ready ranch offers warm hardwood floors, tall ceilings, and an open, inviting main level perfect for everyday living and entertaining. The kitchen blends style and function with butcher block countertops, and the southeast-facing orientation fills the home with natural light year-round (plus less shoveling on the porch and driveway!). The walk-out basement feels like an extension of the main floor with a large family room and wood-burning fireplace, conforming bedroom, updated bath, and hookups for a future kitchenette—perfect for guests, multi-generational living, or rental income. Outside, enjoy the floating deck, front porch, and generous fenced yard ready to become your personal backyard oasis. The garage includes exterior access and is framed for a second side door for easy RV access. Situated in a peaceful neighborhood just blocks from parks, schools, and miles of paved trails—including direct access to the Little Dry Creek Trail—this home puts the outdoors at your doorstep, with easy rides to Lake Arbor Park and trail connections to Golden, Boulder, Denver, and Stanley Lake, plus nearby restaurants, shops, and a golf course. Updates include newer windows, flooring, paint, radon system, and more! *Special Financing** 1% lower rate for the first year—preferred lender pays up to $333/month.

    Zillow last checked:

    Listing updated:

    Listed by:

    Jillian Gralewski 586-747-7280 jillian@goldengrouprealestate.com,

    The Golden Group

    Bought with:

    Danna Hinz, 040019197

    RE/MAX Alliance

    Source: REcolorado as distributed by MLS GRID,MLS#: 3693787MLS Logo

    Facts & features

    Interior

    Bedrooms & bathrooms
    • Bedrooms: 3
    • Bathrooms: 2
    • Full bathrooms: 1
    • 3/4 bathrooms: 1
    • Main level bathrooms: 1
    • Main level bedrooms: 2
    Bedroom
    • Description: Hardwood Floors.
    • Level: Main
    Bedroom
    • Description: Hardwood Floors.
    • Level: Main
    Bedroom
    • Description: Conforming Large Bedroom In Walk-Out Basement.
    • Level: Basement
    Bathroom
    • Description: Main Level Bathroom.
    • Level: Main
    Bathroom
    • Description: Recently Updated.
    • Level: Basement
    Den
    • Description: Extra Space Off Of Kitchen For Dining Table Or Office.
    • Level: Main
    Family room
    • Description: Spacious Extra Living Space With Wood Burning Fireplace.
    • Level: Basement
    Kitchen
    • Description: Updated Butcher Block Counters.
    • Level: Main
    Laundry
    • Description: Plenty Of Storage!
    • Level: Basement
    Living room
    • Description: Hardwood Floors, Large Seating Area.
    • Level: Main
    Heating
    • Forced Air
    Cooling
    • Attic Fan, Central Air
    Appliances
    • Included: Dishwasher, Disposal, Dryer, Freezer, Gas Water Heater, Humidifier, Microwave, Oven, Range, Refrigerator, Washer
    Features
    • Built-in Features, Butcher Counters, Ceiling Fan(s), Eat-in Kitchen, High Speed Internet, Kitchen Island, Open Floorplan, Radon Mitigation System, Smoke Free
    • Flooring: Carpet, Laminate, Stone, Wood
    • Windows: Window Coverings, Window Treatments
    • Basement: Daylight,Exterior Entry,Finished,Full,Walk-Out Access
    • Number of fireplaces: 1
    • Fireplace features: Basement, Family Room, Wood Burning Stove
    Interior area
    • Total structure area: 1,924
    • Total interior livable area: 1,924 sqft
    • Finished area above ground: 962
    • Finished area below ground: 938

    Property

    Parking
    • Total spaces: 3
    • Parking features: Concrete, Exterior Access Door, Lighted, Storage
    • Attached garage spaces: 2
    • Details: RV Spaces: 1
    Features
    • Levels: One
    • Stories: 1
    • Patio & porch: Deck, Front Porch
    • Exterior features: Garden, Private Yard, Rain Gutters
    • Fencing: Full
    Lot
    • Size: 7,840 sqft
    • Features: Level, Sprinklers In Front
    Details
    • Parcel number: 104039
    • Special conditions: Standard

    Construction

    Type & style
    • Home type: SingleFamily
    • Property subtype: Single Family Residence
    Materials
    • Frame, Wood Siding
    • Roof: Composition
    Condition
    • Year built: 1974

    Utilities & green energy

    • Electric: 220 Volts in Garage
    • Sewer: Public Sewer
    • Water: Public
    • Utilities for property: Natural Gas Available, Natural Gas Connected

    Community & neighborhood

    Security
    • Security features: Carbon Monoxide Detector(s), Radon Detector, Smoke Detector(s), Video Doorbell
    Location
    • Region: Arvada
    • Subdivision: Highlands

    Other

    Other facts
    • Listing terms: Cash,Conventional,FHA,VA Loan
    • Ownership: Individual
    • Road surface type: Paved

    Price history

    DateEventPrice
    10/24/2025Sold$510,000-2.9%$265/sqft
    Source: REcolorado as distributed by MLS GRID #3693787 Report a problem
    9/20/2025Pending sale$525,000$273/sqft
    Source: REcolorado as distributed by MLS GRID #3693787 Report a problem
    9/11/2025Price change$525,000-1.9%$273/sqft
    Source: REcolorado as distributed by MLS GRID #3693787 Report a problem
    9/3/2025Listed for sale$535,000+32.1%$278/sqft
    Source: REcolorado as distributed by MLS GRID #3693787 Report a problem
    6/29/2020Sold$405,000+2.5%$210/sqft
    Source: Public Record Report a problem
    5/20/2020Pending sale$395,000$205/sqft
    Source: Mb Beck & Associates Real Estate #8264663 Report a problem
    5/15/2020Listed for sale$395,000+3.9%$205/sqft
    Source: Mb Beck & Associates Real Estate #8264663 Report a problem
    11/11/2018Listing removed$380,000$198/sqft
    Source: MB Beck & Associates Real Estate #8817927 Report a problem
    10/9/2018Listed for sale$380,000+91.1%$198/sqft
    Source: MB Beck & Associates Real Estate #8817927 Report a problem
    3/18/2012Listing removed$198,800$103/sqft
    Source: Creed Smithand Company #978026 Report a problem
    5/31/2011Listed for sale$198,800+1.9%$103/sqft
    Source: Creed Smithand Company #978026 Report a problem
    5/23/2011Sold$195,000+0.3%$101/sqft
    Source: Public Record Report a problem
    4/10/2011Pending sale$194,500$101/sqft
    Source: creed smith & company, inc #978026 Report a problem
    4/9/2011Price change$194,500-2.2%$101/sqft
    Source: creed smith & company, inc #978026 Report a problem
    3/17/2011Price change$198,800-3%$103/sqft
    Source: creed smith & company, inc #978026 Report a problem
    2/15/2011Listed for sale$205,000+2.8%$107/sqft
    Source: creed smith & company Report a problem
    1/3/2011Listing removed$199,500$104/sqft
    Source: creed smith & company, inc #947914 Report a problem
    11/20/2010Price change$199,500-2.7%$104/sqft
    Source: creed smith & company, inc #947914 Report a problem
    11/14/2010Listed for sale$205,000+10.2%$107/sqft
    Source: creed smith & company, inc #947914 Report a problem
    6/28/2005Sold$186,000-13.1%$97/sqft
    Source: Public Record Report a problem
    3/16/2005Sold$214,095+8.7%$111/sqft
    Source: Public Record Report a problem
    11/7/2001Sold$197,000+26.3%$102/sqft
    Source: Public Record Report a problem
    4/3/2001Sold$156,000+24.8%$81/sqft
    Source: Public Record Report a problem
    5/5/1997Sold$124,995$65/sqft
    Source: Public Record Report a problem

    Public tax history

    YearProperty taxesTax assessment
    2025$3,327 -0.1%$35,365 +3%
    2024$3,331 +20.5%$34,344
    2023$2,764 -1.6%$34,344 +21.7%
    2022$2,810 +21.9%$28,225 -2.8%
    2021$2,304 $29,038 +21.6%
    2020$2,304 +1.4%$23,879
    2019$2,273 +13.7%$23,879 +16.9%
    2018$2,000 $20,424
    2017$2,000 +10.4%$20,424 +8.6%
    2016$1,811 $18,811
    2015$1,811 +21%$18,811 +27.3%
    2014$1,497 +3.3%$14,781
    2013$1,449 +2.1%$14,781 +2.3%
    2012$1,419 -1.4%$14,448
    2011$1,439 +5.8%$14,448 -2%
    2010$1,361 -10.6%$14,750
    2009$1,521 +0%$14,750 -10.4%
    2008$1,521 -1.6%$16,460
    2007$1,546 +1%$16,460 -0.6%
    2006$1,530 +2.3%$16,560 +2.2%
    2005$1,496 +9.3%$16,200
    2004$1,369 +2.7%$16,200
    2003$1,334 +1.7%$16,200 +4.3%
    2002$1,311 +8.7%$15,530 +21.5%
    2001$1,206 -1%$12,780
    2000$1,218 $12,780

    Find assessor info on the county website

    Neighborhood: Hackberry Hill

    Nearby schools

    GreatSchools rating
    Schools provided by the listing agent
    • Elementary: Swanson
    • Middle: North Arvada
    • High: Arvada
    • District: Jefferson County R-1

    Source: REcolorado as distributed by MLS GRID. This data may not be complete. We recommend contacting the local school district to confirm school assignments for this home.

    Get a cash offer in 3 minutes
    Find out how much your home could sell for in as little as 3 minutes with a no-obligation cash offer.
    Estimated market value
    $500,200
    Get a cash offer in 3 minutes
    Find out how much your home could sell for in as little as 3 minutes with a no-obligation cash offer.
    Estimated market value
    $500,200