Recent price adjustment of $20,000 and quick possession available. Home was just staged so you can see how spacious and functional it is. This home qualifies for a special CRA loan program with no mortgage insurance and only a 3% down payment for qualified buyers. Call Listing Broker for details. This 3-bedroom 2-bathroom home is centrally located in Arvada. The main floor offers an open floorplan with Living Room that opens to the updated Kitchen with custom cabinets with soft close drawers and doors, granite countertops, leathered granite top island, undermount lighting, tile backsplash, stainless-steel appliances and a custom bar and pantry. Upstairs find a primary bedroom large enough for a king size bed, a nice sized second bedroom and a full remodeled bathroom. The lower level offers a family room, bedroom/office and a bathroom. The unfinished basement has brand new windows and is a blank canvas to finish if needed. The backyard offers a newer hot tub for relaxing, a newer spacious composite deck for entertaining, lush grass, garden beds, and is fully fenced. Front and backyard sprinkler system. Oversized 2-car garage, RV storage pad and space for 3 cars on the driveway. New interior paint, Newer exterior paint. Evaporative cooler for comfort. No HOA! Easy access to Denver, Boulder, or Mountains as home is close to HWY 36, I-76 and I-70. Close to light rail station. Home is close to parks, schools, dog parks, trails, golf, shopping and dining in Olde Town Arvada.
Sold for $525,000
$525,000
6218 W 75th Drive, Arvada, CO 80003
3beds
1,632sqft
Single Family Residence
Built in 1974
7,553 Square Feet Lot
$528,900 Zestimate®
$322/sqft
$3,026 Estimated rent
Home value
$528,900
$502,000 - $555,000
$3,026/mo
Zestimate® history
Owner options
List your home for rent
$3,026/mo
Rent Zestimate®
Find your next renter with Zillow Rental Manager. Plus, with online applications, you can quickly screen prospective tenants – for free.
$3,026/mo
Rent Zestimate®
Refinance and save
$3,030/mo
Est. payment
Refinancing to a lower rate could help reduce your monthly payments and save thousands over the life of the loan.
$3,030/mo
Est. payment
Explore your selling options
Work with a Zillow partner agent
Leverage their expertise and Zillow's premium Showcase listings to get your home seen by more buyers.
Get startedList with your own agent
Get your home in front of millions of buyers by listing it on Zillow.
Learn how to do itSell it yourself
Take full control of how buyers see your home on Zillow by listing For Sale by Owner (FSBO).
List your homeWhat's special
Garden bedsLush grassUpdated kitchenNewer hot tubClose to parksStainless-steel appliancesCustom cabinets
Zillow last checked:
Listing updated:
Listed by:
Stacy Dedin (720)300-8814,
Compass - Denver
Bought with:
Nicholas Ulrich, 100096619
Milehimodern
Source: REcolorado as distributed by MLS GRID,MLS#: 5820082
Facts & features
Interior
Bedrooms & bathrooms
- Bedrooms: 3
- Bathrooms: 2
- Full bathrooms: 1
- 1/2 bathrooms: 1
Primary bedroom
- Level: Upper
Bedroom
- Level: Upper
Bedroom
- Level: Lower
Bathroom
- Level: Upper
Bathroom
- Level: Lower
Family room
- Level: Lower
Kitchen
- Level: Main
Laundry
- Level: Lower
Living room
- Level: Main
Heating
- Forced Air, Natural Gas
Cooling
- Evaporative Cooling
Appliances
- Included: Dishwasher, Disposal, Gas Water Heater, Microwave, Oven, Range, Refrigerator
Features
- Ceiling Fan(s), Eat-in Kitchen, Granite Counters, Kitchen Island, Open Floorplan, Smoke Free
- Flooring: Carpet, Laminate, Tile
- Windows: Double Pane Windows, Window Coverings
- Basement: Partial,Unfinished
Interior area
- Total structure area: 1,632
- Total interior livable area: 1,632 sqft
- Finished area above ground: 1,200
- Finished area below ground: 0
Property
Parking
- Total spaces: 6
- Parking features: Exterior Access Door, Oversized
- Attached garage spaces: 2
- Details: Off Street Spaces: 3, RV Spaces: 1
Features
- Levels: Tri-Level
- Patio & porch: Deck
- Exterior features: Private Yard
- Has spa: Yes
- Spa features: Heated
- Fencing: Full
Lot
- Size: 7,553 Square Feet
- Features: Landscaped, Sprinklers In Front, Sprinklers In Rear
Details
- Parcel number: 104033
- Special conditions: Standard
Construction
Type & style
- Home type: SingleFamily
- Property subtype: Single Family Residence
Materials
- Frame
- Roof: Composition
Condition
- Updated/Remodeled
- Year built: 1974
Details
- Warranty included: Yes
Utilities & green energy
- Sewer: Public Sewer
- Water: Public
- Utilities for property: Cable Available, Electricity Connected, Natural Gas Connected, Phone Available
Community & HOA
Community
- Security: Carbon Monoxide Detector(s), Smoke Detector(s)
- Subdivision: Highlands
HOA
- Has HOA: No
Location
- Region: Arvada
Financial & listing details
- Price per square foot: $322/sqft
- Tax assessed value: $516,516
- Annual tax amount: $2,219
- Date on market: 7/8/2023
- Listing terms: Cash,Conventional,FHA,VA Loan
- Exclusions: Sellers Personal Possessions
- Ownership: Individual
- Electric utility on property: Yes
- Road surface type: Paved
Price history
| Date | Event | Price |
|---|---|---|
| 9/15/2023 | Sold | $525,000+313.4%$322/sqft |
Source:  REcolorado as distributed by MLS GRID #5820082 Report a problem REcolorado as distributed by MLS GRID #5820082 Report a problem | ||
| 6/27/1997 | Sold | $127,000+21.6%$78/sqft |
Source: Public Record Report a problem | ||
| 7/29/1994 | Sold | $104,400$64/sqft |
Source: Public Record Report a problem | ||
Public tax history
| Year | Property taxes | Tax assessment |
|---|---|---|
| 2025 | $2,504 -0.1% | $32,282 +24.9% |
| 2024 | $2,507 +13% | $25,851 |
| 2023 | $2,219 -1.6% | $25,851 +14.1% |
| 2022 | $2,256 +5.8% | $22,657 -2.8% |
| 2021 | $2,133 | $23,310 +5.5% |
| 2020 | $2,133 +1.4% | $22,104 |
| 2019 | $2,104 +15.4% | $22,104 +18.7% |
| 2018 | $1,823 | $18,615 |
| 2017 | $1,823 +14.7% | $18,615 +12.8% |
| 2016 | $1,589 | $16,502 -2.9% |
| 2015 | $1,589 +15.6% | $16,996 +25.2% |
| 2014 | $1,374 +5.4% | $13,572 |
| 2013 | $1,304 +2.1% | $13,572 +4.4% |
| 2012 | $1,277 -5.6% | $12,999 |
| 2011 | $1,352 +5.8% | $12,999 -6.1% |
| 2010 | $1,278 -6.3% | $13,850 |
| 2009 | $1,363 +0% | $13,850 -6.1% |
| 2008 | $1,363 +1.9% | $14,750 |
| 2007 | $1,337 +1% | $14,750 +2.9% |
| 2006 | $1,324 -4.2% | $14,330 -4.3% |
| 2005 | $1,382 +9.3% | $14,970 |
| 2004 | $1,265 +1% | $14,970 |
| 2003 | $1,252 +1.7% | $14,970 +2.7% |
| 2002 | $1,231 +3.5% | $14,580 +15.7% |
| 2001 | $1,189 -1% | $12,600 |
| 2000 | $1,201 | $12,600 |
Find assessor info on the county website
Neighborhood: Hackberry Hill
Nearby homes
- $510,9004 bd2 ba1.9k sqft6208 W 75th Dr, Arvada, CO 80003Off Market
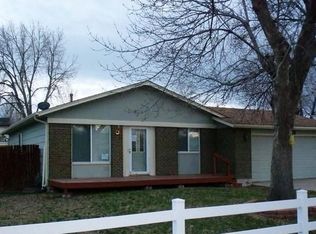
- $474,8004 bd2 ba962 sqft6228 W 75th Dr, Arvada, CO 80003Off Market
- $510,0003 bd2 ba1.9k sqft6205 W 75th Pl, Arvada, CO 80003Sold
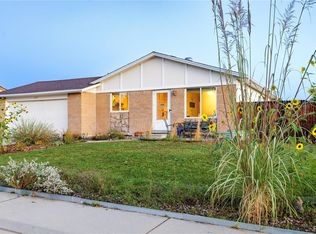
- $486,1004 bd2 ba1k sqft6215 W 75th Pl, Arvada, CO 80003Off Market
- $518,3004 bd2 ba962 sqft6195 W 75th Pl, Arvada, CO 80003Off Market
- $508,0003 bd2 ba1.6k sqft6225 W 75th Pl, Arvada, CO 80003Off Market
- $516,1004 bd2 ba1.9k sqft6238 W 75th Dr, Arvada, CO 80003Off Market
- $634,3005 bd3 ba962 sqft6158 W 75th Dr, Arvada, CO 80003Off Market
Nearby schools
GreatSchools rating
- 3/10Swanson Elementary SchoolGrades: PK-5Distance: 0.9 mi
- 4/10North Arvada Middle SchoolGrades: 6-8Distance: 0.6 mi
- 3/10Arvada High SchoolGrades: 9-12Distance: 1.7 mi
Schools provided by the listing agent
- Elementary: Thomson
- Middle: North Arvada
- High: Arvada
- District: Jefferson County R-1
Source: REcolorado as distributed by MLS GRID. This data may not be complete. We recommend contacting the local school district to confirm school assignments for this home.
Get a cash offer in 3 minutes
Find out how much your home could sell for in as little as 3 minutes with a no-obligation cash offer.
Estimated market value
$528,900
Get a cash offer in 3 minutes
Find out how much your home could sell for in as little as 3 minutes with a no-obligation cash offer.
Estimated market value
$528,900
- Colorado
- Jefferson County
- Arvada
- 80003
- Hackberry Hill
- 6218 W 75th Drive
Nearby cities
Nearby neighborhoods
Nearby zip codes
Other Arvada Topics
