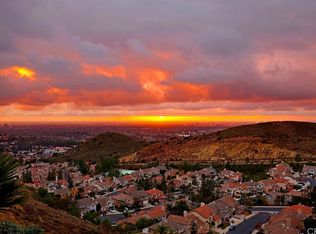
Experience the rare opportunity of unparalleled refinement in this meticulously upgraded estate, formerly the neighborhood’s model home, showcasing one of the city’s most exquisite panoramic views. Perched high within the prestigious gates at the top of Prospect Hill, you will be graced with a full view of Orange County from the backyard, living room, dining room, kitchen, and primary suite. Beyond the threshold, luxury is defined by the bespoke stone hearth, dual-sided glass fireplace, and the organic warmth of DuChateau European white oak flooring that flows seamlessly through an open, light-filled floor plan. Whether hosting an intimate dinner or a grand soirée, the interior transitions effortlessly to the outdoors through expansive glass doors, where sweeping canyon vistas and cooling breezes create a serene backdrop. The culinary kitchen is fully equipped with professional-grade stainless steel appliances and a wine refrigerator, while the integrated Aquasana whole-house filtration system ensures a wellness-focused environment. The primary suite serves as a private sanctuary, featuring a spacious walk-in closet and a refined en-suite bathroom complete with a deep soaking tub for ultimate relaxation. A rare main-level bedroom suite offers convenience for guests, while the three-car garage provides ample space for the motoring enthusiast. Located moments from the renowned Orange Hill Restaurant and offering effortless access to major corridors, this residence isn't just a home… it is a private retreat for the discerning few.
Sold for $2,050,000
Listed by: Landmark Realtors • Julia Hunter • Contact: 949-470-3600
Bought with: RE/MAX Galaxy
$2,050,000
6206 E Cliffway Dr, Orange, CA 92869
4beds
2,475sqft
Single Family Residence
Built in 1996
6,850 Square Feet Lot
$2,063,800 Zestimate®
$828/sqft
$5,682 Estimated rent
Home value
$2,063,800
$1.90M - $2.23M
$5,682/mo
Zestimate® history
Owner options
List your home for rent
$5,682/mo
Rent Zestimate®
Find your next renter with Zillow Rental Manager. Plus, with online applications, you can quickly screen prospective tenants – for free.
$5,682/mo
Rent Zestimate®
Refinance and save
$13,025/mo
Est. payment
Refinancing to a lower rate could help reduce your monthly payments and save thousands over the life of the loan.
$13,025/mo
Est. payment
Explore your selling options
Work with a Zillow partner agent
Leverage their expertise and Zillow's premium Showcase listings to get your home seen by more buyers.
Get startedList with your own agent
Get your home in front of millions of buyers by listing it on Zillow.
Learn how to do itSell it yourself
Take full control of how buyers see your home on Zillow by listing For Sale by Owner (FSBO).
List your homeWhat's special
Dual-sided glass fireplacePanoramic viewsRare main-level bedroom suiteSweeping canyon vistasSpacious walk-in closetExpansive glass doorsOpen light-filled floor plan
Zillow last checked:
Listing updated:
Listed by:
Julia Hunter DRE #01890158 714-330-4051,
Landmark Realtors
Bought with:
Eunice Park, DRE #01359352
RE/MAX Galaxy
Source: CRMLS,MLS#: OC26017536 Originating MLS: California Regional MLS
Originating MLS: California Regional MLSFacts & features
Interior
Bedrooms & bathrooms
- Bedrooms: 4
- Bathrooms: 3
- Full bathrooms: 3
- Main level bathrooms: 1
- Main level bedrooms: 1
Rooms
- Room types: Bedroom, Entry/Foyer, Family Room, Foyer, Great Room, Kitchen, Laundry, Living Room, Primary Bathroom, Primary Bedroom, Other, Pantry, Dining Room
Primary bedroom
- Features: Main Level Primary
Primary bedroom
- Features: Multiple Primary Suites
Bedroom
- Features: Bedroom on Main Level
Bathroom
- Features: Bathroom Exhaust Fan, Bathtub, Dual Sinks, Enclosed Toilet, Full Bath on Main Level, Multiple Shower Heads, Quartz Counters, Stone Counters, Remodeled, Soaking Tub
Kitchen
- Features: Kitchen Island, Kitchen/Family Room Combo, Pots & Pan Drawers, Stone Counters, Remodeled, Self-closing Cabinet Doors, Self-closing Drawers, Updated Kitchen
Kitchen
- Features: Galley Kitchen
Pantry
- Features: Walk-In Pantry
Heating
- Forced Air, Fireplace(s), Natural Gas
Cooling
- Central Air
Appliances
- Included: 6 Burner Stove, Dishwasher, Electric Oven, Gas Cooktop, Disposal, Refrigerator, Range Hood, Water To Refrigerator, Water Heater, Water Purifier, Dryer, Washer
- Laundry: Inside, Laundry Room, Upper Level
Features
- Breakfast Bar, Built-in Features, Balcony, Ceiling Fan(s), Crown Molding, Cathedral Ceiling(s), Separate/Formal Dining Room, High Ceilings, Living Room Deck Attached, Open Floorplan, Quartz Counters, Stone Counters, Recessed Lighting, Two Story Ceilings, Unfurnished, Bedroom on Main Level, Entrance Foyer, Galley Kitchen, Main Level Primary, Multiple Primary Suites, Walk-In Pantry
- Flooring: Wood
- Doors: Double Door Entry, Mirrored Closet Door(s), Sliding Doors
- Windows: Double Pane Windows, Plantation Shutters, Screens
- Has fireplace: Yes
- Fireplace features: Dining Room, Family Room, Gas, Living Room, Multi-Sided, See Through
- Common walls with other units/homes: No Common Walls
Interior area
- Total interior livable area: 2,475 sqft
Property
Parking
- Total spaces: 6
- Parking features: Concrete, Direct Access, Driveway, Driveway Up Slope From Street, Garage Faces Front, Garage, Garage Door Opener, Side By Side
- Attached garage spaces: 3
- Uncovered spaces: 3
Features
- Levels: Two
- Stories: 2
- Entry location: Main Level
- Patio & porch: Deck
- Exterior features: Lighting, Rain Gutters
- Pool features: None
- Spa features: None
- Fencing: Block
- Has view: Yes
- View description: City Lights, Coastline, Canyon, Hills, Mountain(s), Panoramic, Valley, Trees/Woods
- Has water view: Yes
- Water view: Coastline
Lot
- Size: 6,850 Square Feet
- Features: Back Yard, Front Yard, Lawn, Landscaped, Near Park, Yard
Details
- Parcel number: 37961137
- Special conditions: Standard
Construction
Type & style
- Home type: SingleFamily
- Architectural style: Traditional
- Property subtype: Single Family Residence
Materials
- Stucco
- Foundation: Slab
- Roof: Composition
Condition
- Updated/Remodeled,Turnkey
- New construction: No
- Year built: 1996
Utilities & green energy
- Electric: Standard
- Sewer: Public Sewer
- Water: Public
- Utilities for property: Cable Available, Electricity Connected, Natural Gas Connected, Phone Available, Sewer Connected, Water Connected
Community & HOA
Community
- Features: Biking, Curbs, Hiking, Street Lights, Suburban, Sidewalks, Valley, Park
- Security: Carbon Monoxide Detector(s), Smoke Detector(s)
- Subdivision: Prospect Hill (Proh)
HOA
- Has HOA: Yes
- Amenities included: Security
- HOA fee: $252 monthly
- HOA name: Crawford Hills
- HOA phone: 800-400-2284
Location
- Region: Orange
Financial & listing details
- Price per square foot: $828/sqft
- Tax assessed value: $1,697,932
- Annual tax amount: $18,390
- Date on market: 1/31/2026
- Cumulative days on market: 23 days
- Listing terms: Cash,Cash to New Loan,Conventional,FHA 203(b),FHA 203(k),FHA,VA Loan,VA No Loan,VA No No Loan
- Inclusions: Washer, Dryer, Refrigerator, Family Room TV, Security Cameras, Aquasana Water Filtration System
Price history
| Date | Event | Price |
|---|---|---|
| 3/26/2026 | Sold | $2,050,000-2.4%$828/sqft |
Source:  CRMLS #OC26017536 Report a problem CRMLS #OC26017536 Report a problem | ||
| 2/26/2026 | Pending sale | $2,099,990$848/sqft |
Source: CRMLS #OC26017536 Report a problem | ||
| 2/5/2026 | Listed for sale | $2,099,990+31.2%$848/sqft |
Source: CRMLS #OC26017536 Report a problem | ||
| 1/28/2026 | Listing removed | $6,950$3/sqft |
Source: CRMLS #OC25280795 Report a problem | ||
| 12/27/2025 | Listed for rent | $6,950$3/sqft |
Source: CRMLS #OC25280795 Report a problem | ||
| 11/20/2025 | Listing removed | $6,950$3/sqft |
Source: CRMLS #OC25190655 Report a problem | ||
| 11/10/2025 | Price change | $6,950-7.3%$3/sqft |
Source: CRMLS #OC25190655 Report a problem | ||
| 11/4/2025 | Listed for rent | $7,500$3/sqft |
Source: CRMLS #OC25190655 Report a problem | ||
| 11/3/2025 | Listing removed | $7,500$3/sqft |
Source: Zillow Rentals Report a problem | ||
| 8/22/2025 | Listed for rent | $7,500+15.4%$3/sqft |
Source: Zillow Rentals Report a problem | ||
| 7/6/2023 | Listing removed | -- |
Source: Zillow Rentals Report a problem | ||
| 6/10/2023 | Listed for rent | $6,500$3/sqft |
Source: Zillow Rentals Report a problem | ||
| 6/2/2023 | Listing removed | -- |
Source: Zillow Rentals Report a problem | ||
| 3/13/2023 | Price change | $6,500-7.1%$3/sqft |
Source: Zillow Rentals Report a problem | ||
| 1/20/2023 | Price change | $7,000+2.9%$3/sqft |
Source: Zillow Rentals Report a problem | ||
| 11/24/2022 | Price change | $6,800-2.9%$3/sqft |
Source: Zillow Rental Manager Report a problem | ||
| 10/12/2022 | Price change | $7,000-6.7%$3/sqft |
Source: Zillow Rental Manager Report a problem | ||
| 8/5/2022 | Listed for rent | $7,500$3/sqft |
Source: Zillow Rental Manager Report a problem | ||
| 6/27/2022 | Sold | $1,600,000+3.2%$646/sqft |
Source: Public Record Report a problem | ||
| 6/5/2022 | Pending sale | $1,550,000$626/sqft |
Source: CRMLS #RS22116997 Report a problem | ||
| 6/1/2022 | Listed for sale | $1,550,000+114.4%$626/sqft |
Source: CRMLS #RS22116997 Report a problem | ||
| 3/3/2010 | Sold | $723,000-3.5%$292/sqft |
Source: Public Record Report a problem | ||
| 7/19/2009 | Listing removed | $749,000$303/sqft |
Source: Century 21 Professionals #S550575 Report a problem | ||
| 3/14/2009 | Listed for sale | $749,000$303/sqft |
Source: Century 21 Professionals #S550575 Report a problem | ||
| 1/12/2009 | Listing removed | $749,000$303/sqft |
Source: Listhub #S550575 Report a problem | ||
| 10/16/2008 | Listed for sale | $749,000-8.1%$303/sqft |
Source: Listhub #S550575 Report a problem | ||
| 9/29/2004 | Sold | $815,000+17.3%$329/sqft |
Source: Public Record Report a problem | ||
| 5/28/2003 | Sold | $695,000+84.6%$281/sqft |
Source: Public Record Report a problem | ||
| 3/27/1997 | Sold | $376,500$152/sqft |
Source: Public Record Report a problem | ||
Public tax history
| Year | Property taxes | Tax assessment |
|---|---|---|
| 2025 | $18,390 +2.2% | $1,697,932 +2% |
| 2024 | $17,992 +2.2% | $1,664,640 +2% |
| 2023 | $17,604 +83.7% | $1,632,000 +85.6% |
| 2022 | $9,584 +2.9% | $879,432 +2% |
| 2021 | $9,313 +0.9% | $862,189 +1% |
| 2020 | $9,227 | $853,349 +2% |
| 2019 | $9,227 +1.3% | $836,617 +2% |
| 2018 | $9,108 +6% | $820,213 +2% |
| 2017 | $8,589 | $804,131 +2% |
| 2016 | $8,589 +2% | $788,364 +1.5% |
| 2015 | $8,421 +3.7% | $776,523 +2% |
| 2014 | $8,120 | $761,312 +4.5% |
| 2013 | -- | $728,444 |
| 2012 | -- | $728,444 |
| 2011 | -- | $728,444 +0.8% |
| 2010 | -- | $723,000 +14.9% |
| 2009 | -- | $629,000 -25.8% |
| 2008 | -- | $847,926 |
| 2007 | -- | $847,926 +2% |
| 2006 | -- | $831,300 +2% |
| 2005 | -- | $815,000 +15.1% |
| 2004 | -- | $707,975 +67.3% |
| 2003 | -- | $423,076 +2% |
| 2002 | -- | $414,781 +2% |
| 2001 | $5,364 +1.4% | $406,649 +2% |
| 2000 | $5,289 | $398,676 |
Find assessor info on the county website
Neighborhood: 92869
Nearby homes
- $1,715,3004 bd3 ba2.2k sqft6204 E Cliffway Dr, Orange, CA 92869Off Market
- $1,966,5004 bd3 ba3.3k sqft6208 E Cliffway Dr, Orange, CA 92869Off Market
- $1,693,5004 bd3 ba2.4k sqft6202 E Cliffway Dr, Orange, CA 92869Off Market
- $1,522,5003 bd2 ba2k sqft6210 E Cliffway Dr, Orange, CA 92869Off Market
- $1,707,2003 bd3 ba2.2k sqft6150 E Cliffway Dr, Orange, CA 92869Off Market
- $1,514,9003 bd2 ba2k sqft6212 E Cliffway Dr, Orange, CA 92869Off Market
- $1,570,4004 bd3 ba2.3k sqft6214 E Cliffway Dr, Orange, CA 92869Off Market
- $1,490,0003 bd3 ba2k sqft6216 E Cliffway Dr, Orange, CA 92869Sold
Nearby schools
GreatSchools rating
- 8/10Linda Vista Elementary SchoolGrades: K-6Distance: 0.9 mi
- 6/10Santiago Middle SchoolGrades: 7-8Distance: 0.6 mi
- 8/10El Modena High SchoolGrades: 9-12Distance: 1.5 mi
Schools provided by the listing agent
- Elementary: Linda Vista
- Middle: Santiago
- High: El Modena
Source: CRMLS. This data may not be complete. We recommend contacting the local school district to confirm school assignments for this home.
Get a cash offer in 3 minutes
Find out how much your home could sell for in as little as 3 minutes with a no-obligation cash offer.
Estimated market value
$2,063,800
Get a cash offer in 3 minutes
Find out how much your home could sell for in as little as 3 minutes with a no-obligation cash offer.
Estimated market value
$2,063,800
- California
- Orange County
- Orange
- 92869
- 6206 E Cliffway Dr
Nearby cities
Nearby zip codes
Other Orange Topics
