Gorgeous 3-BEDROOM home in sought-after Providence Commons that Joanna Gaines would approve!" Renovated w/ MODERN "farmhouse" flair, this home meets today's trends w/ CUSTOM FINISHES- "board and batten" walls, like-wood slatted ceilings in powder, CRAFTSMAN touches, white QUARTZ counters in kitchen, luxurious wide-plank engineered floors thru main, CONTEMPORARY custom staircase, vintage tilework and a "JAW DROPPING" floor-to-ceiling stacked-stone fireplace w/ wood mantle & GAS-logs, plus much more! These gorgeous finishes are CAREFULLY ACCENTED w/ complementary wall color palettes & accents! Spacious PRIMARY BEDROOM ON MAIN overlooks the back yard w/ its own PRIVATE EN-SUITE BATH featuring frameless glass shower & Jacuzzi tub. Upper level features TWO large bedrooms w/ HUGE BONUS ROOM that could serve as a 4th BEDROOM or play room. PRIVATE OFFICE on MAIN w/ French glass doors. Community has access to Greenway and is located in excellent Providence Rd location! FULL STANDING CRAWL SPACE
Closed
$625,000
6206 Limey Ct, Charlotte, NC 28270
3beds
2,279sqft
Single Family Residence
Built in 1994
0.21 Acres Lot
$652,300 Zestimate®
$274/sqft
$2,820 Estimated rent
Home value
$652,300
$620,000 - $685,000
$2,820/mo
Zestimate® history
Owner options
List your home for rent
$2,820/mo
Rent Zestimate®
Find your next renter with Zillow Rental Manager. Plus, with online applications, you can quickly screen prospective tenants – for free.
$2,820/mo
Rent Zestimate®
Refinance and save
$3,830/mo
Est. payment
Refinancing to a lower rate could help reduce your monthly payments and save thousands over the life of the loan.
$3,830/mo
Est. payment
Explore your selling options
Work with a Zillow partner agent
Leverage their expertise and Zillow's premium Showcase listings to get your home seen by more buyers.
Get startedList with your own agent
Get your home in front of millions of buyers by listing it on Zillow.
Learn how to do itSell it yourself
Take full control of how buyers see your home on Zillow by listing For Sale by Owner (FSBO).
List your homeWhat's special
Zillow last checked:
Listing updated:
Listed by:
Kenneth Lin Kenneth@UrbanNestNC.com,
Urban Nest Realty, LLC
Bought with:
Stan Perry
Helen Adams Realty
Source: Canopy MLS as distributed by MLS GRID,MLS#: 4163183
Facts & features
Interior
Bedrooms & bathrooms
- Bedrooms: 3
- Bathrooms: 3
- Full bathrooms: 2
- 1/2 bathrooms: 1
- Main level bedrooms: 1
Primary bedroom
- Level: Main
Bedroom s
- Level: Upper
Bedroom s
- Level: Upper
Bathroom full
- Features: Garden Tub, Walk-In Closet(s)
- Level: Main
Bathroom half
- Level: Main
Bathroom full
- Level: Upper
Other
- Level: Upper
Breakfast
- Level: Main
Dining room
- Level: Main
Other
- Level: Main
Kitchen
- Level: Main
Laundry
- Level: Main
Office
- Level: Main
Heating
- Forced Air, Natural Gas
Cooling
- Ceiling Fan(s), Central Air
Appliances
- Included: Dishwasher, Disposal, Electric Oven, Electric Range, Gas Water Heater, Microwave, Refrigerator, Washer/Dryer
- Laundry: Laundry Room, Main Level
Features
- Open Floorplan, Pantry, Walk-In Closet(s), Whirlpool
- Flooring: Carpet, Laminate, Tile, Vinyl
- Has basement: No
- Attic: Pull Down Stairs
- Fireplace features: Gas Log, Great Room
Interior area
- Total structure area: 2,279
- Total interior livable area: 2,279 sqft
- Finished area above ground: 2,279
- Finished area below ground: 0
Property
Parking
- Total spaces: 4
- Parking features: Driveway, Attached Garage, Garage on Main Level
- Attached garage spaces: 2
- Uncovered spaces: 2
Features
- Levels: Two
- Stories: 2
- Patio & porch: Deck, Rear Porch
- Fencing: Back Yard,Fenced
Lot
- Size: 0.21 Acres
- Dimensions: 63' x 119' x 112' x 129'
- Features: Cul-De-Sac, Wooded
Details
- Parcel number: 21335226
- Zoning: R4
- Special conditions: Standard
Construction
Type & style
- Home type: SingleFamily
- Architectural style: Farmhouse
- Property subtype: Single Family Residence
Materials
- Brick Partial, Hardboard Siding
- Foundation: Crawl Space
- Roof: Shingle
Condition
- New construction: No
- Year built: 1994
Utilities & green energy
- Sewer: Public Sewer
- Water: City
Community & HOA
Community
- Features: Sidewalks, Street Lights, Walking Trails
- Security: Carbon Monoxide Detector(s), Smoke Detector(s)
- Subdivision: Providence Commons
HOA
- Has HOA: Yes
- HOA fee: $107 semi-annually
- HOA name: Braza Management
- HOA phone: 919-576-9883
Location
- Region: Charlotte
Financial & listing details
- Price per square foot: $274/sqft
- Tax assessed value: $511,700
- Date on market: 7/26/2024
- Cumulative days on market: 2 days
- Listing terms: Cash,Conventional,FHA,VA Loan
- Exclusions: TV Wall Mounts
- Road surface type: Concrete, Paved
Price history
| Date | Event | Price |
|---|---|---|
| 9/3/2024 | Sold | $625,000$274/sqft |
Source:  Canopy MLS as distributed by MLS GRID #4163183 Report a problem Canopy MLS as distributed by MLS GRID #4163183 Report a problem | ||
| 8/25/2024 | Pending sale | $625,000$274/sqft |
Source: Canopy MLS as distributed by MLS GRID #4163183 Report a problem | ||
| 7/26/2024 | Listed for sale | $625,000+50.6%$274/sqft |
Source: Canopy MLS as distributed by MLS GRID #4163183 Report a problem | ||
| 11/30/2020 | Sold | $415,000+3.8%$182/sqft |
Source: Canopy MLS as distributed by MLS GRID #3670946 Report a problem | ||
| 10/14/2020 | Pending sale | $399,800$175/sqft |
Source: RE/MAX Executive #3670946 Report a problem | ||
| 10/9/2020 | Listed for sale | $399,800+17.6%$175/sqft |
Source: RE/MAX Executive #3670946 Report a problem | ||
| 3/27/2019 | Listing removed | $339,900$149/sqft |
Source: Allen Tate SouthPark #3469449 Report a problem | ||
| 3/27/2019 | Listed for sale | $339,900+2.4%$149/sqft |
Source: Allen Tate SouthPark #3469449 Report a problem | ||
| 3/22/2019 | Sold | $332,000-2.3%$146/sqft |
Source: Canopy MLS as distributed by MLS GRID #3469449 Report a problem | ||
| 2/5/2019 | Pending sale | $339,900$149/sqft |
Source: Allen Tate SouthPark #3469449 Report a problem | ||
| 1/31/2019 | Listed for sale | $339,900$149/sqft |
Source: Allen Tate SouthPark #3469449 Report a problem | ||
Public tax history
| Year | Property taxes | Tax assessment |
|---|---|---|
| 2025 | -- | $511,700 |
| 2024 | $4,028 +3.5% | $511,700 |
| 2023 | $3,892 +19% | $511,700 +57% |
| 2022 | $3,271 +0.3% | $325,900 |
| 2021 | $3,259 +0.2% | $325,900 |
| 2020 | $3,252 +0.5% | $325,900 |
| 2019 | $3,237 | $325,900 +37% |
| 2018 | -- | $237,800 |
| 2017 | $3,132 | $237,800 |
| 2016 | $3,132 | $237,800 |
| 2015 | $3,132 +0.5% | $237,800 |
| 2014 | $3,116 | $237,800 -0.3% |
| 2013 | -- | $238,500 |
| 2012 | -- | $238,500 |
| 2011 | -- | $238,500 +14.6% |
| 2010 | -- | $208,200 |
| 2009 | -- | $208,200 |
| 2008 | -- | $208,200 |
| 2007 | -- | $208,200 |
| 2006 | -- | $208,200 |
| 2005 | -- | $208,200 |
| 2004 | -- | $208,200 |
| 2003 | -- | $208,200 +11.7% |
| 2002 | -- | $186,400 -1.5% |
| 2001 | -- | $189,210 |
| 2000 | -- | $189,210 |
Find assessor info on the county website
Neighborhood: Sardis Forest
Nearby homes
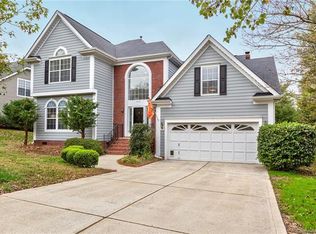
- $645,7003 bd3 ba2.5k sqft6202 Limey Ct, Charlotte, NC 28270Off Market
- $669,6003 bd3 ba2.6k sqft6208 Limey Ct, Charlotte, NC 28270Off Market
- $603,1003 bd2 ba2.5k sqft6215 Caslon Ct, Charlotte, NC 28270Off Market
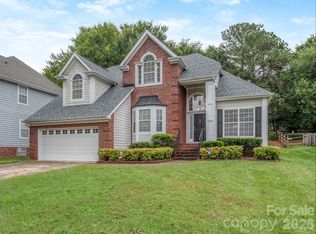
- $585,0004 bd3 ba2.3k sqft6221 Caslon Ct, Charlotte, NC 28270Sold
- $607,5003 bd2 ba1.8k sqft6209 Caslon Ct, Charlotte, NC 28270Sold
- $635,6005 bd3 ba2.3k sqft6210 Limey Ct, Charlotte, NC 28270Off Market
- $597,5004 bd2 ba2.3k sqft6203 Caslon Ct, Charlotte, NC 28270Off Market
- $532,3003 bd2 ba1.7k sqft6225 Caslon Ct, Charlotte, NC 28270Off Market
Nearby schools
GreatSchools rating
- 9/10Lansdowne ElementaryGrades: K-5Distance: 1.2 mi
- 8/10McClintock Middle SchoolGrades: 6-8Distance: 3.8 mi
- 5/10East Mecklenburg HighGrades: 9-12Distance: 3.7 mi
Schools provided by the listing agent
- Elementary: Lansdowne
- Middle: McClintock
- High: East Mecklenburg
Source: Canopy MLS as distributed by MLS GRID. This data may not be complete. We recommend contacting the local school district to confirm school assignments for this home.
Get a cash offer in 3 minutes
Find out how much your home could sell for in as little as 3 minutes with a no-obligation cash offer.
Estimated market value
$652,300
Get a cash offer in 3 minutes
Find out how much your home could sell for in as little as 3 minutes with a no-obligation cash offer.
Estimated market value
$652,300
Nearby cities
Nearby neighborhoods
Nearby zip codes
Other Charlotte Topics
