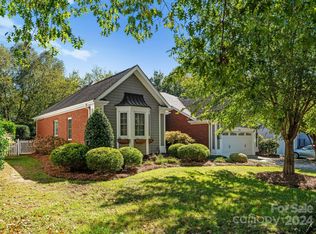
Move in ready! Freshly updated 4-bedroom home in the desirable Providence Commons neighborhood - 3 blocks from the McAlpine Creek Greenway entrance for miles of walking / biking trails that take you all the way to Matthews - Tucked into the end of a beautiful cul-de-sac street - Freshly painted neutral interior - New carpet - New back deck - Two story living room with amazing natural light throughout home - Office/flex space with glass French doors & bay window - Formal dining area w/tray ceiling / flex space - Bright & open kitchen with white cabinets, tons of counter space and storage, double door pantry & eat in breakfast area with bay window - Living room with wood burning fireplace & vaulted ceilings with skylights - Primary suite on main floor with large walk in closet - Updated primary bath with dual basin, raised height vanity, walk in shower & jetted tub - Main floor powder room & laundry - 3 generous secondary bedrooms upstairs - Bedroom #4 is sunken for great separation between additional bedrooms - Oversize two car garage with built-in storage - 2019 HVAC - 2022 Roof - Minutes to The Arboretum or Southpark - Easy commutes Uptown - Call anytime for your private tour - This beautiful home ticks all the boxes and there is just too much to list!
Closed
$585,000
6221 Caslon Ct, Charlotte, NC 28270
4beds
2,310sqft
Single Family Residence
Built in 1993
0.2 Acres Lot
$584,900 Zestimate®
$253/sqft
$2,828 Estimated rent
Home value
$584,900
$544,000 - $626,000
$2,828/mo
Zestimate® history
Owner options
List your home for rent
$2,828/mo
Rent Zestimate®
Find your next renter with Zillow Rental Manager. Plus, with online applications, you can quickly screen prospective tenants – for free.
$2,828/mo
Rent Zestimate®
Refinance and save
$3,663/mo
Est. payment
Refinancing to a lower rate could help reduce your monthly payments and save thousands over the life of the loan.
$3,663/mo
Est. payment
Explore your selling options
Work with a Zillow partner agent
Leverage their expertise and Zillow's premium Showcase listings to get your home seen by more buyers.
Get startedList with your own agent
Get your home in front of millions of buyers by listing it on Zillow.
Learn how to do itSell it yourself
Take full control of how buyers see your home on Zillow by listing For Sale by Owner (FSBO).
List your homeWhat's special
New back deckFreshly painted neutral interiorDouble door pantryNew carpet
Zillow last checked:
Listing updated:
Listed by:
Wendy Dickinson wdickinson@cbcarolinas.com,
Coldwell Banker Realty,
Samuel Grogan,
Coldwell Banker Realty
Bought with:
Bruce Allen
EXP Realty LLC Ballantyne
Source: Canopy MLS as distributed by MLS GRID,MLS#: 4345739
Facts & features
Interior
Bedrooms & bathrooms
- Bedrooms: 4
- Bathrooms: 3
- Full bathrooms: 2
- 1/2 bathrooms: 1
- Main level bedrooms: 1
Primary bedroom
- Level: Main
Bedroom s
- Level: Upper
Bedroom s
- Level: Upper
Bathroom full
- Level: Main
Bathroom half
- Level: Main
Bathroom full
- Level: Upper
Other
- Level: Upper
Dining room
- Level: Main
Family room
- Level: Main
Kitchen
- Level: Main
Laundry
- Level: Main
Office
- Level: Main
Heating
- Forced Air, Natural Gas
Cooling
- Ceiling Fan(s), Central Air
Appliances
- Included: Dishwasher, Disposal, Electric Range, Gas Water Heater, Microwave, Plumbed For Ice Maker, Refrigerator
- Laundry: Electric Dryer Hookup, Utility Room, Main Level, Washer Hookup
Features
- Breakfast Bar, Soaking Tub, Open Floorplan, Pantry, Storage, Walk-In Closet(s)
- Flooring: Carpet, Tile, Wood
- Doors: French Doors
- Has basement: No
- Attic: Pull Down Stairs
- Fireplace features: Family Room
Interior area
- Total structure area: 2,310
- Total interior livable area: 2,310 sqft
- Finished area above ground: 2,310
- Finished area below ground: 0
Property
Parking
- Total spaces: 2
- Parking features: Driveway, Attached Garage, Garage Faces Front, Garage Shop, Garage on Main Level
- Attached garage spaces: 2
- Has uncovered spaces: Yes
Features
- Levels: One and One Half
- Stories: 1.5
- Patio & porch: Covered, Deck, Front Porch
Lot
- Size: 0.2 Acres
- Dimensions: 71 x 121 x 63 x 135
- Features: Cul-De-Sac
Details
- Parcel number: 21335231
- Zoning: N1-B
- Special conditions: Standard
Construction
Type & style
- Home type: SingleFamily
- Architectural style: Transitional
- Property subtype: Single Family Residence
Materials
- Brick Partial, Hardboard Siding
- Foundation: Crawl Space
Condition
- New construction: No
- Year built: 1993
Utilities & green energy
- Sewer: Public Sewer
- Water: City
Community & HOA
Community
- Subdivision: Providence Commons
HOA
- Has HOA: Yes
- HOA fee: $215 annually
- HOA name: Braza Management
- HOA phone: 919-576-9883
Location
- Region: Charlotte
Financial & listing details
- Price per square foot: $253/sqft
- Tax assessed value: $495,500
- Date on market: 2/15/2026
- Cumulative days on market: 216 days
- Listing terms: Cash,Conventional,FHA,VA Loan
- Road surface type: Concrete
Price history
| Date | Event | Price |
|---|---|---|
| 5/29/2026 | Sold | $585,000-6.4%$253/sqft |
Source:  Canopy MLS as distributed by MLS GRID #4345739 Report a problem Canopy MLS as distributed by MLS GRID #4345739 Report a problem | ||
| 2/15/2026 | Listed for sale | $625,000$271/sqft |
Source: Canopy MLS as distributed by MLS GRID #4345739 Report a problem | ||
| 2/1/2026 | Listing removed | $625,000$271/sqft |
Source: Canopy MLS as distributed by MLS GRID #4318386 Report a problem | ||
| 11/3/2025 | Listed for sale | $625,000-1.6%$271/sqft |
Source: Canopy MLS as distributed by MLS GRID #4318386 Report a problem | ||
| 11/3/2025 | Listing removed | $635,000$275/sqft |
Source: Canopy MLS as distributed by MLS GRID #4288613 Report a problem | ||
| 9/5/2025 | Price change | $635,000-2.2%$275/sqft |
Source: Canopy MLS as distributed by MLS GRID #4288613 Report a problem | ||
| 8/11/2025 | Listed for sale | $649,000+215%$281/sqft |
Source: Canopy MLS as distributed by MLS GRID #4288613 Report a problem | ||
| 9/10/1999 | Sold | $206,000+4%$89/sqft |
Source: Public Record Report a problem | ||
| 1/16/1998 | Sold | $198,000$86/sqft |
Source: Public Record Report a problem | ||
Public tax history
| Year | Property taxes | Tax assessment |
|---|---|---|
| 2025 | -- | $495,500 |
| 2024 | -- | $495,500 |
| 2023 | -- | $495,500 +57.3% |
| 2022 | -- | $315,000 |
| 2021 | -- | $315,000 |
| 2020 | -- | $315,000 |
| 2019 | $3,131 | $315,000 +35.4% |
| 2018 | -- | $232,700 |
| 2017 | -- | $232,700 |
| 2016 | -- | $232,700 |
| 2015 | -- | $232,700 |
| 2014 | $3,051 | $232,700 |
| 2013 | -- | $232,700 |
| 2012 | -- | $232,700 |
| 2011 | -- | $232,700 +14.7% |
| 2010 | -- | $202,800 |
| 2009 | -- | $202,800 |
| 2008 | -- | $202,800 |
| 2007 | -- | $202,800 |
| 2006 | -- | $202,800 |
| 2005 | -- | $202,800 |
| 2004 | -- | $202,800 |
| 2003 | -- | $202,800 +12% |
| 2002 | -- | $181,120 |
| 2001 | -- | $181,120 |
| 2000 | -- | $181,120 |
Find assessor info on the county website
Neighborhood: Sardis Forest
Nearby homes
- $601,5003 bd2 ba2.5k sqft6215 Caslon Ct, Charlotte, NC 28270Off Market
- $530,0003 bd2 ba1.7k sqft6225 Caslon Ct, Charlotte, NC 28270Off Market
- $669,6003 bd3 ba2.6k sqft6208 Limey Ct, Charlotte, NC 28270Off Market
- $607,5003 bd2 ba1.8k sqft6209 Caslon Ct, Charlotte, NC 28270Sold
- $625,0003 bd3 ba2.2k sqft6206 Limey Ct, Charlotte, NC 28270Sold
- $604,6003 bd2 ba2.5k sqft6227 Caslon Ct, Charlotte, NC 28270Off Market
- $627,1003 bd3 ba2.5k sqft6226 Caslon Ct, Charlotte, NC 28270Off Market
- $564,5003 bd2 ba1.8k sqft6220 Caslon Ct, Charlotte, NC 28270Off Market
Nearby schools
GreatSchools rating
- 9/10Lansdowne ElementaryGrades: K-5Distance: 1.2 mi
- 8/10McClintock Middle SchoolGrades: 6-8Distance: 3.8 mi
- 5/10East Mecklenburg HighGrades: 9-12Distance: 3.8 mi
Get a cash offer in 3 minutes
Find out how much your home could sell for in as little as 3 minutes with a no-obligation cash offer.
Estimated market value
$584,900
Get a cash offer in 3 minutes
Find out how much your home could sell for in as little as 3 minutes with a no-obligation cash offer.
Estimated market value
$584,900
Nearby cities
Nearby neighborhoods
Nearby zip codes
Other Charlotte Topics
