Skip main navigation
Off market
  • $3,456,800

    6206 Louise Cove Dr, Windermere, FL 34786

    5beds
    6,379sqft
    SingleFamily
    Built in 2003
    1.25 Acres Lot
    $3,456,800 Zestimate®
    $542/sqft
    $9,050 Estimated rent

    Home value

    $3,456,800

    $3.04M - $3.94M

    $9,050/mo

    Zestimate® history
    Loading
    Loading...

    Owner options

    List your home for rent

    $9,050/mo

    Rent Zestimate®

    Find your next renter with Zillow Rental Manager. Plus, with online applications, you can quickly screen prospective tenants – for free.

    Learn more

    $9,050/mo

    Rent Zestimate®

    Refinance and save

    $25,451/mo

    Est. payment

    Refinancing to a lower rate could help reduce your monthly payments and save thousands over the life of the loan.

    See today's rates

    $25,451/mo

    Est. payment

    Explore your selling options

    Work with a Zillow partner agent

    Leverage their expertise and Zillow's premium Showcase listings to get your home seen by more buyers.

    Get started

    List with your own agent

    Get your home in front of millions of buyers by listing it on Zillow.

    Learn how to do it

    Sell it yourself

    Take full control of how buyers see your home on Zillow by listing For Sale by Owner (FSBO).

    List your home

    What's special

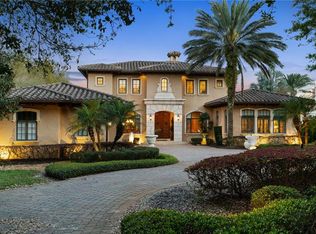
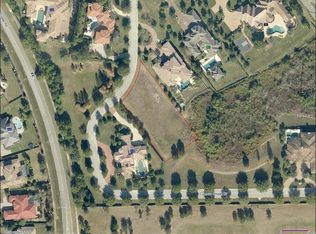
    A haven of privacy and comfort, this handsome French Country residence in Isleworth West is poised on a 1.25-acre lot offering endless room to roam the outdoors. A total of five bedrooms, five full and one half baths, as well as a separate poolside guesthouse, offer ample room for family and guests. This home exudes a rustic warmth with its travertine floors, stone fireplaces, arches, and wood-beamed ceilings punctuated by intricate stenciling. A formal living room is brightly lit with a massive window that looks out to the flagstone courtyard with a fountain, spa and pool. The living room fireplace is shared by an elegant office decorated in wood tones, hardwood floors, a millwork mantel, custom cabinetry and an oversized twin desk. Hidden behind double doors, the secluded master retreat is graced by large windows and a well-appointed luxury master bath with dual vanities, a garden tub and shower. A beautifully detailed gourmet kitchen with custom cabinetry, expansive island, chef's planning area, breakfast bar and dining area blends with the family room furnished with a fireplace and custom built-ins to form a large and welcoming venue for entertaining family and friends. Nearby, a game room with a full bath doubles as a home theater or playroom. A screened lanai with a summer kitchen opens to the courtyard and pool. Facing the pool, the detached guest house features a living room with fireplace, kitchenette and stone floors.

    This property is not currently displayed as for sale or rent on Zillow. This may be different from what's on other websites or public sources.
    Facts & features

    Interior

    Bedrooms & bathrooms
    • Bedrooms: 5
    • Bathrooms: 6
    • Full bathrooms: 5
    • 1/2 bathrooms: 1
    Heating
    • Forced air, Gas
    Cooling
    • Central
    Appliances
    • Included: Dishwasher, Dryer, Microwave, Range / Oven, Refrigerator
    • Laundry: Inside, Laundry Room
    Features
    • Ceiling Fans(s), High Ceiling(s), Master Bedroom Downstairs, Split Bedroom, Vaulted Ceiling(s), Crown Molding, Walk-In Closet(s), Solid Wood Cabinets, Eating Space In Kitchen, Kitchen/Family Room Combo, Dry Bar, Wet Bar, Built in Features, Stone Counters, Coffered Ceiling(s), Thermostat
    • Flooring: Carpet, Hardwood
    • Windows: Thermal Windows, Rods, Shades, Drapes, Shutters
    • Has fireplace: Yes
    • Fireplace features: Family Room, Living Room, Wood Burning, Gas, Other Room
    Interior area
    • Structure area source: Public Records
    • Total interior livable area: 6,379 sqft

    Property

    Parking
    • Total spaces: 3
    • Parking features: Garage - Attached
    Features
    • Levels: Two
    • Patio & porch: Covered, Screened, Front Porch, Rear Porch
    • Exterior features: Stucco
    • Pool features: Heated, Salt Water, Tile, Outside Bath Access, In Ground, Gunite, Lighting
    • Spa features: Heated, In Ground
    Lot
    • Size: 1.25 Acres
    • Features: Oversized Lot, In County, Street Paved, Street Private, Near Golf Course
    • Residential vegetation: Mature Landscaping, Trees/Landscaped, Oak Trees, Wooded
    Details
    • Additional structures: Guest House
    • Parcel number: 282320390800230
    • Zoning: P-D

    Construction

    Type & style
    • Home type: SingleFamily
    • Architectural style: Spanish/Mediterranean, Custom
    Materials
    • masonry
    • Roof: Tile
    Condition
    • Year built: 2003
    Details
    • Builder name: Akers Custom Homes

    Utilities & green energy

    • Sewer: Septic Tank
    • Water: Public, Well
    • Utilities for property: Public, BB/HS Internet Available, Cable Connected, Electricity Connected, Fire Hydrant, Sprinkler Well, Street Lights, Underground Utilities, Sewer Connected, Natural Gas Connected, Phone Available

    Community & HOA

    Community
    • Security: Gated Community, Security System Owned, Smoke Detector(s), Security Lights, Security Gate, Security Fencing/Lighting/Alarms
    HOA
    • Has HOA: Yes
    • Amenities included: Fence Restrictions, Gated, Playground, Security, Private Boat Ramp, Optional Additional Fees
    • Services included: Maintenance Grounds, Private Road, Escrow Reserves Fund, Security, Maintenance Repairs
    • HOA fee: $691 monthly
    Location
    • Region: Windermere

    Financial & listing details

    • Price per square foot: $542/sqft
    • Tax assessed value: $2,323,902
    • Annual tax amount: $29,341

    Price history

    DateEventPrice
    5/15/2019Sold$1,750,000$274/sqft
    Source: Public Record Report a problem
    12/7/2018Price change$1,750,000-2.8%$274/sqft
    Source: ISLEWORTH REALTY LLC #O5749460 Report a problem
    7/2/2018Price change$1,800,000-9.8%$282/sqft
    Source: PREMIER REALTY PARTNERS INC #O5529584 Report a problem
    12/21/2017Listed for sale$1,995,000$313/sqft
    Source: PREMIER REALTY PARTNERS INC #O5529584 Report a problem
    12/21/2017Pending sale$1,995,000$313/sqft
    Source: PREMIER REALTY PARTNERS INC #O5529584 Report a problem
    11/14/2017Price change$1,995,000-9.3%$313/sqft
    Source: PREMIER REALTY PARTNERS INC #O5529584 Report a problem
    8/9/2017Listed for sale$2,199,000-13.8%$345/sqft
    Source: PREMIER REALTY PARTNERS INC #O5529584 Report a problem
    7/1/2017Listing removed$2,550,000$400/sqft
    Source: MASTERS REALTY GROUP INC #O5484876 Report a problem
    1/10/2017Listed for sale$2,550,000-2.9%$400/sqft
    Source: MASTERS REALTY GROUP INC #O5484876 Report a problem
    4/18/2016Listing removed$2,625,000$412/sqft
    Source: ISLEWORTH REALTY INC #O5394364 Report a problem
    9/24/2015Listed for sale$2,625,000-4.6%$412/sqft
    Source: ISLEWORTH REALTY INC #O5394364 Report a problem
    3/13/2012Listing removed$2,750,900$431/sqft
    Source: Premier Realty Partners #O4948480 Report a problem
    2/26/2012Listed for sale$2,750,900$431/sqft
    Source: Premier Realty Partners #O4948480 Report a problem
    10/4/2011Listing removed$2,750,900$431/sqft
    Source: Premier Realty Partners #O4948480 Report a problem
    7/2/2011Price change$2,750,900+6%$431/sqft
    Source: Premier Realty Partners #O4948480 Report a problem
    6/23/2011Price change$2,595,000-5.7%$407/sqft
    Source: NCI #O5040787 Report a problem
    7/25/2010Price change$2,750,900-8.2%$431/sqft
    Source: Premier Realty Partners #O4948480 Report a problem
    12/30/2009Listed for sale$2,995,900+86.1%$470/sqft
    Source: Premier Realty Partners Report a problem
    4/17/2003Sold$1,610,200$252/sqft
    Source: Public Record Report a problem

    Public tax history

    YearProperty taxesTax assessment
    2024$29,341 +7.2%$1,810,439 +3%
    2023$27,366 +2.9%$1,757,708 +3%
    2022$26,598 +1.2%$1,706,513 +3%
    2021$26,295 -1.4%$1,656,809 -0.6%
    2020$26,661 -3.1%$1,666,577 -1.5%
    2019$27,504 +0.7%$1,692,794 +1.9%
    2018$27,316 +0%$1,661,231 -12.2%
    2017$27,316 +1%$1,891,103 +4.2%
    2016$27,044 +0.1%$1,815,639 +4.7%
    2015$27,025 -2.6%$1,734,643 +5.9%
    2014$27,758 +2%$1,637,246 +5.4%
    2013$27,211 +1%$1,553,091 +2.1%
    2012$26,949 -5.4%$1,520,903 -15%
    2011$28,476 +4.2%$1,789,528 -3.7%
    2010$27,325 $1,857,565 -15%
    2009-- $2,184,710 -12%
    2008$25,438 +2.5%$2,481,877 -3.4%
    2007$24,826 -6.4%$2,569,672 +32.2%
    2006$26,521 -0.1%$1,943,184 +37.9%
    2005$26,545 +2.6%$1,409,376 +1.4%
    2004$25,866 +479.3%$1,389,635 +517.6%
    2003$4,465 +4.4%$225,000
    2002$4,277 $225,000
    Find assessor info on the county website

    Neighborhood: 34786

    Nearby schools

    GreatSchools rating
    Schools provided by the listing agent
    • Elementary: Windermere Elem
    • Middle: Chain of Lakes Middle
    • High: Olympia High

    Source: The MLS. This data may not be complete. We recommend contacting the local school district to confirm school assignments for this home.

    Get a cash offer in 3 minutes
    Find out how much your home could sell for in as little as 3 minutes with a no-obligation cash offer.
    Estimated market value
    $3,456,800
    Get a cash offer in 3 minutes
    Find out how much your home could sell for in as little as 3 minutes with a no-obligation cash offer.
    Estimated market value
    $3,456,800